Skip main navigation
Off market
Street View
  • $895,700

    63 Lawrenceville Pennington Rd, Lawrenceville, NJ 08648

    4beds
    3,508sqft
    SingleFamily
    Built in 1985
    0.66 Acres Lot
    $895,700 Zestimate®
    $255/sqft
    $5,228 Estimated rent

    Home value

    $895,700

    $833,000 - $967,000

    $5,228/mo

    Zestimate® history
    Loading
    Loading...

    Owner options

    List your home for rent

    $5,228/mo

    Rent Zestimate®

    Find your next renter with Zillow Rental Manager. Plus, with online applications, you can quickly screen prospective tenants – for free.

    Learn more

    $5,228/mo

    Rent Zestimate®

    Refinance and save

    $6,333/mo

    Est. payment

    Refinancing to a lower rate could help reduce your monthly payments and save thousands over the life of the loan.

    See today's rates

    $6,333/mo

    Est. payment

    Explore your selling options

    Work with a Zillow partner agent

    Leverage their expertise and Zillow's premium Showcase listings to get your home seen by more buyers.

    Get started

    List with your own agent

    Get your home in front of millions of buyers by listing it on Zillow.

    Learn how to do it

    Sell it yourself

    Take full control of how buyers see your home on Zillow by listing For Sale by Owner (FSBO).

    List your home

    What's special

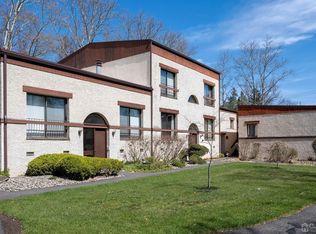
    A natural setting envelops this move in ready classic colonial in a wonderful location, just a short walking distance to the center of Lawrenceville. A quick morning visit to a nearby Starbucks and I95 access, allow connections to everywhere. Capital Health Medical Center, Lawrenceville School, restaurants, post office and shops, offer a town center -type lifestyle. Feel at home cooking in this renovated kitchen with granite countertops and ample solid wood cabinets with connecting breakfast area. Make some memories in the cozy room by the brick fireplace and sky-lit wet bar or rest and read a book in the warm year-round sun room, which faces the quiet greenery. Lovely formal dining room with custom built in corner cabinetry make a holiday dinner a joy. A unique custom designed, side entrance, main level-multi room attached suite with powder room offer limitless opportunities for expanded uses. An in home small business, in-law or au pair suite, area are just a few options for this space, with its own separate heating and air conditioning. The upstairs master suite is the ultimate refuge, which offers large master bedroom, spacious sitting room, dressing room-master bath with dual vanities and walk in closet. Custom designed laundry room off master contains Miele oversize washer dryer with space for folding-ironing and sewing. Three other ample upstairs bedrooms utilize tiled hall bath. The lower basement level is finished with storage rooms, built-ins and a entertainment nook. This is a wonderful home in a wonderful location.

    This property is off market, which means it's not currently listed for sale or rent on Zillow. This may be different from what's available on other websites or public sources.

    Facts & features

    Interior

    Bedrooms & bathrooms
    • Bedrooms: 4
    • Bathrooms: 4
    • Full bathrooms: 2
    • 1/2 bathrooms: 2
    Heating
    • Forced air, Gas
    Cooling
    • Central
    Appliances
    • Included: Dishwasher, Dryer, Range / Oven, Refrigerator, Washer
    Features
    • Kitchen - Eat-In
    • Flooring: Tile, Carpet, Hardwood, Laminate
    • Has fireplace: Yes
    Interior area
    • Total interior livable area: 3,508 sqft

    Property

    Parking
    • Total spaces: 1
    • Parking features: None
    Accessibility
    • Accessibility features: Mobility Improvements
    Features
    • Exterior features: Vinyl, Brick
    Lot
    • Size: 0.66 Acres

    Construction

    Type & style
    • Home type: SingleFamily
    Materials
    • Roof: Asphalt
    Condition
    • Year built: 1985

    Community & neighborhood

    Location
    • Region: Lawrenceville

    Other

    Other facts
    • Construction Materials: Brick, Vinyl Siding
    • Heating YN: Y
    • Cooling YN: Y
    • Property Type: Residential
    • Sub System Locale: BRIGHT_MAIN
    • Ownership Interest: Fee Simple
    • Bathrooms Full: 2
    • Bathrooms Half: 2
    • Original MLS Name: TREND
    • Parking Features: 3+ Car Parking
    • Accessibility Features: Mobility Improvements
    • Interior Features: Kitchen - Eat-In
    • Tax Lot: 00002
    • Tax Annual Amount: 13881.0
    • Original MLS Number: 7076901

    Price history

    DateEventPrice
    12/20/2017Sold$480,000-3%$137/sqft
    Source: Agent Provided Report a problem
    11/4/2017Listed for sale$495,000$141/sqft
    Source: Bhhs Fox & Roach-Princeton #1003975083 Report a problem
    11/3/2017Pending sale$495,000$141/sqft
    Source: BHHS Fox & Roach-Princeton #7076901 Report a problem
    8/24/2017Listed for sale$495,000+5.5%$141/sqft
    Source: Weichert Realtors #7041874 Report a problem
    12/2/2014Listing removed$469,000$134/sqft
    Source: Callaway Henderson Sotheby's International Realty #6467967 Report a problem
    10/9/2014Listed for sale$469,000$134/sqft
    Source: Callaway Henderson Sotheby's International Realty #6467967 Report a problem

    Public tax history

    Tax history is unavailable.

    Neighborhood: 08648

    Nearby schools

    GreatSchools rating
    Schools provided by the listing agent
    • High: LAWRENCE H.S.
    • District: Lawrence Township

    Source: The MLS. This data may not be complete. We recommend contacting the local school district to confirm school assignments for this home.

    Get a cash offer in 3 minutes
    Find out how much your home could sell for in as little as 3 minutes with a no-obligation cash offer.
    Estimated market value
    $895,700
    Get a cash offer in 3 minutes
    Find out how much your home could sell for in as little as 3 minutes with a no-obligation cash offer.
    Estimated market value
    $895,700