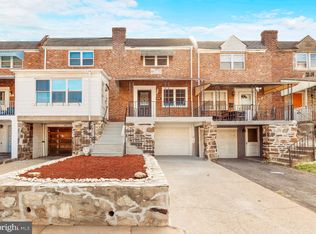
JUST LISTED | Modern Upgrades & Stylish Living in Northeast Philadelphia! Welcome to 5836 Bustleton Avenue, Philadelphia, PA 19149. This beautifully updated home blends modern finishes, everyday comfort, and practical features, making it a fantastic opportunity for buyers seeking move-in-ready living. Step inside and discover a brand-new kitchen featuring elegant quartz countertops, soft-close cabinetry, under-cabinet lighting, and brand-new Samsung stainless steel appliances, including a dishwasher and garbage disposal. The home offers 2 comfortable bedrooms with generous closet space, 1 full bathroom, and a fully finished basement providing versatile additional space for relaxing, entertaining, or working from home. Enjoy year-round comfort with a brand-new central air conditioning system and a new gas tankless water heater for on-demand hot water. Outdoor living is just as inviting, with an upgraded deck perfect for relaxing or entertaining. A new concrete rear driveway and garage add convenience and valuable parking options. With its modern kitchen, updated systems, finished basement, ample storage, and appealing outdoor features, this home is one you need to see. 📍 5836 Bustleton Avenue, Philadelphia, PA 19149 Schedule your showing today!
For sale
$239,999
5836 Bustleton Ave, Philadelphia, PA 19149
2beds
1,100sqft
Townhouse
Built in 1945
2,983 Square Feet Lot
$239,700 Zestimate®
$218/sqft
$-- HOA
What's special
Elegant quartz countertopsModern finishesUnder-cabinet lightingGarbage disposalBrand-new kitchenSoft-close cabinetry
- --
- on Zillow
- 371
- views
- 39
- saves
Likely to sell faster than
Zillow last checked:
Listing updated:
Listed by:
Eleni Driza 267-344-5775,
Realty Mark Associates-CC 2153764444
Source: Bright MLS,MLS#: PAPH2683052
Facts & features
Interior
Bedrooms & bathrooms
- Bedrooms: 2
- Bathrooms: 1
- Full bathrooms: 1
Rooms
- Room types: Living Room, Bedroom 2, Kitchen, Basement, Bedroom 1, Bathroom 1
Bedroom 1
- Features: Flooring - Vinyl
- Level: Upper
Bedroom 2
- Features: Flooring - Vinyl
- Level: Upper
Bathroom 1
- Features: Bathroom - Tub Shower, Flooring - Tile/Brick, Lighting - Pendants
- Level: Upper
Basement
- Features: Basement - Finished, Flooring - Carpet
- Level: Lower
Kitchen
- Features: Countertop(s) - Quartz, Dining Area, Eat-in Kitchen, Living/Dining Room Combo, Lighting - LED
- Level: Main
Living room
- Features: Flooring - Vinyl
- Level: Main
Heating
- Hot Water, Natural Gas
Cooling
- Central Air, Natural Gas
Appliances
- Included: Stainless Steel Appliance(s), Tankless Water Heater, Refrigerator, Oven/Range - Gas, Microwave, Dishwasher, Disposal
- Laundry: Hookup, Washer/Dryer Hookups Only
Features
- Bathroom - Tub Shower, Dining Area, Ceiling Fan(s), Combination Kitchen/Dining, Open Floorplan, Eat-in Kitchen, Primary Bath(s), Upgraded Countertops
- Flooring: Wood
- Basement: Finished
- Has fireplace: No
Interior area
- Total structure area: 1,100
- Total interior livable area: 1,100 sqft
- Finished area above ground: 1,100
- Finished area below ground: 0
Property
Parking
- Total spaces: 3
- Parking features: Covered, Garage Faces Rear, Concrete, Driveway, On Street, Off Street, Attached
- Attached garage spaces: 1
- Uncovered spaces: 2
Accessibility
- Accessibility features: None
Features
- Levels: Two
- Stories: 2
- Patio & porch: Deck
- Exterior features: Other, Balcony
- Pool features: None
Lot
- Size: 2,983 Square Feet
Details
- Additional structures: Above Grade, Below Grade
- Parcel number: 621501300
- Zoning: RSA5
- Special conditions: Standard
Construction
Type & style
- Home type: Townhouse
- Architectural style: AirLite
- Property subtype: Townhouse
Materials
- Masonry
- Foundation: Brick/Mortar
Condition
- New construction: No
- Year built: 1945
Utilities & green energy
- Sewer: Public Sewer
- Water: Public
Community & HOA
Community
- Security: Smoke Detector(s)
- Subdivision: Mayfair
HOA
- Has HOA: No
Location
- Region: Philadelphia
- Municipality: PHILADELPHIA
Financial & listing details
- Price per square foot: $218/sqft
- Tax assessed value: $159,300
- Annual tax amount: $2,229
- Date on market: 10/21/2026
- Listing agreement: Exclusive Right To Sell
- Listing terms: Cash,Conventional,FHA,VA Loan
- Ownership: Fee Simple
Estimated market value
$239,700
$228,000 - $252,000
$1,428/mo
Price history
| Date | Event | Price |
|---|---|---|
| 5/15/2026 | Sold | $85,000+57.4%$77/sqft |
Source: Public Record Report a problem | ||
| 1/8/2002 | Sold | $54,000+100%$49/sqft |
Source: Public Record Report a problem | ||
| 10/29/2001 | Sold | $27,000$25/sqft |
Source: Public Record Report a problem | ||
Public tax history
| Year | Property taxes | Tax assessment |
|---|---|---|
| 2025 | $2,220 +28.4% | $158,600 +28.4% |
| 2024 | $1,729 | $123,500 |
| 2023 | $1,729 +30.4% | $123,500 |
| 2022 | $1,326 | -- |
| 2021 | $1,326 +4.2% | -- |
| 2018 | $1,272 +78.6% | -- |
| 2017 | $713 -24.6% | -- |
| 2016 | $945 | -- |
| 2015 | $945 | -- |
| 2014 | $945 +4.5% | $97,500 +793.5% |
| 2012 | $905 | $10,912 |
| 2011 | -- | $10,912 |
| 2010 | -- | $10,912 |
| 2009 | -- | $10,912 |
| 2008 | -- | $10,912 |
| 2007 | -- | $10,912 +7.6% |
| 2006 | -- | $10,144 |
| 2005 | -- | $10,144 |
| 2004 | -- | $10,144 |
| 2003 | -- | $10,144 |
| 2002 | -- | $10,144 |
| 2000 | -- | $10,144 -11.9% |
| 1999 | -- | $11,520 |
Find assessor info on the county website
Monthly payment
Est. payment
Payment breakdown
Explore the cost of this home by adjusting the details. Changes won't be saved.Climate risks
Neighborhood: Mayfair
Nearby schools

Similar homes
- $245,0003 bd2 ba1.3k sqft5909 Newtown Ave, Philadelphia, PA 19120For Sale
 MLS ID #PAPH2685854, Hashem Mustafa, 20/20 Real Estate - Bensalem. Bright MLS
- $239,9003 bd2 ba1k sqft880 Granite St, Philadelphia, PA 19124For Sale
 MLS ID #PAPH2665888, Aws Abdelaziz, RE/MAX Access. Bright MLS
- $199,9002 bd1 ba1k sqft5109 Erdrick St, Philadelphia, PA 19124For Sale
 MLS ID #PAPH2683354, Marco Troche, RE/MAX Select Group. Bright MLS
- $231,0004 bd2 ba1k sqft896 Brill St, Philadelphia, PA 19124For Sale
 MLS ID #PAPH2632442, mike nijim, Realty Mark Cityscape-Huntingdon Valley. Bright MLS
- $244,9993 bd2 ba1.2k sqft5039 N Smedley St, Philadelphia, PA 19141For SaleMLS ID #PAPH2663452, Stephen Kennedy, KW Empower. Bright MLS
- $245,0003 bd3 ba1.1k sqft1905 Conlyn St, Philadelphia, PA 19141For SaleMLS ID #PAPH2672298, Javada Hill, Compass RE. Bright MLS
- $269,9993 bd2 ba1.1k sqft1934 W Godfrey Ave, Philadelphia, PA 19141For SaleMLS ID #PAPH2682018, Stephen Kennedy, KW Empower. Bright MLS
- $250,0003 bd1 ba976 sqft6354 Tulip St, Philadelphia, PA 19135For SaleMLS ID #PAPH2625602, Brian Lanoza, Century 21 Advantage Gold-Southampton. Bright MLS
- $319,9003 bd2 ba1.2k sqft172 E Tulpehocken St, Philadelphia, PA 19144For SaleMLS ID #PAPH2684970, Joseph Diamond, Realty Mark Cityscape. Bright MLS
- $215,0003 bd2 ba1.1k sqft4993 Pennway St, Philadelphia, PA 19124For SaleMLS ID #PAPH2642280, Queen Hart, Realty Mark Associates-CC. Bright MLS
- $260,0004 bd4 ba1.5k sqft4847 Fairmount Ave, Philadelphia, PA 19139For SaleMLS ID #PAPH2684886, WALAA ELABSY, Realty Mark Associates. Bright MLS
- $245,0003 bd1 ba1k sqft3018 Gaul St, Philadelphia, PA 19134For SaleMLS ID #PAPH2630062, Michael Bertoline, Long & Foster Real Estate, Inc.. Bright MLS
- $214,9003 bd2 ba1k sqft3653 Frankford Ave, Philadelphia, PA 19134For SaleMLS ID #PAPH2639128, Victoria L Sipes, Home Solutions Realty Group. Bright MLS
- $238,5003 bd2 ba1.5k sqft4611 Tacony St, Philadelphia, PA 19137For SaleMLS ID #PAPH2671174, Jeff George, BHHS Fox & Roach-Center City Walnut. Bright MLS
- $195,0003 bd2 ba1.1k sqft1615 Fillmore St, Philadelphia, PA 19124For SaleMLS ID #PAPH2482580, Brian Lanoza, Century 21 Advantage Gold-Southampton. Bright MLS
- $239,9002 bd3 ba864 sqft2211 E Harold St, Philadelphia, PA 19125For SaleMLS ID #PAPH2613172, Janel Loughin, Real of Pennsylvania. Bright MLS
- $199,9982 bd1 ba936 sqft4306 Palmetto St, Philadelphia, PA 19124For SaleMLS ID #PAPH2625972, Natalie Rosa, Realty ONE Group Focus. Bright MLS
- $275,0003 bd2 ba1.1k sqft4240 Sheffield Ave, Philadelphia, PA 19136For SaleMLS ID #PAPH2670442, Hazel Smith, Keller Williams Real Estate-Doylestown. Bright MLS
- $229,9003 bd1 ba1.3k sqft22 E Pastorius St, Philadelphia, PA 19144For SaleMLS ID #PAPH2645848, Walter Butler, Keller Williams Real Estate Tri-County. Bright MLS
- $229,8993 bd2 ba1.2k sqft2649 S Hobson St, Philadelphia, PA 19142For SaleMLS ID #PAPH2676718, Santos Rivera, Iron Valley Real Estate of Berks. Bright MLS
