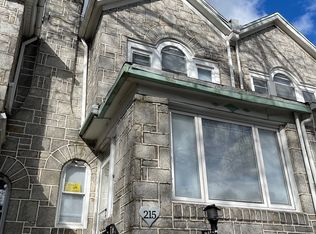
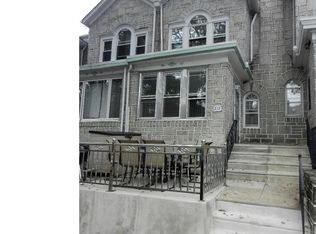
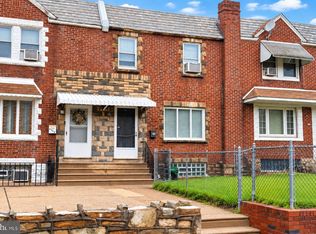
Step into this spacious stone-front home on a beautiful tree-lined block! The front patio is perfect for relaxing after a long day before stepping inside to a natural light-filled sun porch, a spacious living room with a decorative fireplace, a good sized formal dining room that's perfect for gatherings and a 5 year old gourmet kitchen with tons of granite counterspace, custom cabinetry and stainless steel appliances. A cook's dream kitchen!!! The kitchen leads out into a small rear yard and a detached garage for added convenience. The upper level features a primary bedroom with two closets, a sizeable 4-pc ceramic tiled bathroom with tub and separate stall shower and sky light plus two other nice size bedrooms. The finished basement is super spacious with a separate laundry area, tons of storage space and a full bathroom with a stall shower. Definitely a must see home. Conveniently located within blocks of Lawncrest recreation center, schools, shopping and Septa regional rail line that goes to Center City! This one checks off all of the boxes. Hurry!
For sale
$239,900
213 E Comly St, Philadelphia, PA 19120
3beds
1,238sqft
Townhouse
Built in 1925
1,409 Square Feet Lot
$238,300 Zestimate®
$194/sqft
$-- HOA
What's special
Natural light-filled sun porchSpacious stone-front homeCustom cabinetrySmall rear yardTons of storage spaceStainless steel appliancesBeautiful tree-lined block
- 9 days
- 634
- 63
Likely to sell faster than
Zillow last checked:
Listing updated:
Listed by:
Carol Mccann 267-970-3952,
RE/MAX One Realty (215) 379-1100
Source: Bright MLS,MLS#: PAPH2674206
Facts & features
Interior
Bedrooms & bathrooms
- Bedrooms: 3
- Bathrooms: 2
- Full bathrooms: 2
Rooms
- Room types: Living Room, Dining Room, Primary Bedroom, Bedroom 2, Bedroom 3, Kitchen, Basement, Sun/Florida Room, Laundry, Bathroom 1, Bathroom 2
Primary bedroom
- Level: Upper
Bedroom 2
- Level: Upper
Bedroom 3
- Level: Upper
Bathroom 1
- Level: Upper
Bathroom 2
- Features: Bathroom - Stall Shower
- Level: Lower
Basement
- Features: Attached Bathroom, Basement - Finished
- Level: Lower
Dining room
- Features: Formal Dining Room
- Level: Main
Kitchen
- Features: Granite Counters, Dining Area, Kitchen - Gas Cooking, Eat-in Kitchen
- Level: Main
Laundry
- Level: Lower
Living room
- Level: Main
Other
- Level: Main
Heating
- Hot Water, Natural Gas
Cooling
- Window Unit(s), Wall Unit(s), Electric
Appliances
- Included: Microwave, Dishwasher, Dryer, Energy Efficient Appliances, Oven/Range - Gas, Refrigerator, Six Burner Stove, Stainless Steel Appliance(s), Washer, Gas Water Heater
- Laundry: In Basement, Laundry Room
Features
- Soaking Tub, Bathroom - Stall Shower, Bathroom - Walk-In Shower, Open Floorplan, Formal/Separate Dining Room, Kitchen - Gourmet, Upgraded Countertops
- Flooring: Hardwood, Wood
- Windows: Replacement
- Basement: Finished,Interior Entry,Exterior Entry,Rear Entrance,Space For Rooms,Walk-Out Access
- Number of fireplaces: 1
- Fireplace features: Decorative
Interior area
- Total structure area: 1,238
- Total interior livable area: 1,238 sqft
- Finished area above ground: 1,238
- Finished area below ground: 0
Property
Parking
- Total spaces: 1
- Parking features: Garage Faces Rear, Detached
- Garage spaces: 1
Accessibility
- Accessibility features: None
Features
- Levels: Two
- Stories: 2
- Pool features: None
Lot
- Size: 1,409 Square Feet
- Dimensions: 16.00 x 90.00
Details
- Additional structures: Above Grade, Below Grade
- Parcel number: 352144300
- Zoning: RSA5
- Special conditions: Standard
Construction
Type & style
- Home type: Townhouse
- Architectural style: Straight Thru
- Property subtype: Townhouse
Materials
- Masonry, Stone
- Foundation: Concrete Perimeter
Condition
- New construction: No
- Year built: 1925
- Major remodel year: 2021
Utilities & green energy
- Electric: 100 Amp Service
- Sewer: Public Sewer
- Water: Public
Community & HOA
Community
- Subdivision: Lawndale
HOA
- Has HOA: No
Location
- Region: Philadelphia
- Municipality: PHILADELPHIA
Financial & listing details
- Price per square foot: $194/sqft
- Tax assessed value: $193,200
- Annual tax amount: $2,704
- Date on market: 9/25/2026
- Listing agreement: Exclusive Right To Sell
- Listing terms: Cash,Conventional,FHA
- Inclusions: Washer, Dryer, Refrigerator And 2 Window A / C's In As Is Condition With No Monetary Value
- Ownership: Fee Simple
Estimated market value
$238,300
$226,000 - $250,000
$2,029/mo
Price history
| Date | Event | Price |
|---|---|---|
| 9/25/2026 | Listed for sale | $239,900-1.3%$194/sqft |
Source:  Bright MLS #PAPH2674206 Report a problem Bright MLS #PAPH2674206 Report a problem | ||
| 9/16/2026 | Listing removed | $243,000$196/sqft |
Source: Bright MLS #PAPH2659008 Report a problem | ||
| 9/9/2026 | Price change | $243,000-3.6%$196/sqft |
Source: Bright MLS #PAPH2659008 Report a problem | ||
| 9/1/2026 | Price change | $252,000-1.2%$204/sqft |
Source: Bright MLS #PAPH2659008 Report a problem | ||
| 8/12/2026 | Listed for sale | $255,000+24.4%$206/sqft |
Source: Bright MLS #PAPH2659008 Report a problem | ||
| 8/28/2021 | Sold | $205,000$166/sqft |
Source: Public Record Report a problem | ||
| 6/14/2021 | Sold | $205,000$166/sqft |
Source: Agent Provided Report a problem | ||
| 4/17/2021 | Pending sale | $205,000+10.8%$166/sqft |
Source: Bright MLS #PAPH1005006 Report a problem | ||
| 4/14/2021 | Price change | $185,000-2.6%$149/sqft |
Source: Bright MLS #PAPH1005006 Report a problem | ||
| 4/9/2021 | Listed for sale | $190,000+58.5%$153/sqft |
Source: Bright MLS #PAPH1005006 Report a problem | ||
| 12/6/2007 | Sold | $119,900+49.9%$97/sqft |
Source: Public Record Report a problem | ||
| 12/19/2002 | Sold | $80,000$65/sqft |
Source: Public Record Report a problem | ||
Public tax history
| Year | Property taxes | Tax assessment |
|---|---|---|
| 2025 | $2,510 +18.8% | $179,300 +18.8% |
| 2024 | $2,112 | $150,900 |
| 2023 | $2,112 +40.2% | $150,900 |
| 2022 | $1,506 | -- |
| 2021 | $1,506 +4.2% | -- |
| 2018 | $1,446 +63.2% | -- |
| 2017 | $886 -11.2% | -- |
| 2016 | $998 | -- |
| 2015 | $998 | -- |
| 2014 | $998 +4.5% | $101,300 +558.1% |
| 2012 | $955 | $15,392 |
| 2011 | -- | $15,392 |
| 2010 | -- | $15,392 |
| 2009 | -- | $15,392 |
| 2008 | -- | $15,392 |
| 2007 | -- | $15,392 +7.6% |
| 2006 | -- | $14,304 |
| 2005 | -- | $14,304 |
| 2004 | -- | $14,304 |
| 2003 | -- | $14,304 +3.2% |
| 2002 | -- | $13,856 |
| 2000 | -- | $13,856 |
| 1999 | -- | $13,856 |
Find assessor info on the county website
Monthly payment
Est. payment
Payment breakdown
Explore the cost of this home by adjusting the details. Changes won't be saved.Climate risks
Neighborhood: Lawndale
Nearby schools
Schools provided by the listing agent
- District: The School District Of Philadelphia
Source: Bright MLS. This data may not be complete. We recommend contacting the local school district to confirm school assignments for this home.
Similar homes
- $239,0003 bd1 ba1k sqft5904 Colgate St, Philadelphia, PA 19120For Sale
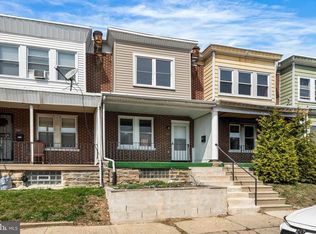
 MLS ID #PAPH2602444, Anastasia Tran, Canaan Realty Services INC. Bright MLS
 - $249,0004 bd2 ba1.1k sqft5924 Ella St, Philadelphia, PA 19120For Sale
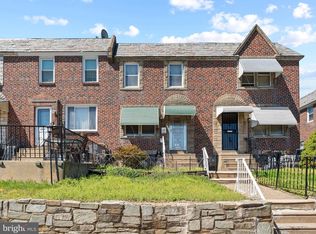 MLS ID #PAPH2606814, Mr. Andy Ly, RE/MAX Affiliates. Bright MLS
 - $260,0003 bd2 ba1.2k sqft6358 Jackson St, Philadelphia, PA 19135For Sale
 MLS ID #PAPH2670852, Brooke Morelli, Weichert Realtors-Haddonfield. Bright MLS
 - $235,0003 bd2 ba1.3k sqft1307 Fillmore St, Philadelphia, PA 19124For Sale
 MLS ID #PAPH2637866, Kia Brown, Compass RE. Bright MLS
 - $210,0002 bd1 ba1.3k sqft226 W Laveer St, Philadelphia, PA 19120For SaleMLS ID #PAPH2645672, Tariq Morris, HomeSmart Realty Advisors. Bright MLS
- $250,0003 bd2 ba1.4k sqft7850 Bayard St, Philadelphia, PA 19150For SaleMLS ID #PAPH2669724, Bill Waldman, Keller Williams Real Estate-Montgomeryville. Bright MLS
- $250,0003 bd2 ba1.3k sqft2538 E Indiana Ave, Philadelphia, PA 19134For SaleMLS ID #PAPH2670784, Chris Lucien, KW Empower. Bright MLS
- $280,0003 bd1 ba1.5k sqft302 Boyer Rd, Cheltenham, PA 19012For SaleMLS ID #PAMC2195472, Larry Minsky, Keller Williams Real Estate - Newtown. Bright MLS
- $232,0003 bd1 ba1k sqft1434 Creston St, Philadelphia, PA 19149For SaleMLS ID #PAPH2661174, Glory Morales, Giraldo Real Estate Group. Bright MLS
- $225,0003 bd2 ba1.1k sqft1179 Dorset St, Philadelphia, PA 19150For SaleMLS ID #PAPH2670778, Dmytro Goldenberg, PA Realty Inc. Bright MLS
- $225,0002 bd2 ba1.3k sqft6740 Ogontz Ave, Philadelphia, PA 19126For SaleMLS ID #PAPH2658810, Logan Milstein, Keller Williams Main Line. Bright MLS
- $249,0004 bd3 ba1.7k sqft4526 Old York Rd, Philadelphia, PA 19140For SaleMLS ID #PAPH2658778, Nadeen Hodge, BHHS Fox & Roach At the Harper, Rittenhouse Square. Bright MLS
- $255,0003 bd2 ba1.5k sqft7136 Cottage St, Philadelphia, PA 19135For SaleMLS ID #PAPH2667340, ALISHA LAN, Canaan Realty Services INC. Bright MLS
- $267,5003 bd2 ba1.1k sqft2811 Orthodox St, Philadelphia, PA 19137For SaleMLS ID #PAPH2653186, Nicole Hunter, Keller Williams Real Estate - Newtown. Bright MLS
- $255,0003 bd3 ba1.8k sqft3207 Unruh Ave, Philadelphia, PA 19149For SaleMLS ID #PAPH2667648, Mary Johnson, HomeSmart Realty Advisors. Bright MLS
- $269,0004 bd3 ba1.4k sqft7020 Ogontz Ave, Philadelphia, PA 19138For SaleMLS ID #PAPH2666202, Dani Barzeski, Elite Realty Group Unl. Inc.. Bright MLS
- $229,9003 bd1 ba1.3k sqft22 E Pastorius St, Philadelphia, PA 19144For SaleMLS ID #PAPH2645848, Walter Butler, Keller Williams Real Estate Tri-County. Bright MLS
- $280,0003 bd2 ba1.2k sqft4614 Pechin St, Philadelphia, PA 19128For SaleMLS ID #PAPH2670920, Jim Carney, RE/MAX Centre Realtors. Bright MLS
- $219,7775 bd2 ba1.7k sqft1210 Haworth St, Philadelphia, PA 19124For SaleMLS ID #PAPH2671334, Michael Fingerman, HomeSmart Realty Advisors. Bright MLS
- $199,9992 bd1 ba936 sqft4306 Palmetto St, Philadelphia, PA 19124For SaleMLS ID #PAPH2625972, Natalie Rosa, Realty ONE Group Focus. Bright MLS
