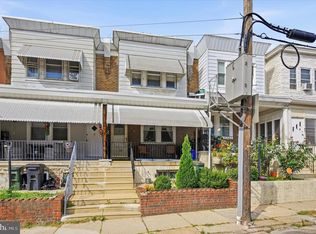
BACK ON THE MARKET — NOW OFFERED AT $210,000! 📍 226 W. Laveer St, Philadelphia, PA 19120 Here’s another opportunity to make this spacious Philadelphia rowhome yours — now at a new price of $210,000! ✨ 2 Bedrooms | 1 Full Bath ✨ Approximately 1,307 Sq. Ft. ✨ Spacious living and dining areas ✨ Full basement with plenty of storage and possibilities ✨ Private rear yard ✨ Convenient to shopping, public transportation, parks & major roadways Whether you're a first-time homebuyer, downsizing, or searching for your next investment, this home deserves another look — especially at its new $210K price point. 💰 NOW OFFERED AT $210,000 📲 Back on the market and showings are available — schedule your private tour today! Step inside to a bright and inviting living room that flows seamlessly into a formal dining area, creating the perfect space for entertaining or relaxing with family. The spacious kitchen offers ample cabinetry and workspace, making meal preparation both practical and convenient. Upstairs, you'll find two oversized bedrooms with generous closet space and a full hall bathroom. A full basement provides abundant storage and offers endless possibilities for a workshop, home gym, or future finished living space. Outside, enjoy a private rear yard with plenty of room for gardening, outdoor entertaining, or creating your own backyard oasis. Conveniently located just minutes from shopping, dining, schools, parks, public transportation, and major commuter routes, this home offers easy access to Center City Philadelphia and surrounding areas. Whether you're a first-time homebuyer, looking to downsize, or searching for a smart investment opportunity, 226 W. Laveer Street is a property you won't want to miss. Schedule your private showing today and discover everything this wonderful home has to offer!
For sale
$210,000
226 W Laveer St, Philadelphia, PA 19120
2beds
1,307sqft
Townhouse
Built in 1951
1,307 Square Feet Lot
$-- Zestimate®
$161/sqft
$-- HOA
What's special
Formal dining areaFull hall bathroom
- 95 days
- 91
- 10
Zillow last checked:
Listing updated:
Listed by:
Tariq Morris 610-920-8555,
HomeSmart Realty Advisors 2156041191
Source: Bright MLS,MLS#: PAPH2645672
Facts & features
Interior
Bedrooms & bathrooms
- Bedrooms: 2
- Bathrooms: 1
- Full bathrooms: 1
- Main level bathrooms: 1
- Main level bedrooms: 2
Heating
- Forced Air, Natural Gas
Cooling
- Window Unit(s), Natural Gas
Appliances
- Included: Gas Water Heater
- Laundry: In Basement
Features
- Basement: Full
- Has fireplace: No
Interior area
- Total structure area: 1,307
- Total interior livable area: 1,307 sqft
- Finished area above ground: 1,307
Property
Parking
- Parking features: On Street
- Has uncovered spaces: Yes
Accessibility
- Accessibility features: None
Features
- Levels: Two
- Stories: 2
- Pool features: None
Lot
- Size: 1,307 Square Feet
- Dimensions: 16 x 70
Details
- Additional structures: Above Grade
- Parcel number: 611299800
- Zoning: RSA-5
- Zoning description: Residential
- Special conditions: Standard
Construction
Type & style
- Home type: Townhouse
- Architectural style: Straight Thru
- Property subtype: Townhouse
Materials
- Masonry, Low VOC Products/Finishes
- Foundation: Brick/Mortar
- Roof: Flat
Condition
- Very Good
- New construction: No
- Year built: 1951
Utilities & green energy
- Sewer: No Sewer System, No Septic System
- Water: Public
- Utilities for property: Natural Gas Available, Water Available, Electricity Available
Community & HOA
Community
- Subdivision: Olney
HOA
- Has HOA: No
Location
- Region: Philadelphia
- Municipality: PHILADELPHIA
Financial & listing details
- Price per square foot: $161/sqft
- Tax assessed value: $132,100
- Annual tax amount: $1,849
- Date on market: 7/14/2026
- Listing agreement: Exclusive Right To Sell
- Ownership: Fee Simple
Estimated market value
Not available
Estimated sales range
Not available
Not available
Price history
| Date | Event | Price |
|---|---|---|
| 9/1/2026 | Listed for sale | $210,000-6.6%$161/sqft |
Source:  Bright MLS #PAPH2645672 Report a problem Bright MLS #PAPH2645672 Report a problem | ||
| 8/23/2026 | Listing removed | $224,900$172/sqft |
Source: Bright MLS #PAPH2645672 Report a problem | ||
| 8/3/2026 | Price change | $224,900-2.2%$172/sqft |
Source: Bright MLS #PAPH2645672 Report a problem | ||
| 7/14/2026 | Listed for sale | $229,900$176/sqft |
Source: Bright MLS #PAPH2645672 Report a problem | ||
Public tax history
Tax history is unavailable.
Monthly payment
Est. payment
Payment breakdown
Explore the cost of this home by adjusting the details. Changes won't be saved.Climate risks
Neighborhood: Melrose Park Gardens
Nearby schools
Schools provided by the listing agent
- Elementary: James R. Lowell School
- Middle: Grover Washington Jr.
- High: Samuel Fels
- District: The School District Of Philadelphia
Source: Bright MLS. This data may not be complete. We recommend contacting the local school district to confirm school assignments for this home.
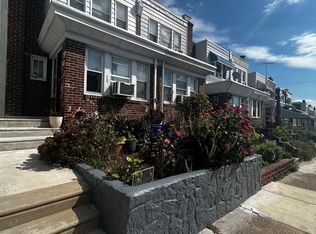
Similar homes
- $239,9003 bd2 ba1.2k sqft213 E Comly St, Philadelphia, PA 19120For Sale
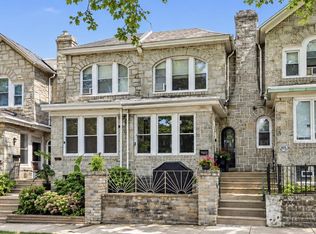
 MLS ID #PAPH2674206, Carol Mccann, RE/MAX One Realty. Bright MLS
 - $215,0003 bd3 ba1.3k sqft4843 A St, Philadelphia, PA 19120For Sale
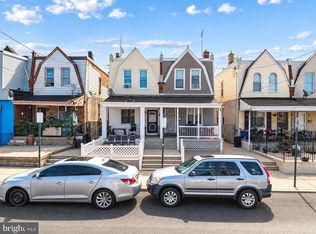 MLS ID #PAPH2670608, Darwin Laureano, OCF Realty LLC - Philadelphia. Bright MLS
 - $249,0004 bd2 ba1.1k sqft5924 Ella St, Philadelphia, PA 19120For Sale
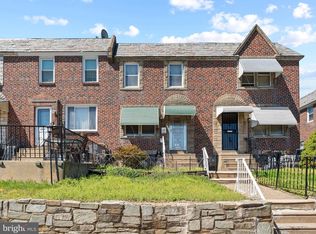 MLS ID #PAPH2606814, Mr. Andy Ly, RE/MAX Affiliates. Bright MLS
 - $175,0003 bd1 ba1.5k sqft4708 N 4th St, Philadelphia, PA 19120For Sale
 MLS ID #PAPH2663244, Amy Zhunio, Real of Pennsylvania. Bright MLS
 - $199,9982 bd1 ba936 sqft4306 Palmetto St, Philadelphia, PA 19124For SaleMLS ID #PAPH2625972, Natalie Rosa, Realty ONE Group Focus. Bright MLS
- $200,0003 bd1 ba1k sqft3902 Elsinore St, Philadelphia, PA 19124For SaleMLS ID #PAPH2631286, Vu Le, Keller Williams Real Estate Tri-County. Bright MLS
- $220,0003 bd1 ba1.3k sqft7186 Montague St, Philadelphia, PA 19135For SaleMLS ID #PAPH2643334, Adam Nork, EXP Realty, LLC. Bright MLS
- $199,9993 bd2 ba1.2k sqft6764 Hegerman St, Philadelphia, PA 19135For SaleMLS ID #PAPH2644292, Tanisha Heath, Fowler and Co. Bright MLS
- $264,9005 bd3 ba1.7k sqft3855 N 16th St, Philadelphia, PA 19140For SaleMLS ID #PAPH2679652, Walter Butler, Keller Williams Real Estate Tri-County. Bright MLS
- $214,9003 bd2 ba1k sqft4262 Salmon St, Philadelphia, PA 19137For SaleMLS ID #PAPH2666576, Missy Coen-Udowenko, McCarthy Real Estate. Bright MLS
- $179,9993 bd1 ba1k sqft4046 N Fairhill St, Philadelphia, PA 19140For SaleMLS ID #PAPH2655506, Aldo Torres, Homestarr Realty. Bright MLS
- $195,0003 bd2 ba1.2k sqft4758 Oakmont St, Philadelphia, PA 19136For SaleMLS ID #PAPH2661794, Darwin Laureano, OCF Realty LLC - Philadelphia. Bright MLS
- $229,9003 bd1 ba1.3k sqft22 E Pastorius St, Philadelphia, PA 19144For SaleMLS ID #PAPH2645848, Walter Butler, Keller Williams Real Estate Tri-County. Bright MLS
- $254,9003 bd1 ba1.4k sqft3329 Glenview St, Philadelphia, PA 19149For SaleMLS ID #PAPH2678098, Kerry Ann Maginnis, Keller Williams Main Line. Bright MLS
- $265,0004 bd2 ba1.4k sqft4122 M St, Philadelphia, PA 19124For SaleMLS ID #PAPH2677402, Tammy Vasquez, Real of Pennsylvania. Bright MLS
- $235,0003 bd2 ba1.3k sqft2559 E Ann St, Philadelphia, PA 19134For SaleMLS ID #PAPH2668656, Bob Mika, Compass RE. Bright MLS
- $169,0003 bd1 ba1.2k sqft5219 N 11th St, Philadelphia, PA 19141For SaleMLS ID #PAPH2660894, Dylan Collie, KW Empower. Bright MLS
- $189,0003 bd2 ba1k sqft1924 N Darien St, Philadelphia, PA 19122For SaleMLS ID #PAPH2651394, Sean Adams, Compass RE. Bright MLS
- $245,0003 bd3 ba1.8k sqft3207 Unruh Ave, Philadelphia, PA 19149For SaleMLS ID #PAPH2667648, Mary Johnson, HomeSmart Realty Advisors. Bright MLS
- $200,0003 bd1 ba1.6k sqft2046 E Ontario St, Philadelphia, PA 19134For SaleMLS ID #PAPH2549402, Yolimar Lopez, Honest Real Estate. Bright MLS
