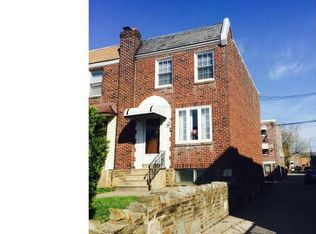
**BACK TO ACTIVE....Buyer financing fell through.** Welcome to this beautifully updated 3-bedroom home offering comfort, space, and modern touches throughout! Freshly painted and move-in ready, this home features a spacious living room, a formal dining area, and a bright, open kitchen with recent updates that make everyday living and entertaining a breeze. The dining room is perfectly designed for gatherings, complete with sliding glass doors that lead to a large deck—ideal for outdoor dining, weekend barbecues, or simply relaxing while enjoying fresh air and outdoor living. Upstairs, you'll find three generously sized bedrooms and a newer, updated full bathroom. The partially finished basement adds even more living space, featuring a rec room/entertainment area, a dedicated laundry room, and ample storage. A separate door with outside access adds convenience and flexibility—perfect for easy entry, additional functionality, or extended living potential. Additional highlights include a garage, a charming front patio, and a nicely sized front yard. The front patio offers a welcoming space to enjoy your morning coffee, unwind in the evening, or create a cozy outdoor seating area to relax and take in the neighborhood surroundings. For added peace of mind, this home also includes a 1-Year Home Warranty. A wonderful opportunity to own a well-maintained home with great indoor and outdoor living! This home is located just steps from a nearby park, within walking distance to shopping, dining, and public transportation, and only minutes from the local mall. Schedule your personal tour today because this beauty will not last long!
Pending
$235,000
7242 Algard St, Philadelphia, PA 19135
3beds
1,056sqft
Townhouse
Built in 1950
1,307 Square Feet Lot
$-- Zestimate®
$223/sqft
$-- HOA
What's special
Charming front patioNicely sized front yardRecent updatesDedicated laundry roomAmple storageFormal dining areaBright open kitchen
- 161 days
- 34
- 0
Zillow last checked:
Listing updated:
Listed by:
Melanie Geraghty - Wells 856-524-9944,
Weichert Realtors 6108655555
Source: Bright MLS,MLS#: PAPH2611120
Facts & features
Interior
Bedrooms & bathrooms
- Bedrooms: 3
- Bathrooms: 1
- Full bathrooms: 1
- Main level bathrooms: 1
- Main level bedrooms: 3
Basement
- Area: 0
Heating
- Radiant, Natural Gas
Cooling
- Ceiling Fan(s), Window Unit(s), Natural Gas
Appliances
- Included: Gas Water Heater
Features
- Basement: Interior Entry,Exterior Entry,Partially Finished,Rear Entrance,Windows
- Has fireplace: No
Interior area
- Total structure area: 1,056
- Total interior livable area: 1,056 sqft
- Finished area above ground: 1,056
- Finished area below ground: 0
Property
Parking
- Total spaces: 2
- Parking features: Basement, Covered, Garage Faces Rear, Attached, Driveway, Off Street
- Attached garage spaces: 1
- Uncovered spaces: 1
Accessibility
- Accessibility features: 2+ Access Exits
Features
- Levels: Two
- Stories: 2
- Pool features: None
Lot
- Size: 1,307 Square Feet
Details
- Additional structures: Above Grade, Below Grade
- Parcel number: 412281600
- Zoning: RSA5
- Special conditions: Standard
Construction
Type & style
- Home type: Townhouse
- Architectural style: Straight Thru
- Property subtype: Townhouse
Materials
- Masonry
- Foundation: Concrete Perimeter
Condition
- New construction: No
- Year built: 1950
Utilities & green energy
- Sewer: Public Sewer
- Water: Public
Community & HOA
Community
- Subdivision: Tacony
HOA
- Has HOA: No
Location
- Region: Philadelphia
- Municipality: PHILADELPHIA
Financial & listing details
- Price per square foot: $223/sqft
- Tax assessed value: $188,700
- Annual tax amount: $2,641
- Date on market: 5/8/2026
- Listing agreement: Exclusive Right To Sell
- Ownership: Fee Simple
Estimated market value
Not available
Estimated sales range
Not available
Not available
Price history
| Date | Event | Price |
|---|---|---|
| 8/27/2026 | Pending sale | $235,000$223/sqft |
Source:  Bright MLS #PAPH2611120 Report a problem Bright MLS #PAPH2611120 Report a problem | ||
| 8/11/2026 | Contingent | $235,000$223/sqft |
Source: Bright MLS #PAPH2611120 Report a problem | ||
| 7/27/2026 | Listed for sale | $235,000$223/sqft |
Source: Bright MLS #PAPH2611120 Report a problem | ||
| 5/26/2026 | Contingent | $235,000$223/sqft |
Source: Bright MLS #PAPH2611120 Report a problem | ||
| 5/8/2026 | Listed for sale | $235,000+182%$223/sqft |
Source: Bright MLS #PAPH2611120 Report a problem | ||
| 5/21/2014 | Sold | $83,340-7.4%$79/sqft |
Source: Public Record Report a problem | ||
| 3/21/2014 | Price change | $89,999-3.1%$85/sqft |
Source: HomeStarr Realty #6311616 Report a problem | ||
| 2/17/2014 | Price change | $92,900-2.1%$88/sqft |
Source: HomeStarr Realty #6311616 Report a problem | ||
| 12/14/2013 | Price change | $94,900-4.1%$90/sqft |
Source: HomeStarr Realty #6311616 Report a problem | ||
| 11/26/2013 | Listed for sale | $99,000$94/sqft |
Source: HomeStarr Realty #6311616 Report a problem | ||
Public tax history
Tax history is unavailable.
Find assessor info on the county website
Monthly payment
Est. payment
Payment breakdown
Explore the cost of this home by adjusting the details. Changes won't be saved.Climate risks
Neighborhood: Tacony
Nearby schools
Schools provided by the listing agent
- District: Philadelphia City
Source: Bright MLS. This data may not be complete. We recommend contacting the local school district to confirm school assignments for this home.

Similar homes
- $240,0003 bd2 ba1.3k sqft7721 Walker St, Philadelphia, PA 19136For Sale
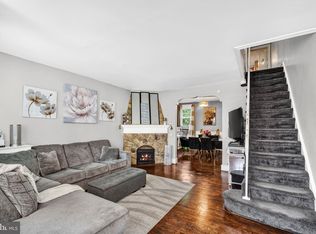
 MLS ID #PAPH2664758, Tanea Hoffman, JMG Pennsylvania. Bright MLS
 - $275,0003 bd2 ba1.1k sqft4240 Sheffield Ave, Philadelphia, PA 19136For Sale
 MLS ID #PAPH2670442, Hazel Smith, Keller Williams Real Estate-Doylestown. Bright MLS
 - $279,9004 bd2 ba1.5k sqft6237 Montague St, Philadelphia, PA 19135For Sale
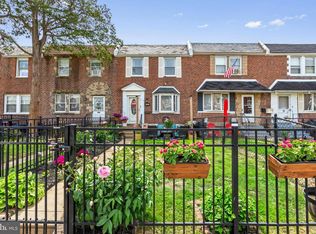 MLS ID #PAPH2624072, Justen Migliacci, Opus Elite Real Estate. Bright MLS
 - $219,0003 bd1 ba1k sqft873 Granite St, Philadelphia, PA 19124For Sale
 MLS ID #PAPH2610490, Darcel Grant, Realty ONE Group Focus. Bright MLS
 - $248,0002 bd1 ba894 sqft3045 Livingston St, Philadelphia, PA 19134For SaleMLS ID #PAPH2678154, Allegra Lyndell, Keller Williams - Main Street. Bright MLS
- $265,0004 bd2 ba1.4k sqft4122 M St, Philadelphia, PA 19124For SaleMLS ID #PAPH2677402, Tammy Vasquez, Real of Pennsylvania. Bright MLS
- $225,0003 bd1 ba1.2k sqft578 Rosalie St #A, Philadelphia, PA 19120For SaleMLS ID #PAPH2643928, Yolimar Lopez, Honest Real Estate. Bright MLS
- $232,0003 bd2 ba1.5k sqft1653 W Mentor St, Philadelphia, PA 19141For SaleMLS ID #PAPH2648904, Dawn Wilson, Real of Pennsylvania. Bright MLS
- $265,0003 bd1 ba1k sqft6516 Wister St, Philadelphia, PA 19138For SaleMLS ID #PAPH2673178, Philip Barnes, Keller Williams Main Line. Bright MLS
- $269,9003 bd2 ba1.1k sqft3269 Holme Ave, Philadelphia, PA 19114For SaleMLS ID #PAPH2655698, Jennifer Higgins, RE/MAX One Realty. Bright MLS
- $299,9003 bd2 ba1.1k sqft3433 Decatur St, Philadelphia, PA 19136For SaleMLS ID #PAPH2666818, Jacky Estrada, Giraldo Real Estate Group. Bright MLS
- $200,0003 bd2 ba1k sqft3006 Cedar St, Philadelphia, PA 19134For SaleMLS ID #PAPH2679238, Hernan Alvarado, Realty ONE Group Focus. Bright MLS
- $224,9003 bd2 ba1.1k sqft1179 E Dorset St, Philadelphia, PA 19150For SaleMLS ID #PAPH2670778, Dmytro Goldenberg, PA Realty Inc. Bright MLS
- $229,9003 bd1 ba1.3k sqft22 E Pastorius St, Philadelphia, PA 19144For SaleMLS ID #PAPH2645848, Walter Butler, Keller Williams Real Estate Tri-County. Bright MLS
- $199,9003 bd1 ba1.2k sqft1029 Orthodox St, Philadelphia, PA 19124For SaleMLS ID #PAPH2671988, Ed Barber, Re/Max One Realty. Bright MLS
- $299,0003 bd2 ba1.5k sqft3127 Fairfield St, Philadelphia, PA 19136For SaleMLS ID #PAPH2671664, Brett Rosenthal, Compass RE. Bright MLS
- $319,9004 bd3 ba1.4k sqft3252 Cottman Ave, Philadelphia, PA 19149For SaleMLS ID #PAPH2674708, Phong Lam, Century 21 Advantage Gold-South Philadelphia. Bright MLS
- $239,9002 bd3 ba864 sqft2211 E Harold St, Philadelphia, PA 19125For SaleMLS ID #PAPH2613172, Janel Loughin, Real Broker, LLC. Bright MLS
- $259,9003 bd2 ba1.2k sqft224 Filmore St, Riverside, NJ 08075For SaleMLS ID #NJBL2118330, Leigh Ann Peter, CB Schiavone & Associates. Bright MLS
- $210,0002 bd3 ba1.3k sqft2174 Harbour Dr Building 34, Palmyra, NJ 08065For SaleMLS ID #NJBL2119964, Matthew Woollen, Ovation Realty LLC. Bright MLS
