Investors don’t miss this opportunity!! This Yorktown Village townhome is moving in ready. This townhome features include eat-in kitchen with custom cherry cabinets, garbage disposal, overhead microwave, and mirrored back splash. On the first floor you will also find a spacious living room and half bath. The laundry is conveniently located right off the kitchen. As you walk up to the stairs to the second floor you are greeted with the spare bedroom which features a window wall that overlooks the staircase. The primary bedroom has double closets as well as an additional closet for linens and storage. A full bathroom is also located on the second floor. Easy access to shopping, dining, and recreation, and beautiful Peddlers Village is only 10 miles away! This HOA is NOT FHA Approved.
Sold for $285,000
$285,000
204 Saratoga Ct, Warminster, PA 18974
2beds
1,012sqft
Townhouse
Built in 1971
-- sqft lot
$297,500 Zestimate®
$282/sqft
$2,119 Estimated rent
Home value
$297,500
$277,000 - $321,000
$2,119/mo
Zestimate® history
Owner options
List your home for rent
$2,119/mo
Rent Zestimate®
Find your next renter with Zillow Rental Manager. Plus, with online applications, you can quickly screen prospective tenants – for free.
$2,119/mo
Rent Zestimate®
Refinance and save
$1,831/mo
Est. payment
Refinancing to a lower rate could help reduce your monthly payments and save thousands over the life of the loan.
$1,831/mo
Est. payment
Explore your selling options
Work with a Zillow partner agent
Leverage their expertise and Zillow's premium Showcase listings to get your home seen by more buyers.
Get startedList with your own agent
Get your home in front of millions of buyers by listing it on Zillow.
Learn how to do itSell it yourself
Take full control of how buyers see your home on Zillow by listing For Sale by Owner (FSBO).
List your homeWhat's special
Zillow last checked:
Listing updated:
Listed by:
Diane Loomis 215-750-3050,
Keller Williams Real Estate-Langhorne
Bought with:
Annette MacCauley, RS350120
Corcoran Sawyer Smith
Source: Bright MLS,MLS#: PABU2090910
Facts & features
Interior
Bedrooms & bathrooms
- Bedrooms: 2
- Bathrooms: 2
- Full bathrooms: 1
- 1/2 bathrooms: 1
- Main level bathrooms: 1
Basement
- Area: 0
Heating
- Forced Air, Natural Gas
Cooling
- Central Air, Electric
Appliances
- Included: Gas Water Heater
Features
- Has basement: No
- Has fireplace: No
Interior area
- Total structure area: 1,012
- Total interior livable area: 1,012 sqft
- Finished area above ground: 1,012
- Finished area below ground: 0
Property
Parking
- Parking features: Parking Lot
Accessibility
- Accessibility features: None
Features
- Levels: Two
- Stories: 2
- Pool features: None
Details
- Additional structures: Above Grade, Below Grade
- Parcel number: 49009204
- Zoning: MF1
- Special conditions: Standard
Construction
Type & style
- Home type: Townhouse
- Architectural style: Colonial
- Property subtype: Townhouse
Materials
- Mixed
- Foundation: Other
Condition
- New construction: No
- Year built: 1971
Utilities & green energy
- Electric: Circuit Breakers
- Sewer: Public Sewer
- Water: Public
Community & HOA
Community
- Condo and coop fee: $275 monthly
- Subdivision: Yorktown
HOA
- Has HOA: No
Location
- Region: Warminster
- Municipality: WARMINSTER TWP
Financial & listing details
- Price per square foot: $282/sqft
- Tax assessed value: $13,400
- Annual tax amount: $2,920
- Date on market: 3/27/2025
- Listing agreement: Exclusive Right To Sell
- Inclusions: Washer, Dryer & Refrigerator (all In “as Is” Condition – No Monetary Value)
- Ownership: Fee Simple
Price history
| Date | Event | Price |
|---|---|---|
| 6/27/2025 | Listing removed | $1,975$2/sqft |
Source: Zillow Rentals Report a problem | ||
| 6/15/2025 | Listed for rent | $1,975-1.3%$2/sqft |
Source: Zillow Rentals Report a problem | ||
| 5/30/2025 | Sold | $285,000$282/sqft |
Source:  Bright MLS #PABU2090910 Report a problem Bright MLS #PABU2090910 Report a problem | ||
| 5/6/2025 | Pending sale | $285,000$282/sqft |
Source: Bright MLS #PABU2090910 Report a problem | ||
| 4/19/2025 | Price change | $285,000-1.7%$282/sqft |
Source: Bright MLS #PABU2090910 Report a problem | ||
| 3/27/2025 | Listed for sale | $290,000+11.5%$287/sqft |
Source: Bright MLS #PABU2090910 Report a problem | ||
| 3/11/2025 | Listing removed | $2,000$2/sqft |
Source: Zillow Rentals Report a problem | ||
| 2/16/2025 | Listed for rent | $2,000$2/sqft |
Source: Zillow Rentals Report a problem | ||
| 6/14/2023 | Sold | $260,000+4%$257/sqft |
Source: Bright MLS #PABU2047818 Report a problem | ||
| 5/15/2023 | Pending sale | $250,000$247/sqft |
Source: Bright MLS #PABU2047818 Report a problem | ||
| 5/12/2023 | Listed for sale | $250,000+212.9%$247/sqft |
Source: Bright MLS #PABU2047818 Report a problem | ||
| 3/28/2002 | Sold | $79,900$79/sqft |
Source: Public Record Report a problem | ||
Public tax history
| Year | Property taxes | Tax assessment |
|---|---|---|
| 2025 | $2,920 | $13,400 |
| 2024 | $2,920 +6.5% | $13,400 |
| 2023 | $2,741 +2.2% | $13,400 |
| 2022 | $2,683 +2.4% | $13,400 |
| 2021 | $2,620 +1.4% | $13,400 |
| 2020 | $2,583 +8.2% | $13,400 |
| 2018 | $2,388 +3% | $13,400 |
| 2017 | $2,318 | $13,400 |
| 2016 | $2,318 +15.4% | $13,400 |
| 2015 | $2,009 | $13,400 |
| 2014 | $2,009 | $13,400 |
| 2013 | -- | $13,400 |
| 2012 | -- | $13,400 |
| 2011 | -- | $13,400 |
| 2010 | -- | $13,400 |
| 2009 | -- | $13,400 |
| 2008 | -- | $13,400 |
| 2007 | -- | $13,400 |
| 2006 | -- | $13,400 |
| 2005 | -- | $13,400 +300% |
| 2004 | -- | $3,350 |
| 2003 | -- | $3,350 |
| 2002 | -- | $3,350 |
| 2000 | -- | $3,350 |
Find assessor info on the county website
Neighborhood: 18974
Nearby homes
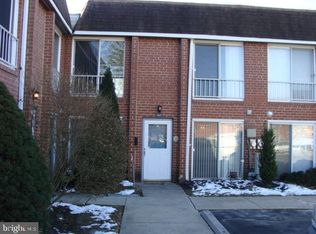
- $265,0002 bd1 ba1k sqft206 Saratoga Ct, Warminster, PA 18974Sold
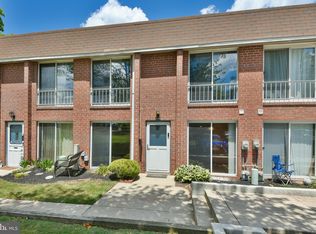
- $276,0002 bd2 ba1k sqft203 Saratoga Ct, Warminster, PA 18974Sold
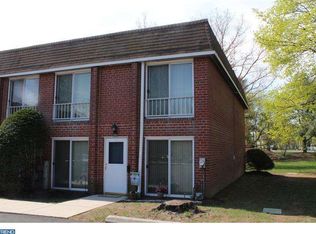
- $264,2002 bd2 ba1k sqft202 Saratoga Ct, Warminster, PA 18974Off Market
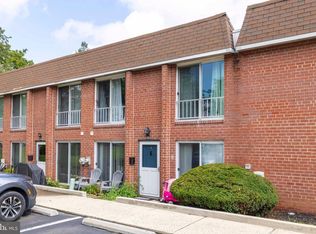
- $285,0002 bd2 ba1k sqft205 Saratoga Ct, Warminster, PA 18974For Sale
- $267,2002 bd1 ba1k sqft201 Saratoga Ct, Warminster, PA 18974Off Market
- $297,1002 bd1 ba1k sqft209 Saratoga Ct, Warminster, PA 18974Off Market
- $290,0002 bd2 ba1k sqft207 Saratoga Ct, Warminster, PA 18974Sold
- $275,0002 bd2 ba1k sqft208 Saratoga Ct, Warminster, PA 18974Sold
Nearby schools
GreatSchools rating
- 7/10McDonald Elementary SchoolGrades: K-5Distance: 2.5 mi
- 8/10Log College Middle SchoolGrades: 6-8Distance: 0.4 mi
- 6/10William Tennent High SchoolGrades: 9-12Distance: 2.8 mi
Schools provided by the listing agent
- Elementary: Mcdonald
- Middle: Log College
- High: William Tennent
- District: Centennial
Source: Bright MLS. This data may not be complete. We recommend contacting the local school district to confirm school assignments for this home.
Get a cash offer in 3 minutes
Find out how much your home could sell for in as little as 3 minutes with a no-obligation cash offer.
Estimated market value
$297,500
Get a cash offer in 3 minutes
Find out how much your home could sell for in as little as 3 minutes with a no-obligation cash offer.
Estimated market value
$297,500
- Pennsylvania
- Bucks County
- Warminster
- 18974
- 204 Saratoga Ct
Nearby cities
Nearby neighborhoods
Nearby zip codes
Other Warminster Topics
