Skip main navigation
Sold for $275,000
Street View
  • $275,000

    7206 Centennial Sta, Warminster, PA 18974

    2beds
    1,008sqft
    Condominium
    Built in 1993
    -- sqft lot
    $278,500 Zestimate®
    $273/sqft
    $2,021 Estimated rent

    Home value

    $278,500

    $259,000 - $298,000

    $2,021/mo

    Zestimate® history
    Loading
    Loading...

    Owner options

    List your home for rent

    $2,021/mo

    Rent Zestimate®

    Find your next renter with Zillow Rental Manager. Plus, with online applications, you can quickly screen prospective tenants – for free.

    Learn more

    $2,021/mo

    Rent Zestimate®

    Refinance and save

    $1,732/mo

    Est. payment

    Refinancing to a lower rate could help reduce your monthly payments and save thousands over the life of the loan.

    See today's rates

    $1,732/mo

    Est. payment

    Explore your selling options

    Work with a Zillow partner agent

    Leverage their expertise and Zillow's premium Showcase listings to get your home seen by more buyers.

    Get started

    List with your own agent

    Get your home in front of millions of buyers by listing it on Zillow.

    Learn how to do it

    Sell it yourself

    Take full control of how buyers see your home on Zillow by listing For Sale by Owner (FSBO).

    List your home

    What's special

    Newer paintUpgraded and renovated condoSouthwest exposureDedicated laundry roomNewer garbage disposalNewer cabinetsNewer granite counters
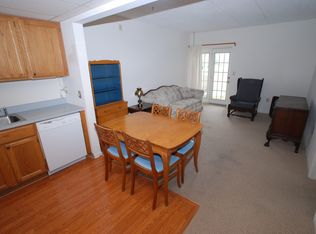
    $10,000 Price Improvement! Extensively upgraded and renovated condo at Centennial Station (55+ Living)! This 2nd floor 2 bedroom condo with balcony has everything you want at a price you can afford. And taxes are only $3,580/yr! This is the definition of move in condition. Newer waterproof Pergo Outlast Plus flooring throughout. Newer Paint. Newer cabinets. Newer granite counters. Newer stainless GE appliances. Newer garbage disposal. This knockout property will not last. Southwest exposure. Ceiling fans in living room and main bedroom. Dedicated laundry room. 2 storage closets off balcony and walk in closet in main bedroom. New HVAC in 2020. This building is one of only 3 to be connected to the sprawling activity center. The Building Is Made Of Concrete/Cinder block And Has Large Otis Elevator As Well As Sprinklers Throughout Units And Common Areas. Condo Fee IncludesTrash, Snow, Water, Sewer, Cable T.V. , Security system monitoring, Plus Activity Center W/ Indoor Year-Round heated 25MPool, Exercise Room, Card Room, Billiard Room, And Meeting/Banquet Room. The commercial Wing Of the Activity Center houses the on-site management team, Real Estate Office offering free copying, notary, and faxing for residents, Hair Salon, Dentist, Wealth Advisor, and Restaurant. No Dogs except service animals. Pictures are from 2020 immediately after the renovation and before current owner moved in.

    Zillow last checked:

    Listing updated:

    Listed by:

    Frank Faber 215-672-2626,

    Faber Realty Inc

    Bought with:

    Mary Lou Erk, AB049608L

    Coldwell Banker Hearthside-Doylestown

    Source: Bright MLS,MLS#: PABU2109458MLS Logo

    Facts & features

    Interior

    Bedrooms & bathrooms
    • Bedrooms: 2
    • Bathrooms: 1
    • Full bathrooms: 1
    • Main level bathrooms: 1
    • Main level bedrooms: 2
    Rooms
    • Room types: Primary Bedroom, Bedroom 2, Kitchen, Bedroom 1, Great Room, Laundry
    Primary bedroom
    • Features: Walk-In Closet(s)
    • Level: Unspecified
    Bedroom 1
    • Features: Walk-In Closet(s)
    • Level: Main
    • Area: 187 Square Feet
    • Dimensions: 11 X 17
    Bedroom 2
    • Level: Main
    • Area: 110 Square Feet
    • Dimensions: 10 X 11
    Great room
    • Features: Ceiling Fan(s)
    • Level: Main
    • Area: 247 Square Feet
    • Dimensions: 13 X 19
    Kitchen
    • Features: Kitchen - Electric Cooking, Pantry
    • Level: Main
    • Area: 81 Square Feet
    • Dimensions: 9 X 9
    Laundry
    • Level: Main
    • Area: 36 Square Feet
    • Dimensions: 6 X 6
    Heating
    • Heat Pump, Forced Air, Electric
    Cooling
    • Central Air, Electric
    Appliances
    • Included: Dishwasher, Disposal, Microwave, Dryer, ENERGY STAR Qualified Refrigerator, Self Cleaning Oven, Oven/Range - Electric, Refrigerator, Stainless Steel Appliance(s), Washer, Water Heater, Electric Water Heater
    • Laundry: Main Level, Laundry Room, In Unit
    Features
    • Ceiling Fan(s), Combination Dining/Living, Kitchen - Galley, Bathroom - Tub Shower, Walk-In Closet(s)
    • Flooring: Laminate, Tile/Brick, Carpet
    • Windows: Double Hung, Double Pane Windows, Vinyl Clad
    • Has basement: No
    • Has fireplace: No
    Interior area
    • Total structure area: 1,008
    • Total interior livable area: 1,008 sqft
    • Finished area above ground: 1,008

    Property

    Parking
    • Parking features: Paved, Lighted, Handicap Parking, Parking Lot
    Accessibility
    • Accessibility features: Mobility Improvements
    Features
    • Levels: One
    • Stories: 1
    • Exterior features: Sidewalks, Street Lights, Tennis Court(s), Balcony
    • Pool features: Community
    Details
    • Additional structures: Above Grade
    • Parcel number: 490240410017206
    • Zoning: INST
    • Special conditions: Standard

    Construction

    Type & style
    • Home type: Condo
    • Property subtype: Condominium
    • Attached to another structure: Yes
    Materials
    • Vinyl Siding, Block, Cast Iron Plumbing
    Condition
    • Excellent
    • New construction: No
    • Year built: 1993
    • Major remodel year: 2020
    Details
    • Builder model: B1
    • Builder name: Schaefer

    Utilities & green energy

    • Electric: Underground, 100 Amp Service
    • Sewer: Public Sewer
    • Water: Public
    • Utilities for property: Cable Connected, Phone Available

    Community & HOA

    Community
    • Features: Pool
    • Security: Security System, Exterior Cameras, Fire Alarm, Main Entrance Lock, Smoke Detector(s), Fire Sprinkler System
    • Condo and coop fee: $518 monthly
    • Senior community: Yes
    • Subdivision: Centennial Station
    HOA
    • Has HOA: No
    • Amenities included: Pool, Beauty Salon, Billiard Room, Bike Trail, Cable TV, Clubhouse, Common Grounds, Community Center, Elevator(s), Fitness Center, Jogging Path, Library, Meeting Room, Party Room, Picnic Area, Indoor Pool, Security
    • Services included: Pool(s), Common Area Maintenance, Maintenance Structure, Maintenance Grounds, Snow Removal, Trash, Water, Sewer, Parking Fee, Insurance, Health Club, All Ground Fee, Management, Alarm System, Cable TV, Lawn Care Front, Lawn Care Rear, Lawn Care Side, Reserve Funds, Road Maintenance
    Location
    • Region: Warminster
    • Municipality: WARMINSTER TWP

    Financial & listing details

    • Price per square foot: $273/sqft
    • Tax assessed value: $16,430
    • Annual tax amount: $3,580
    • Date on market: 11/13/2025
    • Listing agreement: Exclusive Right To Sell
    • Listing terms: Conventional,Cash
    • Inclusions: Washer, Dryer, Refrigerator As Is
    • Ownership: Condominium

    Price history

    DateEventPrice
    4/14/2026Sold$275,000$273/sqft
    Source: Bright MLS #PABU2109458 Report a problem
    2/28/2026Contingent$275,000$273/sqft
    Source: Bright MLS #PABU2109458 Report a problem
    2/28/2026Price change$275,000-3.5%$273/sqft
    Source: Bright MLS #PABU2109458 Report a problem
    1/20/2026Price change$285,000-3.4%$283/sqft
    Source: Bright MLS #PABU2109458 Report a problem
    11/13/2025Listed for sale$295,000+49.4%$293/sqft
    Source: Bright MLS #PABU2109458 Report a problem
    5/4/2020Sold$197,500-8.1%$196/sqft
    Source: Agent Provided Report a problem
    2/28/2020Price change$215,000+13.2%$213/sqft
    Source: Faber Realty Inc #PABU490872 Report a problem
    11/22/2019Price change$189,900-2.6%$188/sqft
    Source: Faber Realty Inc #PABU483996 Report a problem
    11/6/2019Listed for sale$195,000+68.1%$193/sqft
    Source: Faber Realty Inc #PABU483996 Report a problem
    10/23/1998Sold$116,000$115/sqft
    Source: Public Record Report a problem

    Public tax history

    YearProperty taxesTax assessment
    2025$3,581 $16,430
    2024$3,581 +6.5%$16,430
    2023$3,361 +2.2%$16,430
    2022$3,289 +2.4%$16,430
    2021$3,212 +1.4%$16,430
    2020$3,167 +8.2%$16,430
    2018$2,928 +3%$16,430
    2017$2,842 $16,430
    2016$2,842 +13.6%$16,430
    2015$2,501 $16,430
    2014$2,501 $16,430
    2013-- $16,430 -19%
    2012-- $20,280
    2011-- $20,280
    2010-- $20,280
    2009-- $20,280
    2008-- $20,280
    2007-- $20,280
    2006-- $20,280
    2005-- $20,280 +300%
    2004-- $5,070
    2003-- $5,070
    2002-- $5,070
    2000-- $5,070
    Find assessor info on the county website

    Neighborhood: 18974

    Nearby schools

    GreatSchools rating
    Schools provided by the listing agent
    • District: Centennial

    Source: Bright MLS. This data may not be complete. We recommend contacting the local school district to confirm school assignments for this home.

    Get a cash offer in 3 minutes
    Find out how much your home could sell for in as little as 3 minutes with a no-obligation cash offer.
    Estimated market value
    $278,500
    Get a cash offer in 3 minutes
    Find out how much your home could sell for in as little as 3 minutes with a no-obligation cash offer.
    Estimated market value
    $278,500