Welcome to this lovely and spacious second-floor condominium in the desirable Valley Glen community of Elkins Park! Offering over 1,100 square feet of comfortable living space, this charming one-bedroom, one-bathroom condo features an open and inviting layout filled with natural light. The generously sized living room boasts vaulted ceilings and a skylight, creating a bright and airy atmosphere. Just off the living room, step outside onto your private balcony, perfect for relaxing and enjoying the outdoors. The kitchen is conveniently situated adjacent to the dining area, making everyday living and entertaining a breeze. The spacious bedroom features a walk-in closet, while the conveniently located laundry area adds to the home's functionality. An additional highlight is the versatile loft overlooking the living area, offering endless possibilities for a home office, reading nook, or additional living space. The loft also features a large closet and access to attic storage, providing plenty of room for all your storage needs. The beautifully maintained Valley Glen community features lush landscaping, expansive green spaces, ample off-street parking, and access to a community swimming pool. Conveniently located near shopping, restaurants, public transportation, and major roadways, this home offers the perfect combination of comfort, convenience, and low-maintenance living. Don't miss this wonderful opportunity to enjoy easy living in one of Elkins Park's desirable condominium communities!
For sale
$229,000
604 Valley Glen Rd #294, Elkins Park, PA 19027
1beds
1,116sqft
Townhouse
Built in 1986
-- sqft lot
$-- Zestimate®
$205/sqft
$275/mo HOA
What's special
Ample off-street parkingPrivate balconySpacious second-floor condominiumSpacious bedroomAccess to attic storageLush landscapingExpansive green spaces
- --
- on Zillow
- 181
- views
- 8
- saves
Zillow last checked:
Listing updated:
Listed by:
Mitch Nikic 215-722-7170,
Century 21 Advantage Gold-Castor 2157227170
Source: Bright MLS,MLS#: PAMC2198238
Facts & features
Interior
Bedrooms & bathrooms
- Bedrooms: 1
- Bathrooms: 1
- Full bathrooms: 1
- Main level bathrooms: 1
- Main level bedrooms: 1
Heating
- Central, Natural Gas
Cooling
- Central Air, Electric
Appliances
- Included: Gas Water Heater
Features
- Has basement: No
- Has fireplace: No
Interior area
- Total structure area: 1,116
- Total interior livable area: 1,116 sqft
- Finished area above ground: 1,116
Property
Parking
- Parking features: Parking Lot
Accessibility
- Accessibility features: Stair Lift
Features
- Levels: Bi-Level,Two
- Stories: 2
- Pool features: Community
Details
- Additional structures: Above Grade
- Parcel number: 300023977518
- Zoning: RESIDENTIAL
- Special conditions: Standard
Construction
Type & style
- Home type: Townhouse
- Property subtype: Townhouse
Materials
- Brick
- Foundation: Permanent
Condition
- New construction: No
- Year built: 1986
Utilities & green energy
- Sewer: Public Sewer
- Water: Public
Community & HOA
Community
- Subdivision: Valley Glen
HOA
- Has HOA: Yes
- Amenities included: None
- Services included: Maintenance Grounds
- HOA fee: $275 monthly
Location
- Region: Elkins Park
- Municipality: ABINGTON TWP
Financial & listing details
- Price per square foot: $205/sqft
- Tax assessed value: $92,300
- Annual tax amount: $4,801
- Date on market: 10/28/2026
- Listing agreement: Exclusive Right To Sell
- Ownership: Condominium
Estimated market value
Not available
Estimated sales range
Not available
Not available
Price history
| Date | Event | Price |
|---|---|---|
| 10/28/2026 | Listed for sale | $229,000$205/sqft |
Source:  Bright MLS #PAMC2198238 Report a problem | ||
Public tax history
Tax history is unavailable.
Monthly payment
Est. payment
Payment breakdown
Explore the cost of this home by adjusting the details. Changes won't be saved.Climate risks
Neighborhood: McKinley
Nearby schools
Schools provided by the listing agent
- District: Abington
Source: Bright MLS. This data may not be complete. We recommend contacting the local school district to confirm school assignments for this home.
- $241,8001 bd1 ba1.1k sqft604 Valley Glen Rd BUILDING 6, Elkins Park, PA 19027Off Market
- $196,1001 bd1 ba1k sqft603 Valley Glen Rd BUILDING 8, Elkins Park, PA 19027Off Market
- $233,6001 bd1 ba1.1k sqft614 Valley Glen Rd BUILDING 6, Elkins Park, PA 19027Off Market
- $---- bd-- ba-- sqft614 Valley Glen Rd, Elkins Park, PA 19027Off Market
Similar homes
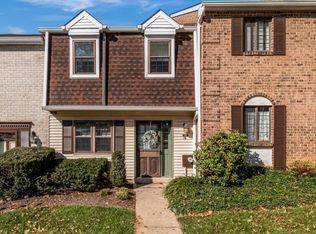
- $279,9002 bd3 ba1.2k sqft250 Glen Pl, Elkins Park, PA 19027For Sale
 MLS ID #PAMC2198832, Anna Skale, Keller Williams Main Line. Bright MLS
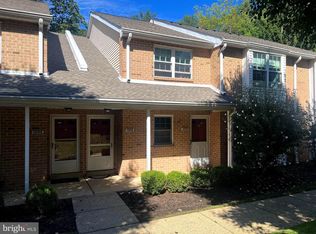
- $269,9002 bd2 ba1k sqftValley Glen, Elkins Park, PA 19027For Sale
 MLS ID #PAMC2194614, Dolores A Sell, Re/Max One Realty. Bright MLS
- $259,0003 bd2 ba1.3k sqft455 Crest Ave, Elkins Park, PA 19027For Sale
 MLS ID #PAMC2198614, Sarah Peters, EXP Realty, LLC. Bright MLS
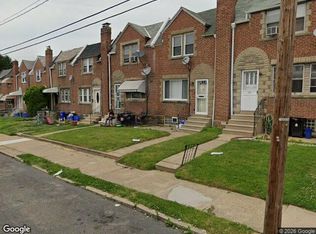
- $--3 bd1 ba1.2k sqft223 E Howell St, Philadelphia, PA 19120Auction
 Xome
- $218,7004 bd2 ba1.4k sqft5946 Elsinore St, Philadelphia, PA 19120For SaleMLS ID #PAPH2686032, Marshal Varghese, Market Force Realty. Bright MLS
- $245,0003 bd2 ba1.3k sqft5909 Newtown Ave, Philadelphia, PA 19120For SaleMLS ID #PAPH2685854, Hashem Mustafa, 20/20 Real Estate - Bensalem. Bright MLS
- $225,0003 bd1 ba1.3k sqft12 Township Line Rd, Elkins Park, PA 19027For SaleMLS ID #PAMC2186234, Sandy Murphy, United Real Estate Strive 212. Bright MLS
- $245,0002 bd2 ba935 sqft1023 Faunce St, Philadelphia, PA 19111For SaleMLS ID #PAPH2683878, Joseph Rey, RE/MAX One Realty. Bright MLS
- $235,0003 bd1 ba1.2k sqft6649 N Fairhill St, Philadelphia, PA 19126For SaleMLS ID #PAPH2682568, Kevin O'Shea, Keller Williams Real Estate Tri-County. Bright MLS
- $295,0002 bd2 ba1.1k sqft7655 Fillmore St, Philadelphia, PA 19111For SaleMLS ID #PAPH2680332, Daniel Gioioso, EXP Realty, LLC. Bright MLS
- $274,9003 bd1 ba1.1k sqft5828 Weymouth St, Philadelphia, PA 19120For SaleMLS ID #PAPH2685586, Mr. Jose Berrios, Realty Mark Associates. Bright MLS
- $268,9002 bd2 ba1.3k sqftBreyer Estates, Elkins Park, PA 19027For SaleMLS ID #PAMC2185348, Gwen Riesenberg, BHHS Fox & Roach-Blue Bell. Bright MLS
- $325,0002 bd2 ba888 sqft782 Jenkintown Rd, Elkins Park, PA 19027For SaleMLS ID #PAMC2192162, Jennifer Curran, RE/MAX One Realty. Bright MLS
- $219,9003 bd2 ba1.1k sqft5958 Malta St, Philadelphia, PA 19120For SaleMLS ID #PAPH2665468, Chris Carr, HomeZu. Bright MLS
- $239,9003 bd2 ba1.2k sqft213 E Comly St, Philadelphia, PA 19120For SaleMLS ID #PAPH2674206, Carol Mccann, Re/Max One Realty. Bright MLS
- $239,9003 bd2 ba1.3k sqft6607 N 6th St, Philadelphia, PA 19126For SaleMLS ID #PAPH2644954, Robert Mathers Jr., R H M Real Estate Inc. Bright MLS
- $257,0003 bd2 ba1.2k sqft5936 Reach St, Philadelphia, PA 19120For SaleMLS ID #PAPH2680684, Christina Anderson, Realty One Group Restore - BlueBell. Bright MLS
- $259,9003 bd1 ba1.2k sqft7216 Oakley St, Philadelphia, PA 19111For SaleMLS ID #PAPH2668878, Joseph Fasy Jr, Joseph F X Fasy Realtors. Bright MLS
