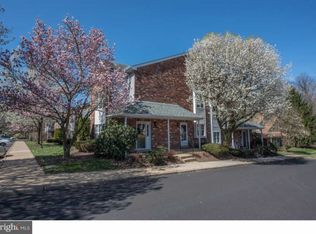
WELCOME TO THIS LOVELY 2 BEDROOM, 2 BATH VALLEY GLEN CONDO! Airy covered front entry, tilt-in replacement windows T/O for easy cleaning! Up the stairs to your 2nd floor unit with handy coat closet; Living Room and Dining Area w/open Layout for customizing to your Lifestyle! The dining area includes pretty sconces & ceiling fan; Mirrored Wall in Living Room & the Charming Book Cases can stay! Enter through the 2-yr New Sliding Glass/Screen Door onto Rare, Serene Covered Deck w/Sturdy Rail Overlooking Beautiful Greenery and Relax with your favorite beverage! Township ground behind the trees! The Mechanical Closet/Utility Room on Rear Porch contains the Gas Hot Air Heater (2014) & Gas Hot Water Heater (1/7/25); lots of White Cabinetry in the Remodeled Eat-in-Kitchen w/Bright, Double-Wide Window, Engineered Flooring, Tile Backsplash, Stainless Steel Sink - Tracklight, GE Refrig. (1 yr); 2-yr Built-in Microwave - Brand New GE Dishwasher, Soft-Close Drawers, Lazy Susan Corner Cab; Butcher Block Counter w/Drawers & Shelves on Wheels w/Drop Leaf! Convenient Hallway Linen Closet - 1st Bedroom has Ceiling Fan & Generous Mirrored Closet! Bright Laundry Room w/shelving includes Washer & Gas Dryer ( under 5 yrs.). The Full Hall Bath provides a Roomy Tiled Shower w/Grab Bars - Vanity Sink, Replaced Toilet - Next is the Spacious Main Bedroom w/Wide Double Window, Ceiling Fan, Mirrored Closet Plus Lighted Walk-In Closet w/Organizer Shelving; Ensuite Full Master Bath Features Handsome Vanity Sink - Bright Mirrored Cabinet + Medicine Cabinet & Bath Tub w/Shower! Common Area Maint. Fee $340. a month, includes Common Area Maintenance, Exterior Building Maintenance, Lawn Maintenance, Pool(s), Snow Removal, Trash & Water. MINUTES FROM ALVERTHORPE PARK, WHOLE FOODS , SHOPPING & DINING, FOX CHASE, ABINGTON & HOLY REDEEMER hospitals, Bus and Trains, GREAT LOCATION, SEE IT TODAY!
For sale
$274,900
1006 Valley Glen Rd #241, Elkins Park, PA 19027
2beds
1,099sqft
Townhouse
Built in 1984
-- sqft lot
$-- Zestimate®
$250/sqft
$340/mo HOA
What's special
Tile backsplashAiry covered front entryEngineered flooringBrand new ge dishwasherConvenient hallway linen closetStainless steel sinkSoft-close drawers
- 3 days
- 271
- 6
Zillow last checked:
Listing updated:
Listed by:
Dolores A Sell 215-953-8804,
Re/Max One Realty (215) 961-6003
Source: Bright MLS,MLS#: PAMC2194614
Facts & features
Interior
Bedrooms & bathrooms
- Bedrooms: 2
- Bathrooms: 2
- Full bathrooms: 2
- Main level bathrooms: 2
- Main level bedrooms: 2
Basement
- Area: 0
Heating
- Forced Air, Natural Gas
Cooling
- Central Air, Electric
Appliances
- Included: Microwave, Built-In Range, Dishwasher, Disposal, Dryer, Oven/Range - Gas, Refrigerator, Stainless Steel Appliance(s), Washer, Water Heater, Gas Water Heater
- Laundry: Dryer In Unit, Washer In Unit, Main Level
Features
- Bathroom - Stall Shower, Bathroom - Tub Shower, Ceiling Fan(s), Combination Dining/Living, Dining Area, Eat-in Kitchen, Upgraded Countertops, Walk-In Closet(s)
- Flooring: Carpet
- Doors: Sliding Glass, Storm Door(s)
- Windows: Replacement, Window Treatments
- Has basement: No
- Has fireplace: No
Interior area
- Total structure area: 1,099
- Total interior livable area: 1,099 sqft
- Finished area above ground: 1,099
- Finished area below ground: 0
Property
Parking
- Parking features: Parking Lot
Accessibility
- Accessibility features: None
Features
- Levels: One
- Stories: 1
- Patio & porch: Deck, Porch
- Exterior features: Sidewalks, Street Lights
- Pool features: Community
Details
- Additional structures: Above Grade, Below Grade
- Parcel number: 300069922023
- Zoning: RESIDENTIAL CONDO
- Special conditions: Standard
Construction
Type & style
- Home type: Townhouse
- Property subtype: Townhouse
Materials
- Masonry, Brick
- Foundation: Other
- Roof: Shingle
Condition
- Very Good
- New construction: No
- Year built: 1984
Utilities & green energy
- Electric: Circuit Breakers
- Sewer: Public Sewer
- Water: Public
- Utilities for property: Cable Available
Community & HOA
Community
- Subdivision: Valley Glen
HOA
- Has HOA: Yes
- Amenities included: Pool
- Services included: Common Area Maintenance, Maintenance Structure, Maintenance Grounds, Snow Removal, Trash, Water
- HOA fee: $340 monthly
- HOA name: VALLEY GLEN CONDOMINIUM ASSOCIATION
Location
- Region: Elkins Park
- Municipality: ABINGTON TWP
Financial & listing details
- Price per square foot: $250/sqft
- Tax assessed value: $104,310
- Annual tax amount: $5,426
- Date on market: 9/19/2026
- Listing agreement: Exclusive Right To Sell
- Listing terms: Cash,Conventional
- Inclusions: Washer, Gas Dryer & Refrigerator
- Ownership: Condominium
Estimated market value
Not available
Estimated sales range
Not available
Not available
Price history
| Date | Event | Price |
|---|---|---|
| 9/19/2026 | Listed for sale | $274,900+129.1%$250/sqft |
Source:  Bright MLS #PAMC2194614 Report a problem Bright MLS #PAMC2194614 Report a problem | ||
| 10/8/2013 | Sold | $120,000$109/sqft |
Source: Public Record Report a problem | ||
Public tax history
| Year | Property taxes | Tax assessment |
|---|---|---|
| 2025 | $5,025 +5.2% | $104,310 |
| 2024 | $4,774 | $104,310 |
| 2023 | $4,774 +6.5% | $104,310 |
| 2022 | $4,481 +5.7% | $104,310 |
| 2021 | $4,240 +0.4% | $104,310 |
| 2020 | $4,222 +1% | $104,310 |
| 2019 | $4,179 +0.6% | $104,310 |
| 2018 | $4,154 +3.5% | $104,310 |
| 2017 | $4,015 +3.1% | $104,310 |
| 2016 | $3,893 +3.2% | $104,310 |
| 2015 | $3,774 +3.6% | $104,310 |
| 2014 | $3,643 +0.1% | $104,310 |
| 2013 | $3,638 +0.6% | $104,310 |
| 2012 | $3,617 +1.3% | $104,310 |
| 2011 | $3,569 +2.4% | $104,310 |
| 2010 | $3,486 -0.5% | $104,310 |
| 2009 | $3,503 +2% | $104,310 |
| 2008 | $3,433 +3.6% | -- |
| 2007 | $3,313 +5.7% | -- |
| 2006 | $3,134 +5.1% | -- |
| 2005 | $2,983 +6.8% | -- |
| 2004 | $2,792 +0.7% | -- |
| 2003 | $2,773 +3.2% | -- |
| 2002 | $2,686 +7.4% | -- |
| 2000 | $2,501 +4.7% | -- |
| 1999 | $2,388 | -- |
Find assessor info on the county website
Monthly payment
Est. payment
Payment breakdown
Explore the cost of this home by adjusting the details. Changes won't be saved.Climate risks
Neighborhood: McKinley
Nearby schools
Schools provided by the listing agent
- District: Abington
Source: Bright MLS. This data may not be complete. We recommend contacting the local school district to confirm school assignments for this home.
- $258,0002 bd2 ba1k sqft1003 Valley Glen Rd #236, Elkins Park, PA 19027Sold

- $289,8003 bd2 ba1k sqft1107 Valley Glen Rd #224, Elkins Park, PA 19027Off Market
- $317,1003 bd2 ba1.2k sqft1108 Valley Glen Rd #232, Elkins Park, PA 19027Off Market
- $304,4003 bd2 ba1.2k sqft1108 Valley Glen Rd, Elkins Park, PA 19027Off Market
Similar homes
- $269,0003 bd1 ba1.2k sqft881 Rock Ln, Elkins Park, PA 19027For Sale

 MLS ID #PAMC2193966, Peggy Fitzgerald, Keller Williams Real Estate - Newtown. Bright MLS
 - $265,0003 bd2 ba1.2k sqft1002 Fox Chase Rd, Rockledge, PA 19046For Sale
 MLS ID #PAMC2194220, Peggy Hoffner, RE/MAX Reliance. Bright MLS
 - $279,0002 bd2 ba1.3k sqftBreyer Estates, Elkins Park, PA 19027For Sale
 MLS ID #PAMC2185348, Gwen Riesenberg, BHHS Fox & Roach-Blue Bell. Bright MLS
 - $250,0003 bd1 ba1.3k sqft12 Township Line Rd, Elkins Park, PA 19027For Sale
 MLS ID #PAMC2186234, Sandy Murphy, United Real Estate Strive 212. Bright MLS
 - $175,0002 bd2 ba1.4k sqft7900 Old York Rd APT 302B, Elkins Park, PA 19027For SaleMLS ID #PAMC2193904, Yael Milbert, BHHS Fox & Roach-Jenkintown. Bright MLS
- $249,0003 bd2 ba1.6k sqft7830 Old York Rd, Elkins Park, PA 19027For SaleMLS ID #PAMC2190634, Carol Anne Raffa, Realty One Group Restore - BlueBell. Bright MLS
- $259,9003 bd1 ba1.2k sqft7216 Oakley St, Philadelphia, PA 19111For SaleMLS ID #PAPH2668878, Joseph Fasy Jr, Joseph F X Fasy Realtors. Bright MLS
- $220,0002 bd2 ba1.6k sqftBriar House, Elkins Park, PA 19027For SaleMLS ID #PAMC2189896, Kelsey Mondelli, EXP Realty, LLC. Bright MLS
- $215,0003 bd2 ba1.2k sqft6153 N Mascher St, Philadelphia, PA 19120For SaleMLS ID #PAPH2670432, Marisol Rosa, Giraldo Real Estate Group. Bright MLS
- $260,0003 bd2 ba1.1k sqft214 Devereaux Ave, Philadelphia, PA 19111For SaleMLS ID #PAPH2652886, Mike Chen, Home Max Realty. Bright MLS
- $319,9004 bd2 ba1.5k sqft308 Runnymede Ave, Jenkintown, PA 19046For SaleMLS ID #PAMC2194180, Amanda Helwig, Dan Helwig Inc. Bright MLS
- $267,9003 bd2 ba1k sqft436 Robbins St, Philadelphia, PA 19111For SaleMLS ID #PAPH2641974, Bianca Sanchez, MIS Realty. Bright MLS
- $259,0003 bd1 ba1.2k sqft439 E Howell St, Philadelphia, PA 19120For SaleMLS ID #PAPH2664766, Steve Caine, RE/MAX 2000. Bright MLS
- $284,9002 bd2 ba1.3k sqft6931 Oakley St, Philadelphia, PA 19111For SaleMLS ID #PAPH2662972, Charles Beebe, RE/MAX Professional Realty. Bright MLS
- $285,0003 bd1 ba1.2k sqft336 Stevens St, Philadelphia, PA 19111For SaleMLS ID #PAPH2653598, Lori Menasion, BHHS Fox & Roach-Center City Walnut. Bright MLS
- $284,9003 bd2 ba1.4k sqft7339 Whitaker Ave, Philadelphia, PA 19111For SaleMLS ID #PAPH2669226, Christopher Whitaker, Keller Williams Main Line. Bright MLS
- $379,0003 bd1 ba1k sqft770 Rock Ln, Elkins Park, PA 19027For SaleMLS ID #PAMC2194422, Mary Ann Sundell, RE/MAX Centre Realtors. Bright MLS
- $369,9002 bd1 ba1.2k sqft821 Rock Ln, Elkins Park, PA 19027For SaleMLS ID #PAMC2188980, Tim Horrell, Home Solutions Realty Group. Bright MLS
- $249,9003 bd1 ba1.2k sqft517 E Cheltenham Ave, Philadelphia, PA 19120For SaleMLS ID #PAPH2664794, Anastasia Tran, Canaan Realty Services INC. Bright MLS
