Look no further! This hard-to-find 1.5 attached garage with plenty of additional off street and driveway parking Twin home resale will not disappoint. This Burholme section of Philadelphia beauty has it all from its oversized white privacy fenced in back and side yards to all its wonderful upgrades and improvements throughout this move-in ready turn-key home. As you enter the house you are greeted by the sun-filled Living Room with hardwood flooring, ceiling fan along with a large front window. This chef and guest friendly recently remodeled Kitchen with many amenities and WOW factor includes solid wood oversized soft touch 40 inch custom cabinets and drawers with ambiance under cabinet lighting along with a pull out drawer with hidden double trash can storage, granite and quartz counter tops, tile backsplash, custom tile flooring, exhaust fan that vents outside, garbage disposal, deep sink and window with overhead light, ceiling fan, compliantly installed GFCI outlets, appliances include: built-in dishwasher, microwave, Samsung 5-burner gas stove, newer kitchen Samsung refrigerator that has an ice maker, and garage refrigerator are all included in the sale. The Primary Bedroom has a new built-in wall air conditioning unit, ceiling fan, crown molding along with hardwood flooring, The Second Bedroom is spacious and has hardwood flooring as well as a ceiling fan. Rounding out the main floor level is the completely remodeled Hall Bath with new toilet, vanity and tile flooring, along with a shower/tub combination. Take advantage of the finished lower level that has 6 recessed lights and luxury vinyl plank flooring with so many uses and ideas such as an in-law suite with a 3rd Bedroom. This bonus area could also be used as a Family Room for your big screened television making it the perfect man-cave hideout. The possibilities are endless! In addition you have a Powder Room with luxury vinyl plank flooring along with a Laundry Room with included washer and dryer, luxury vinyl plank flooring, along with a double laundry sink, large storage closet, 4 recessed lights and a convenient daylight door stair access to the spacious fenced in backyard retreat area. The current owners additional upgrades and property benefits include: 1 car oversized attach garage with workbench and enough room to fit a Nisan Pathfinder as well as an updated garage door opener with push button code key pad outside along with the my Q app technology for your smart phone can also be utilized, an economical and efficient Weil McLain gas baseboard hot water heating system will run the show in winter time, in 2019 the hot water heater was added, expansion tank replaced in 2020, all windows were replaced in 2021, flat roof portion redone in 2017, the main access door has a built-in sliding screen/glass panel that can be easily slide back and forth, raised interior 6 panel doors, dryer exhaust is vented to the outside, the spacious back and side yards with the white privacy fence also has convenient and secure wide gate access from the side patio area, a new well lit lamp post, existing backyard motion detector spot lights, as well as a solar spot tree light were all added for additional well lit security, 4 electrical outlets exist on the exterior of the home ideal for your outdoor holiday decorations, there is a concrete pad in the backyard that can be used to place a future storage shed and lastly PGW replaced the gas monitors and some concrete sidewalk sections 2 years ago. This home boasts the perfect location being close and with-in walking distance to the Fox Chase Cheltenham and Ryers SEPTA train stations with convenient access into Center City Philadelphia, and is only a hop, skip and jump to the Lawncrest, Tookany Creek and Burholme Parks, Rising Sun and Cottman Avenue corridors providing quick transit bus connecting and easy driving routes to local restaurants, convenience stores and supermarkets. Come make this exquisite resale your new home today!
For sale
$284,900
6931 Oakley St, Philadelphia, PA 19111
2beds
1,377sqft
Single Family Residence
Built in 1950
4,097 Square Feet Lot
$283,100 Zestimate®
$207/sqft
$-- HOA
What's special
Solar spot tree lightRecently remodeled kitchenCompliantly installed gfci outletsTile backsplashAmbiance under cabinet lightingHardwood flooringLarge front window
- 48 days
- 1,028
- 130
Likely to sell faster than
Zillow last checked:
Listing updated:
Listed by:
Charles Beebe 610-306-8548,
RE/MAX Professional Realty (610) 363-8444
Source: Bright MLS,MLS#: PAPH2662972
Facts & features
Interior
Bedrooms & bathrooms
- Bedrooms: 2
- Bathrooms: 2
- Full bathrooms: 1
- 1/2 bathrooms: 1
- Main level bathrooms: 1
- Main level bedrooms: 2
Rooms
- Room types: Living Room, Primary Bedroom, Bedroom 2, Kitchen, Family Room, Laundry, Full Bath, Half Bath
Primary bedroom
- Features: Ceiling Fan(s), Crown Molding, Flooring - HardWood
- Level: Main
- Area: 176 Square Feet
- Dimensions: 16 X 11
Bedroom 2
- Features: Ceiling Fan(s), Flooring - HardWood
- Level: Main
- Area: 120 Square Feet
- Dimensions: 12 X 10
Family room
- Features: Flooring - Luxury Vinyl Plank, Recessed Lighting
- Level: Lower
- Area: 285 Square Feet
- Dimensions: 15 X 19
Other
- Features: Flooring - Ceramic Tile, Bathroom - Tub Shower
- Level: Main
- Area: 48 Square Feet
- Dimensions: 8 X 6
Half bath
- Features: Recessed Lighting, Flooring - Luxury Vinyl Plank
- Level: Lower
- Area: 20 Square Feet
- Dimensions: 5 X 4
Kitchen
- Features: Flooring - Ceramic Tile, Ceiling Fan(s), Granite Counters, Countertop(s) - Quartz, Eat-in Kitchen
- Level: Main
- Area: 143 Square Feet
- Dimensions: 13 X 11
Laundry
- Features: Flooring - Luxury Vinyl Plank, Recessed Lighting
- Level: Lower
- Area: 195 Square Feet
- Dimensions: 15 X 13
Living room
- Features: Ceiling Fan(s), Flooring - HardWood
- Level: Main
- Area: 224 Square Feet
- Dimensions: 16 X 14
Heating
- Baseboard, Natural Gas
Cooling
- Ceiling Fan(s), Window Unit(s), Electric
Appliances
- Included: Cooktop, Oven, Microwave, Dishwasher, Disposal, Dual Flush Toilets, Dryer, Washer, Six Burner Stove, Refrigerator, Oven/Range - Gas, Gas Water Heater
- Laundry: Lower Level, Laundry Room
Features
- Eat-in Kitchen, Bathroom - Tub Shower, Ceiling Fan(s), Combination Kitchen/Living, Combination Kitchen/Dining, Entry Level Bedroom, Open Floorplan
- Flooring: Ceramic Tile, Hardwood, Luxury Vinyl, Wood
- Windows: Vinyl Clad
- Basement: Exterior Entry,Finished,Full,Front Entrance,Garage Access,Rear Entrance,Walk-Out Access
- Has fireplace: No
Interior area
- Total structure area: 1,377
- Total interior livable area: 1,377 sqft
- Finished area above ground: 859
- Finished area below ground: 518
Property
Parking
- Total spaces: 7
- Parking features: Built In, Garage Faces Front, Inside Entrance, Oversized, Garage Door Opener, Storage, Concrete, Attached, Driveway, Off Street, On Street
- Attached garage spaces: 1
- Uncovered spaces: 3
Accessibility
- Accessibility features: None
Features
- Levels: One
- Stories: 1
- Patio & porch: Porch, Patio
- Exterior features: Sidewalks, Street Lights, Flood Lights
- Pool features: None
- Fencing: Chain Link,Decorative,Full,Panel,Privacy,Back Yard,Vinyl
Lot
- Size: 4,097 Square Feet
- Dimensions: 25.00 x 121.00
- Features: Front Yard, Rear Yard, SideYard(s), Level, Open Lot
Details
- Additional structures: Above Grade, Below Grade
- Parcel number: 353229420
- Zoning: RSA3
- Special conditions: Standard
Construction
Type & style
- Home type: SingleFamily
- Architectural style: Ranch/Rambler,Colonial,Traditional
- Property subtype: Single Family Residence
- Attached to another structure: Yes
Materials
- Block, Brick, Stone
- Foundation: Concrete Perimeter
- Roof: Flat,Shingle
Condition
- Excellent
- New construction: No
- Year built: 1950
Utilities & green energy
- Sewer: Public Sewer
- Water: Public
- Utilities for property: Cable Connected, Cable
Community & HOA
Community
- Subdivision: Burholme
HOA
- Has HOA: No
Location
- Region: Philadelphia
- Municipality: PHILADELPHIA
Financial & listing details
- Price per square foot: $207/sqft
- Tax assessed value: $265,700
- Annual tax amount: $3,719
- Date on market: 8/27/2026
- Listing agreement: Exclusive Right To Sell
- Listing terms: Cash,Conventional,FHA,VA Loan
- Inclusions: Kitchen Refrigerator, Garage Refrigerator, Washer And Dryer All In As Is Condition And Does Not Have Any Monetary Value Towards The Purchase Price.
- Ownership: Fee Simple
Estimated market value
$283,100
$269,000 - $297,000
$1,629/mo
Price history
| Date | Event | Price |
|---|---|---|
| 8/27/2026 | Listed for sale | $284,900+73.2%$207/sqft |
Source:  Bright MLS #PAPH2662972 Report a problem Bright MLS #PAPH2662972 Report a problem | ||
| 7/7/2025 | Listing removed | $2,000$1/sqft |
Source: Zillow Rentals Report a problem | ||
| 6/6/2025 | Listed for rent | $2,000$1/sqft |
Source: Zillow Rentals Report a problem | ||
| 6/28/2024 | Listing removed | -- |
Source: Zillow Rentals Report a problem | ||
| 6/24/2024 | Listed for rent | $2,000$1/sqft |
Source: Zillow Rentals Report a problem | ||
| 8/8/2019 | Listing removed | $164,500$119/sqft |
Source: RE/MAX Millennium #PAPH723116 Report a problem | ||
| 8/7/2019 | Listed for sale | $164,500-2.1%$119/sqft |
Source: RE/MAX Millennium #PAPH723116 Report a problem | ||
| 5/15/2019 | Sold | $168,000+2.1%$122/sqft |
Source: Public Record Report a problem | ||
| 3/13/2019 | Pending sale | $164,500$119/sqft |
Source: RE/MAX Millennium-Philadelphia #PAPH723116 Report a problem | ||
| 3/8/2019 | Listed for sale | $164,500-3.2%$119/sqft |
Source: RE/MAX Millennium-Philadelphia #PAPH723116 Report a problem | ||
| 11/21/2017 | Listing removed | $169,900$123/sqft |
Source: RE/MAX MILLENNIUM #1001225647 Report a problem | ||
| 9/22/2017 | Listed for sale | $169,900+26.9%$123/sqft |
Source: RE/MAX Millennium-Philadelphia #7057726 Report a problem | ||
| 5/19/2015 | Listing removed | $133,900$97/sqft |
Source: BHHS Fox & Roach #6557726 Report a problem | ||
| 5/5/2015 | Price change | $133,900-4.3%$97/sqft |
Source: BHHS Fox & Roach #6557726 Report a problem | ||
| 4/21/2015 | Listed for sale | $139,900$102/sqft |
Source: BHHS Fox & Roach #6557726 Report a problem | ||
Public tax history
| Year | Property taxes | Tax assessment |
|---|---|---|
| 2025 | $3,334 +25.8% | $238,200 +25.8% |
| 2024 | $2,650 | $189,300 |
| 2023 | $2,650 +24% | $189,300 |
| 2022 | $2,137 | -- |
| 2021 | $2,137 +4.2% | -- |
| 2018 | $2,051 | -- |
| 2017 | $2,051 +8.3% | -- |
| 2016 | $1,894 | -- |
| 2015 | $1,894 | -- |
| 2014 | $1,894 +4.5% | $135,300 +616.6% |
| 2012 | $1,813 | $18,880 |
| 2011 | -- | $18,880 |
| 2010 | -- | $18,880 |
| 2009 | -- | $18,880 |
| 2008 | -- | $18,880 |
| 2007 | -- | $18,880 +7.5% |
| 2006 | -- | $17,568 |
| 2005 | -- | $17,568 |
| 2004 | -- | $17,568 +2.4% |
| 2003 | -- | $17,152 -1.1% |
| 2002 | -- | $17,344 |
| 2000 | -- | $17,344 |
| 1999 | -- | $17,344 |
Find assessor info on the county website
Monthly payment
Est. payment
Payment breakdown
Explore the cost of this home by adjusting the details. Changes won't be saved.Climate risks
Neighborhood: Burholme
Nearby schools
Schools provided by the listing agent
- District: Philadelphia City
Source: Bright MLS. This data may not be complete. We recommend contacting the local school district to confirm school assignments for this home.
Similar homes
- $299,9993 bd4 ba1.4k sqft6221 Gardenia St, Philadelphia, PA 19144For Sale
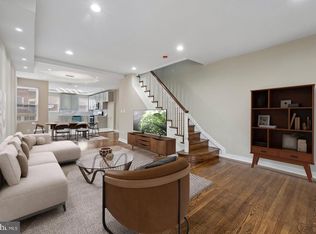
 MLS ID #PAPH2680274, John Galster, Sovereign Home Realty. Bright MLS
 - $289,8953 bd2 ba1.3k sqft6701 Kindred St, Philadelphia, PA 19149For Sale
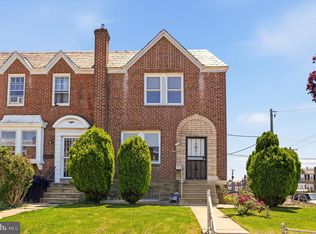 MLS ID #PAPH2630764, Osvaldo Oliveras, EXP Realty, LLC. Bright MLS
 - $325,0004 bd1 ba1.2k sqft256 E Phil Ellena St, Philadelphia, PA 19119For Sale
 MLS ID #PAPH2676358, Marc Bennett, KW Empower. Bright MLS
 - $304,9003 bd2 ba1.4k sqft3314 Glenview St, Philadelphia, PA 19149For Sale
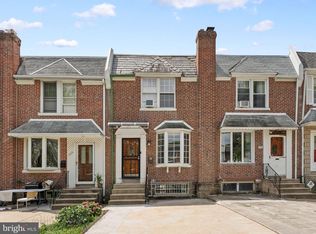 MLS ID #PAPH2664240, Bryan Weng, 20/20 Real Estate - Bensalem. Bright MLS
 - $339,9004 bd2 ba1.7k sqft326 E Sanger St, Philadelphia, PA 19120For SaleMLS ID #PAPH2652322, Mr. David Foster, Integrity Real Estate Services. Bright MLS
- $275,0003 bd2 ba1.1k sqft8318 Thouron Ave, Philadelphia, PA 19150For SaleMLS ID #PAPH2661548, Brian Lanoza, Century 21 Advantage Gold-Southampton. Bright MLS
- $269,0004 bd3 ba1.4k sqft7020 Ogontz Ave, Philadelphia, PA 19138For SaleMLS ID #PAPH2666202, Dani Barzeski, Elite Realty Group Unl. Inc.. Bright MLS
- $267,5003 bd2 ba1.1k sqft2811 Orthodox St, Philadelphia, PA 19137For SaleMLS ID #PAPH2653186, Nicole Hunter, Keller Williams Real Estate - Newtown. Bright MLS
- $349,9003 bd1 ba1.3k sqft8366 Cadwalader Ave, Elkins Park, PA 19027For SaleMLS ID #PAMC2196084, Melissa Avivi, Compass RE. Bright MLS
- $275,0004 bd2 ba1.3k sqft6737 N Smedley St, Philadelphia, PA 19126For SaleMLS ID #PAPH2595946, Jayna Zoeiro, KW Empower. Bright MLS
- $330,0003 bd2 ba1.4k sqft571 Martin St, Philadelphia, PA 19128For SaleMLS ID #PAPH2639044, Lei Barry, Keller Williams Real Estate-Blue Bell. Bright MLS
- $379,0003 bd2 ba1.5k sqft704 Hill Rd, Philadelphia, PA 19128For SaleMLS ID #PAPH2675026, Christine Ertz, Real of Pennsylvania. Bright MLS
- $249,0004 bd2 ba1.1k sqft5924 Ella St, Philadelphia, PA 19120For SaleMLS ID #PAPH2606814, Mr. Andy Ly, RE/MAX Affiliates. Bright MLS
- $275,0004 bd2 ba1.4k sqft8408 Lyons Pl, Philadelphia, PA 19153For SaleMLS ID #PAPH2674670, Lay Gauv, EXP Realty, LLC. Bright MLS
- $220,0003 bd1 ba1.2k sqft1364 W Spencer St, Philadelphia, PA 19141For SaleMLS ID #PAPH2630830, Zhi Qiang Zhao, Castle Realty Services LLC. Bright MLS
- $315,0002 bd1 ba1.2k sqft3423 Cresson St, Philadelphia, PA 19129For SaleMLS ID #PAPH2668144, Colleen Monaghan, KW Empower. Bright MLS
- $275,0003 bd2 ba1.4k sqft1103 Agnew Dr, Drexel Hill, PA 19026For SaleMLS ID #PADE2123522, Brian Griffin, Keller Williams Main Line. Bright MLS
- $295,0002 bd1 ba1k sqft351 W Salaignac St, Philadelphia, PA 19128For SaleMLS ID #PAPH2614152, Cody Marks, Realty One Group Restore - Conshohocken. Bright MLS
- $289,9003 bd1 ba1.1k sqft2637 Eldon Ave, Drexel Hill, PA 19026For SaleMLS ID #PADE2124060, Nawal Ayoub, BHHS Fox&Roach-Newtown Square. Bright MLS
- $265,0003 bd2 ba1.3k sqft7 Oakley Rd, Upper Darby, PA 19082For SaleMLS ID #PADE2121614, Algernong Allen, KW Empower. Bright MLS
