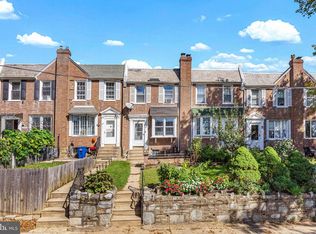
Welcome to 7830 Old York Road! Here’s your chance to be a part of a close community, with easy access to parks, public transportation, and popular local restaurants and cafes at an affordable price point. The home was built in the year 1800, a time when they made these houses SOLID! The house maintains much of the original historic charm but with some modern updates, such as newer kitchen appliances, including a gas stove and dishwasher. Further updating would be easy once you move in and take time to make it your own. Picture yourself enjoying a cup of coffee each morning on the covered front patio under the shade of a large evergreen tree. The spacious fenced-in backyard is a true sanctuary, offering tons of gardening possibilities and a wonderful place to grill and entertain. Additionally, there is a gas line to the property that supplies fuel for the gas stove and hot water heater, making it possible to change over the heating from oil to gas. Please note, this listing is an estate sale and being sold in as-is condition. No further updates will be made to the property.
Under contract
$249,000
7830 Old York Rd, Elkins Park, PA 19027
3beds
1,632sqft
Single Family Residence
Built in 1800
6,016 Square Feet Lot
$243,900 Zestimate®
$153/sqft
$-- HOA
What's special
Original historic charmSpacious fenced-in backyardTons of gardening possibilitiesGas stoveNewer kitchen appliancesCovered front patio
- 39 days
- 1,286
- 114
Likely to sell faster than
Zillow last checked:
Listing updated:
Listed by:
Carol Anne Raffa 267-230-7063,
Realty One Group Restore - BlueBell 2158285330
Source: Bright MLS,MLS#: PAMC2190634
Facts & features
Interior
Bedrooms & bathrooms
- Bedrooms: 3
- Bathrooms: 2
- Full bathrooms: 1
- 1/2 bathrooms: 1
- Main level bathrooms: 1
Basement
- Area: 0
Heating
- Radiator, Oil
Cooling
- Wall Unit(s), Electric
Appliances
- Included: Gas Water Heater
- Laundry: Main Level
Features
- Flooring: Hardwood, Carpet
- Basement: Concrete
- Number of fireplaces: 1
Interior area
- Total structure area: 1,632
- Total interior livable area: 1,632 sqft
- Finished area above ground: 1,632
- Finished area below ground: 0
Property
Parking
- Total spaces: 2
- Parking features: Driveway
- Uncovered spaces: 2
Accessibility
- Accessibility features: None
Features
- Levels: Three
- Stories: 3
- Pool features: None
- Fencing: Wood
Lot
- Size: 6,016 Square Feet
- Dimensions: 37.00 x 0.00
Details
- Additional structures: Above Grade, Below Grade
- Parcel number: 310029992001
- Zoning: RESIDENTIAL
- Zoning description: Residential
- Special conditions: Probate Listing
Construction
Type & style
- Home type: SingleFamily
- Architectural style: Other
- Property subtype: Single Family Residence
- Attached to another structure: Yes
Materials
- Frame
- Foundation: Other
Condition
- Average
- New construction: No
- Year built: 1800
Utilities & green energy
- Electric: 100 Amp Service
- Sewer: Public Sewer
- Water: Public
- Utilities for property: Electricity Available, Water Available, Sewer Available
Community & HOA
Community
- Subdivision: None Available
HOA
- Has HOA: No
Location
- Region: Elkins Park
- Municipality: CHELTENHAM TWP
Financial & listing details
- Price per square foot: $153/sqft
- Tax assessed value: $70,000
- Annual tax amount: $5,143
- Date on market: 9/4/2026
- Listing agreement: Exclusive Agency
- Listing terms: Cash,Conventional
- Inclusions: Refridgerator, Stove, Washer, Dryer, Dehumidifier, Air Conditioner Wall Units (x3), Microwave - All In As Is Condition With No Monetary Value.
- Exclusions: Window Treatments
- Ownership: Fee Simple
Estimated market value
$243,900
$232,000 - $256,000
$2,715/mo
Price history
| Date | Event | Price |
|---|---|---|
| 9/24/2026 | Contingent | $249,000$153/sqft |
Source:  Bright MLS #PAMC2190634 Report a problem Bright MLS #PAMC2190634 Report a problem | ||
| 9/4/2026 | Listed for sale | $249,000+50.9%$153/sqft |
Source: Bright MLS #PAMC2190634 Report a problem | ||
| 2/26/2021 | Sold | $165,000-2.4%$101/sqft |
Source:  GLVR #656834 Report a problem GLVR #656834 Report a problem | ||
| 12/28/2020 | Listed for sale | $169,000+77.9%$104/sqft |
Source: CENTURY 21 Keim Realtors #656834 Report a problem | ||
| 3/11/2002 | Sold | $95,000$58/sqft |
Source: Public Record Report a problem | ||
Public tax history
| Year | Property taxes | Tax assessment |
|---|---|---|
| 2025 | $4,761 +2.7% | $70,000 |
| 2024 | $4,637 | $70,000 |
| 2023 | $4,637 +2.1% | $70,000 |
| 2022 | $4,543 +2.8% | $70,000 |
| 2021 | $4,418 +2.3% | $70,000 |
| 2020 | $4,318 +2.7% | $70,000 |
| 2019 | $4,205 +3.2% | $70,000 |
| 2018 | $4,075 +2.2% | $70,000 |
| 2017 | $3,988 +2% | $70,000 |
| 2016 | $3,910 +2.8% | $70,000 |
| 2015 | $3,803 +3.3% | $70,000 |
| 2014 | $3,683 +1.4% | $70,000 |
| 2013 | $3,633 | $70,000 |
| 2012 | $3,633 +0.9% | $70,000 |
| 2011 | $3,601 +5.1% | $70,000 |
| 2010 | $3,426 +4.2% | $70,000 |
| 2009 | $3,287 +4.4% | $70,000 |
| 2008 | $3,148 +6.7% | -- |
| 2007 | $2,951 +6.7% | -- |
| 2006 | $2,766 +5.8% | -- |
| 2005 | $2,614 +4.1% | -- |
| 2004 | $2,511 +4.9% | -- |
| 2003 | $2,394 +8.9% | -- |
| 2002 | $2,198 +7.1% | -- |
| 2000 | $2,052 +7.9% | -- |
| 1999 | $1,901 | -- |
Find assessor info on the county website
Monthly payment
Est. payment
Payment breakdown
Explore the cost of this home by adjusting the details. Changes won't be saved.Climate risks
Neighborhood: 19027
Nearby schools
Schools provided by the listing agent
- Elementary: Wyncote
- Middle: Cedarbrook
- High: Cheltenham
- District: Cheltenham
Source: Bright MLS. This data may not be complete. We recommend contacting the local school district to confirm school assignments for this home.
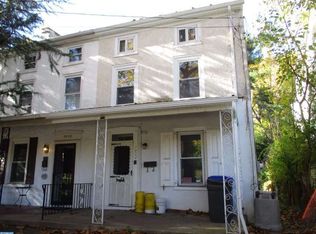
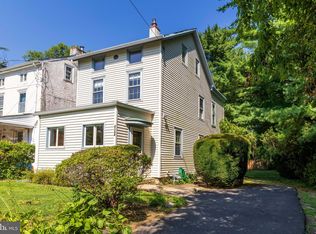
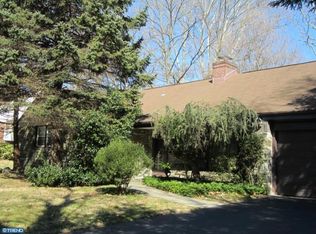
Similar homes
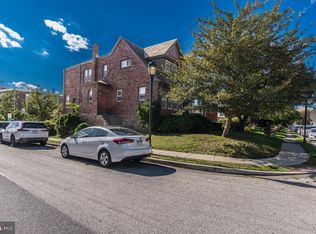
- $315,0003 bd2 ba1.5k sqft1700 Chelsea Rd, Elkins Park, PA 19027For Sale
 MLS ID #PAMC2196712, Kenneth Worley JR., Realty ONE Group Focus. Bright MLS
 - $280,0003 bd1 ba1.5k sqft302 Boyer Rd, Cheltenham, PA 19012For Sale
 MLS ID #PAMC2195472, Larry Minsky, Keller Williams Real Estate - Newtown. Bright MLS
 - $250,0003 bd2 ba1.4k sqft7850 Bayard St, Philadelphia, PA 19150For Sale
 MLS ID #PAPH2669724, Bill Waldman, Keller Williams Real Estate-Montgomeryville. Bright MLS
 - $254,9003 bd1 ba1.4k sqft3329 Glenview St, Philadelphia, PA 19149For Sale
 MLS ID #PAPH2678098, Kerry Ann Maginnis, Keller Williams Main Line. Bright MLS
 - $265,0004 bd2 ba1.4k sqft4122 M St, Philadelphia, PA 19124For SaleMLS ID #PAPH2677402, Tammy Vasquez, Real of Pennsylvania. Bright MLS
- $279,9003 bd2 ba1.7k sqft5029 Akron St, Philadelphia, PA 19124For SaleMLS ID #PAPH2655780, Dan Pizzi, NextHome Brandywine. Bright MLS
- $335,0003 bd2 ba1.5k sqft502 Franklin Ave, Cheltenham, PA 19012For SaleMLS ID #PAMC2194492, Michele Elliott, Keller Williams Real Estate-Langhorne. Bright MLS
- $250,0003 bd2 ba1.1k sqft29 N Clinton Ave, Maple Shade, NJ 08052For SaleMLS ID #NJBL2119320, Michael Brattelli, Weichert Realtors-Medford. Bright MLS
- $250,0003 bd2 ba1.3k sqft2538 E Indiana Ave, Philadelphia, PA 19134For SaleMLS ID #PAPH2670784, Chris Lucien, KW Empower. Bright MLS
- $250,0003 bd2 ba1.3k sqft2559 E Ann St, Philadelphia, PA 19134For SaleMLS ID #PAPH2668656, Bob Mika, Compass RE. Bright MLS
- $210,0003 bd2 ba1.1k sqft1307 Magee Ave, Philadelphia, PA 19111For SaleMLS ID #PAPH2674704, Cecelia Luongo, Coldwell Banker Realty. Bright MLS
- $245,0003 bd3 ba1.8k sqft3207 Unruh Ave, Philadelphia, PA 19149For SaleMLS ID #PAPH2667648, Mary Johnson, HomeSmart Realty Advisors. Bright MLS
- $279,0003 bd2 ba1.1k sqft1424 Juniper St, Norristown, PA 19401For SaleMLS ID #PAMC2194818, Mr. Gary A Mercer SR., LPT Realty, LLC. Bright MLS
- $249,0004 bd2 ba1.1k sqft5924 Ella St, Philadelphia, PA 19120For SaleMLS ID #PAPH2606814, Mr. Andy Ly, RE/MAX Affiliates. Bright MLS
- $232,0003 bd2 ba1.5k sqft1653 W Mentor St, Philadelphia, PA 19141For SaleMLS ID #PAPH2648904, Dawn Wilson, Real of Pennsylvania. Bright MLS
- $250,0005 bd2 ba1.9k sqft8512 Monroe Ave, Upper Darby, PA 19082For SaleMLS ID #PADE2122728, Charna Parlér-Porter, RE/MAX Associates - Newark. Bright MLS
- $225,0003 bd2 ba1.1k sqft8411 Thouron Ave, Philadelphia, PA 19150For SaleMLS ID #PAPH2609840, Donnell Evans, HomeSmart Nexus Realty Group - Blue Bell. Bright MLS
- $260,0003 bd1 ba1.4k sqft5011 Copley Rd, Philadelphia, PA 19144For SaleMLS ID #PAPH2652620, I.J. Hines, Compass RE. Bright MLS
- $245,0004 bd2 ba1.5k sqft313 Seminole St, Lester, PA 19029For SaleMLS ID #PADE2122514, Joanne Pace, CG Realty, LLC. Bright MLS
- $300,0003 bd2 ba1.6k sqft6211 Wayne Ave, Philadelphia, PA 19144For SaleMLS ID #PAPH2623854, Hernan Alvarado, Realty ONE Group Focus. Bright MLS
