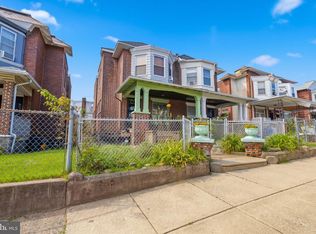
Welcome to 8512 Monroe St in Upper Darby! This charming stone twin is tucked away on a quiet, low-traffic street, offering a peaceful setting while still being conveniently located. Enjoy relaxing evenings on the inviting front porch or entertaining family and friends in this spacious home. Featuring 5 bedrooms and 2 full bathrooms, this home offers plenty of room for a growing household, guests, a home office, or flexible living arrangements. The first floor features a formal living room and dining room, along with a generously sized kitchen that includes a separate seating area, plus an additional family room for everyday living and entertaining. The finished walk-out basement provides valuable additional living space and offers flexibility for a recreation room, home office, gym, or entertainment area. A large attic adds even more possibilities for storage or potential additional living space. Outside, the detached garage provides convenient parking and storage, while the driveway accommodates up to 3 vehicles. As a stone twin with only one attached neighbor, this home offers a desirable combination of character, space, and privacy. Don't miss the opportunity to make this spacious Upper Darby home your own. Schedule your showing today!
For sale
$285,000
8512 Monroe Ave, Upper Darby, PA 19082
5beds
1,970sqft
Single Family Residence
Built in 1915
3,006 Square Feet Lot
$281,200 Zestimate®
$145/sqft
$-- HOA
What's special
Stone twinDetached garageFinished walk-out basementGenerously sized kitchenValuable additional living spaceInviting front porchAdditional family room
- 39 days
- 1,734
- 82
Likely to sell faster than
Zillow last checked:
Listing updated:
Listed by:
Charna Parlér-Porter 302-437-5764,
RE/MAX Associates - Newark (302) 453-3200
Source: Bright MLS,MLS#: PADE2122728
Facts & features
Interior
Bedrooms & bathrooms
- Bedrooms: 5
- Bathrooms: 2
- Full bathrooms: 2
- Main level bathrooms: 2
- Main level bedrooms: 5
Heating
- Electric, Natural Gas
Cooling
- Other, Electric
Appliances
- Included: Gas Water Heater
- Laundry: In Basement
Features
- Attic, Bathroom - Tub Shower, Breakfast Area, Dining Area, Family Room Off Kitchen, Floor Plan - Traditional, Formal/Separate Dining Room, Kitchenette, Kitchen - Table Space, Dry Wall, High Ceilings
- Flooring: Hardwood
- Basement: Full,Heated,Exterior Entry,Partially Finished
- Number of fireplaces: 1
- Fireplace features: Wood Burning
Interior area
- Total structure area: 1,970
- Total interior livable area: 1,970 sqft
- Finished area above ground: 1,970
Property
Parking
- Total spaces: 4
- Parking features: Storage, Asphalt, Detached, Driveway, Off Street, On Street
- Garage spaces: 1
- Uncovered spaces: 3
Accessibility
- Accessibility features: None
Features
- Levels: Three
- Stories: 3
- Exterior features: Street Lights, Stone Retaining Walls, Sidewalks, Play Area, Lighting
- Pool features: None
- Fencing: Wood
Lot
- Size: 3,006 Square Feet
Details
- Additional structures: Above Grade
- Parcel number: 16080214400
- Zoning: 0
- Special conditions: Standard
Construction
Type & style
- Home type: SingleFamily
- Architectural style: Colonial
- Property subtype: Single Family Residence
- Attached to another structure: Yes
Materials
- Block
- Foundation: Block
- Roof: Shingle
Condition
- Average
- New construction: No
- Year built: 1915
Utilities & green energy
- Electric: 100 Amp Service
- Sewer: No Septic System
- Water: Public
- Utilities for property: Cable Available, Natural Gas Available, Electricity Available
Community & HOA
Community
- Subdivision: None Available
HOA
- Has HOA: No
Location
- Region: Upper Darby
- Municipality: UPPER PROVIDENCE TWP
Financial & listing details
- Price per square foot: $145/sqft
- Tax assessed value: $158,850
- Annual tax amount: $7,055
- Date on market: 8/28/2026
- Listing agreement: Exclusive Right To Sell
- Listing terms: Cash,Conventional,FHA,VA Loan
- Inclusions: Garage
- Exclusions: Personal Belongings
- Ownership: Fee Simple
Estimated market value
$281,200
$267,000 - $295,000
$2,528/mo
Price history
| Date | Event | Price |
|---|---|---|
| 8/28/2026 | Listed for sale | $285,000+115.1%$145/sqft |
Source:  Bright MLS #PADE2122728 Report a problem Bright MLS #PADE2122728 Report a problem | ||
| 10/4/2016 | Sold | $132,500-1.9%$67/sqft |
Source: Public Record Report a problem | ||
| 8/15/2016 | Pending sale | $135,000$69/sqft |
Source: Long & Foster-Havertown #6828800 Report a problem | ||
| 7/16/2016 | Listed for sale | $135,000$69/sqft |
Source: Long & Foster-Drexel Hill #6828800 Report a problem | ||
Public tax history
| Year | Property taxes | Tax assessment |
|---|---|---|
| 2026 | $7,172 +3.2% | $158,850 |
| 2025 | $6,953 +3.5% | $158,850 |
| 2024 | $6,718 +1% | $158,850 |
| 2023 | $6,655 +2.8% | $158,850 |
| 2022 | $6,476 | $158,850 |
| 2021 | $6,476 +1217.6% | $158,850 +76.5% |
| 2020 | $491 -91.4% | $90,000 |
| 2019 | $5,720 +1.2% | $90,000 |
| 2018 | $5,654 +1044.7% | $90,000 |
| 2017 | $494 -2% | $90,000 |
| 2016 | $504 +2% | $90,000 |
| 2015 | $494 -2% | $90,000 |
| 2014 | $504 +2.8% | $90,000 |
| 2013 | $491 +2.8% | $90,000 |
| 2012 | $477 +2.3% | $90,000 |
| 2011 | $466 | $90,000 |
| 2010 | $466 +7.5% | $90,000 |
| 2009 | $434 +2% | $90,000 |
| 2008 | $425 +8.3% | $90,000 |
| 2007 | $392 -2% | $90,000 |
| 2006 | $401 | $90,000 |
| 2005 | $401 | $90,000 |
| 2004 | $401 +8.5% | $90,000 |
| 2003 | $369 +7.9% | $90,000 |
| 2002 | $342 | $90,000 |
| 2000 | $342 | $90,000 |
Find assessor info on the county website
Monthly payment
Est. payment
Payment breakdown
Explore the cost of this home by adjusting the details. Changes won't be saved.Climate risks
Neighborhood: 19082
Nearby schools
Schools provided by the listing agent
- Elementary: Aronimink
- Middle: Beverly Hills
- High: Upper Darby Senior
- District: Upper Darby
Source: Bright MLS. This data may not be complete. We recommend contacting the local school district to confirm school assignments for this home.
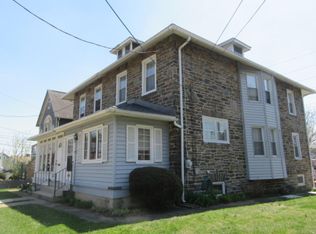
Similar homes
- $290,0006 bd3 ba2.6k sqft8525 Monroe Ave, Upper Darby, PA 19082For Sale
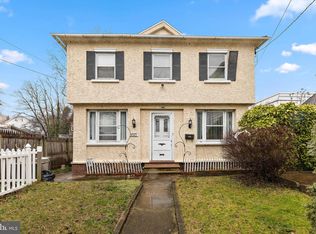
 MLS ID #PADE2074770, Lewis Esposito, RE/MAX Preferred - Newtown Square. Bright MLS
 - $315,0003 bd4 ba2.1k sqft643 Saint Anthony Ln, Upper Darby, PA 19082For Sale
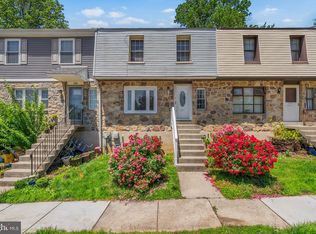 MLS ID #PADE2124934, Sean Elstone, Keller Williams Main Line. Bright MLS
 - $249,9004 bd3 ba1.1k sqft7912 Arlington Ave, Upper Darby, PA 19082For Sale
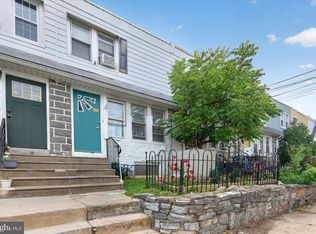 MLS ID #PADE2120652, Sam Sabir, RE/MAX Preferred - Malvern. Bright MLS
 - $299,9004 bd3 ba1.9k sqft622 N 64th St, Philadelphia, PA 19151For Sale
 MLS ID #PAPH2671030, Carrera Carlton, Realty ONE Group Focus. Bright MLS
 - $385,0004 bd3 ba1.6k sqft416 Broadview Rd, Upper Darby, PA 19082For SaleMLS ID #PADE2123424, Donna Steinkomph, Long & Foster Real Estate, Inc.. Bright MLS
- $289,9994 bd4 ba1.7k sqft23 E Providence Rd, Yeadon, PA 19050For SaleMLS ID #PADE2120434, Tyhee wolfe, Realty One Group Restore - Collegeville. Bright MLS
- $269,9005 bd2 ba2.6k sqft521 10th Ave, Prospect Park, PA 19076For SaleMLS ID #PADE2124378, Chris McCafferty, Keller Williams Real Estate - Media. Bright MLS
- $299,9004 bd3 ba2.4k sqft503 Chester Pike, Sharon Hill, PA 19079For SaleMLS ID #PADE2122004, Liam Coonahan, Real of Pennsylvania. Bright MLS
- $239,9007 bd-- ba2k sqft223 Long Ln, Upper Darby, PA 19082For SaleMLS ID #PADE2112656, Gaurav Gambhir, KW Empower. Bright MLS
- $325,0004 bd3 ba1.8k sqft162 W Baltimore Ave, Lansdowne, PA 19050For SaleMLS ID #PADE2121936, Alicia Leiva Perez, Keller Williams Real Estate-Blue Bell. Bright MLS
- $425,0004 bd2 ba1.6k sqft5 Trent Rd, Wynnewood, PA 19096For SaleMLS ID #PAMC2196286, Justin Kane, BHHS Fox & Roach-Center City Walnut. Bright MLS
- $334,9004 bd3 ba1.7k sqft466 Rively Ave, Collingdale, PA 19023For SaleMLS ID #PADE2124620, Michelle Brady, Keller Williams Realty Devon-Wayne. Bright MLS
- $284,5005 bd5 ba1.5k sqft1706 N Bouvier St, Philadelphia, PA 19121For SaleMLS ID #PAPH2656258, Brian Wolk, BHHS Fox & Roach At the Harper, Rittenhouse Square. Bright MLS
- $210,0003 bd2 ba1.1k sqft4012 Plumstead Ave, Drexel Hill, PA 19026For SaleMLS ID #PADE2124836, Steven Masterson, Keller Williams Real Estate Tri-County. Bright MLS
- $175,0004 bd2 ba1.2k sqft7144 Radbourne Rd, Upper Darby, PA 19082For SaleMLS ID #PADE2122820, Rousselene Didier, Keller Williams Realty - Cherry Hill. Bright MLS
- $250,0004 bd3 ba1.8k sqft335 S 6th St, Darby, PA 19023For SaleMLS ID #PADE2114970, Carrera Carlton, Realty ONE Group Focus. Bright MLS
- $280,0003 bd1 ba1.5k sqft302 Boyer Rd, Cheltenham, PA 19012For SaleMLS ID #PAMC2195472, Larry Minsky, Keller Williams Real Estate - Newtown. Bright MLS
- $299,9993 bd2 ba1.6k sqft419 Gorsuch St, Folsom, PA 19033For SaleMLS ID #PADE2121338, Joe Darrah, KW Empower. Bright MLS
- $394,9005 bd4 ba1.9k sqft373 Upland Way, Drexel Hill, PA 19026For SaleMLS ID #PADE2111904, HASAN YASIN AMIN, RE/MAX Preferred - Malvern. Bright MLS
- $300,0004 bd-- ba2.4k sqft1848 Point Breeze Ave, Philadelphia, PA 19145For SaleMLS ID #PAPH2671372, Sammy piccolo, KW Empower. Bright MLS
