Welcome to this Stately Stone Colonial at 416 Broadview Rd. in the Beverly Hills Section of Upper Darby. Incredible opportunity for this 4 bedroom 2 ½ bathroom beautiful home on a one-way street! This home offers a garage, central air, spacious rear yard, off street parking and gas heating. Enter the Formal Living Room & Formal Dining Room both with gorgeous hardwood flooring. The Living Room offers a wood burning fireplace, coat closet and the Dining Room a chair rail. Both with replacement windows. The eat in kitchen features a stainless steel 5 burner stove, SS dishwasher & SS refrigerator plus a small microwave. Also a built-in bench, with the table included, ceiling fan and ceramic tile flooring. Outside exit to the driveway, garage and large yard. The 2nd floor offers 4 bedrooms and 2 bathrooms. The Spacious Master Bedroom features hardwood flooring, nice mirror closet doors and a full lovely ceramic tile bathroom. 3 additional nice size bedrooms (most with the hardwood flooring) and full ceramic tile bathroom and linen closet complete this level. The Basement is finished with a nice Powder Room. It could make a nice office, family room or playroom. Separate Laundry and Utility Room. Perfect location, Close to shopping, schools & transportation right in walking distance. Roof was installed approximately 2019. Multiple replacement windows throughout. Many inclusions consist of the refrigerator, washer, dryer, freezer and any of the furniture currently in the home or area rugs and treadmill in bsmt. Don’t miss your opportunity to see this great home!!
For sale
$395,000
416 Broadview Rd, Upper Darby, PA 19082
4beds
1,620sqft
Single Family Residence
Built in 1935
4,792 Square Feet Lot
$389,000 Zestimate®
$244/sqft
$-- HOA
What's special
Wood burning fireplaceOff street parkingSpacious master bedroomGas heatingSpacious rear yardGorgeous hardwood flooringFormal dining room
- 7 days
- 1,380
- 149
Zillow last checked:
Listing updated:
Listed by:
Donna Steinkomph 610-574-9444,
Long & Foster Real Estate, Inc. (610) 853-2700
Source: Bright MLS,MLS#: PADE2123424
Facts & features
Interior
Bedrooms & bathrooms
- Bedrooms: 4
- Bathrooms: 3
- Full bathrooms: 2
- 1/2 bathrooms: 1
Rooms
- Room types: Living Room, Dining Room, Bedroom 2, Bedroom 3, Bedroom 4, Kitchen, Basement, Bedroom 1, Laundry, Bathroom 1, Bathroom 2, Half Bath
Bedroom 1
- Features: Flooring - HardWood
- Level: Upper
Bedroom 2
- Level: Upper
Bedroom 3
- Level: Upper
Bedroom 4
- Level: Upper
Bathroom 1
- Features: Bathroom - Tub Shower, Flooring - Ceramic Tile
- Level: Upper
Bathroom 2
- Features: Bathroom - Stall Shower, Flooring - Ceramic Tile
- Level: Upper
Basement
- Features: Basement - Finished
- Level: Lower
Dining room
- Features: Chair Rail, Flooring - HardWood, Formal Dining Room
- Level: Main
Half bath
- Level: Lower
Kitchen
- Features: Ceiling Fan(s), Flooring - Ceramic Tile, Eat-in Kitchen, Kitchen - Gas Cooking, Recessed Lighting, Window Treatments
- Level: Main
Laundry
- Level: Lower
Living room
- Features: Fireplace - Wood Burning, Flooring - HardWood
- Level: Main
Heating
- Forced Air, Natural Gas
Cooling
- Central Air, Electric
Appliances
- Included: Dishwasher, Disposal, Dryer, Freezer, Humidifier, Microwave, Oven, Range Hood, Refrigerator, Stainless Steel Appliance(s), Washer, Gas Water Heater
- Laundry: In Basement, Laundry Room
Features
- Bathroom - Stall Shower, Bathroom - Tub Shower, Ceiling Fan(s), Chair Railings, Floor Plan - Traditional, Formal/Separate Dining Room, Eat-in Kitchen
- Flooring: Hardwood, Ceramic Tile, Wood
- Doors: Six Panel, Storm Door(s)
- Windows: Replacement
- Basement: Finished
- Number of fireplaces: 1
- Fireplace features: Wood Burning
Interior area
- Total structure area: 1,620
- Total interior livable area: 1,620 sqft
- Finished area above ground: 1,620
- Finished area below ground: 0
Property
Parking
- Total spaces: 1
- Parking features: Garage Faces Front, Asphalt, Attached, Off Street
- Attached garage spaces: 1
- Has uncovered spaces: Yes
Accessibility
- Accessibility features: None
Features
- Levels: Two and One Half
- Stories: 2.5
- Exterior features: Sidewalks, Street Lights
- Pool features: None
Lot
- Size: 4,792 Square Feet
- Dimensions: 50 x 100
- Features: Front Yard, SideYard(s), Rear Yard, Suburban
Details
- Additional structures: Above Grade, Below Grade
- Parcel number: 16050013400
- Zoning: RESIDENTIAL
- Special conditions: Standard
Construction
Type & style
- Home type: SingleFamily
- Architectural style: Colonial
- Property subtype: Single Family Residence
Materials
- Stone, Vinyl Siding
- Foundation: Stone
- Roof: Shingle
Condition
- New construction: No
- Year built: 1935
Utilities & green energy
- Electric: Circuit Breakers
- Sewer: Public Sewer
- Water: Public
Community & HOA
Community
- Subdivision: Beverly Hills
HOA
- Has HOA: No
Location
- Region: Upper Darby
- Municipality: UPPER DARBY TWP
Financial & listing details
- Price per square foot: $244/sqft
- Tax assessed value: $149,150
- Annual tax amount: $6,890
- Date on market: 9/10/2026
- Listing agreement: Exclusive Right To Sell
- Listing terms: Cash,Conventional,FHA,VA Loan
- Inclusions: Refrigerator, Washer, Dryer & Freezer In As-is Condition. Any Items In The House Can Also Be Included In As-is Condition
- Ownership: Fee Simple
Estimated market value
$389,000
$370,000 - $408,000
$2,593/mo
Price history
| Date | Event | Price |
|---|---|---|
| 9/10/2026 | Listed for sale | $395,000+19.7%$244/sqft |
Source:  Bright MLS #PADE2123424 Report a problem Bright MLS #PADE2123424 Report a problem | ||
| 7/1/2022 | Sold | $330,000$204/sqft |
Source: Bright MLS #PADE2026652 Report a problem | ||
| 6/27/2022 | Pending sale | $330,000$204/sqft |
Source: Bright MLS #PADE2026652 Report a problem | ||
| 6/1/2022 | Contingent | $330,000$204/sqft |
Source: Bright MLS #PADE2026652 Report a problem | ||
| 5/28/2022 | Listed for sale | $330,000$204/sqft |
Source: Bright MLS #PADE2026652 Report a problem | ||
| 9/6/2021 | Listing removed | $330,000$204/sqft |
Source: Bright MLS #PADE547678 Report a problem | ||
| 8/18/2021 | Price change | $330,000-4.6%$204/sqft |
Source: Bright MLS #PADE547678 Report a problem | ||
| 7/26/2021 | Price change | $345,900-1.2%$214/sqft |
Source: Bright MLS #PADE547678 Report a problem | ||
| 6/4/2021 | Listed for sale | $350,000+57.7%$216/sqft |
Source: Bright MLS #PADE547678 Report a problem | ||
| 1/1/2015 | Sold | $222,000$137/sqft |
Source:  Long & Foster Broker Feed #PADE126454_100 Report a problem Long & Foster Broker Feed #PADE126454_100 Report a problem | ||
| 12/28/2006 | Sold | $222,000+70.9%$137/sqft |
Source: Public Record Report a problem | ||
| 11/30/2001 | Sold | $129,900+29.9%$80/sqft |
Source: Public Record Report a problem | ||
| 6/29/1993 | Sold | $100,000$62/sqft |
Source: Agent Provided Report a problem | ||
Public tax history
| Year | Property taxes | Tax assessment |
|---|---|---|
| 2026 | $6,734 +3.2% | $149,150 |
| 2025 | $6,528 +3.5% | $149,150 |
| 2024 | $6,308 +1% | $149,150 |
| 2023 | $6,248 +2.8% | $149,150 |
| 2022 | $6,080 | $149,150 |
| 2021 | $6,080 +909.3% | $149,150 +35.2% |
| 2020 | $602 -91.4% | $110,310 |
| 2019 | $7,010 +1.2% | $110,310 |
| 2018 | $6,930 +1044.8% | $110,310 |
| 2017 | $605 | $110,310 |
| 2016 | $605 | $110,310 |
| 2015 | $605 | $110,310 |
| 2014 | $605 +2.8% | $110,310 |
| 2013 | $589 +2.8% | $110,310 |
| 2012 | $573 +0.3% | $110,310 |
| 2011 | $571 +2% | $110,310 |
| 2010 | $560 +7.5% | $110,310 |
| 2009 | $521 | $110,310 |
| 2008 | $521 +8.3% | $110,310 |
| 2007 | $481 | $110,310 |
| 2006 | $481 -2% | $110,310 |
| 2005 | $491 | $110,310 |
| 2004 | $491 +8.5% | $110,310 |
| 2003 | $452 +7.9% | $110,310 |
| 2002 | $419 | $110,310 |
| 2000 | $419 | $110,310 |
Find assessor info on the county website
Monthly payment
Est. payment
Payment breakdown
Explore the cost of this home by adjusting the details. Changes won't be saved.Climate risks
Neighborhood: 19082
Nearby schools
Schools provided by the listing agent
- Middle: Beverly Hills
- High: U Darby
- District: Upper Darby
Source: Bright MLS. This data may not be complete. We recommend contacting the local school district to confirm school assignments for this home.
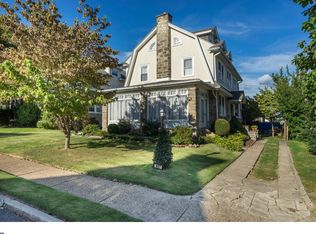
Similar homes
- $389,9004 bd3 ba1.7k sqft20 S Carol Blvd, Upper Darby, PA 19082For Sale By Owner

- $330,0005 bd3 ba2.1k sqft5 Ardsley Rd, Upper Darby, PA 19082For Sale
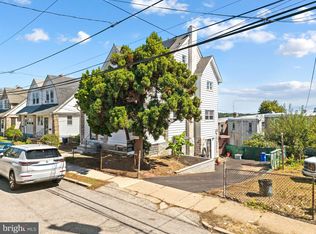
 MLS ID #PADE2123512, Trish Dantis, Compass RE. Bright MLS
 - $335,0003 bd3 ba1.6k sqft552 Larchwood Ave, Upper Darby, PA 19082For Sale
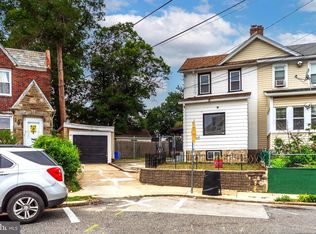 MLS ID #PADE2123310, Johan Pathan, RE/MAX Preferred - Malvern. Bright MLS
 - $499,0004 bd3 ba2.2k sqft407 Beverly Blvd, Upper Darby, PA 19082For Sale
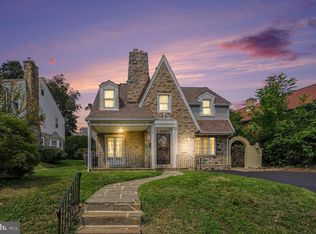 MLS ID #PADE2122618, lutfu okan, RE/MAX Preferred - Malvern. Bright MLS
 - $350,0006 bd4 ba1.8k sqft14 Park Ave, Millbourne, PA 19082For SaleMLS ID #PADE2122698, HASAN YASIN AMIN, RE/MAX Preferred - Malvern. Bright MLS
- $320,0004 bd2 ba1.7k sqft7441 Rogers Ave, Upper Darby, PA 19082For SaleMLS ID #PADE2121872, Kevin Le, Realty Mark Associates-CC. Bright MLS
- $315,0004 bd3 ba1.3k sqft117 N Fairview Ave, Upper Darby, PA 19082For SaleMLS ID #PADE2122706, John Jam, KW Greater West Chester. Bright MLS
- $390,0003 bd2 ba1.2k sqft15 Kenmore Rd, Upper Darby, PA 19082For SaleMLS ID #PADE2106318, Bianca Celdo, Giraldo Real Estate Group. Bright MLS
- $225,0003 bd2 ba1.2k sqft7214 Bradford Rd, Upper Darby, PA 19082For SaleMLS ID #PADE2123996, Johan Pathan, RE/MAX Preferred - Malvern. Bright MLS
- $450,0004 bd3 ba1.9k sqft227 S Fairview Ave, Upper Darby, PA 19082For SaleMLS ID #PADE2116902, HASAN YASIN AMIN, RE/MAX Preferred - Malvern. Bright MLS
- $385,0003 bd1 ba1.3k sqft3700 School Ln, Drexel Hill, PA 19026For SaleMLS ID #PADE2123460, Jessica Sinton, Compass RE. Bright MLS
- $415,0003 bd3 ba1.6k sqft291 Jackson Ave, Lansdowne, PA 19050For SaleMLS ID #PADE2118910, Mohammed Ullah, BHHS Fox&Roach-Newtown Square. Bright MLS
- $265,0003 bd2 ba1.3k sqft7 Oakley Rd, Upper Darby, PA 19082For SaleMLS ID #PADE2121614, Algernong Allen, KW Empower. Bright MLS
- $478,0006 bd-- ba2k sqft605 Bywood Ave, Upper Darby, PA 19082For SaleMLS ID #PADE2110324, Kathleen M. Lange, RE/MAX Preferred - Newtown Square. Bright MLS
- $399,9005 bd4 ba1.9k sqft373 Upland Way, Drexel Hill, PA 19026For SaleMLS ID #PADE2111904, HASAN YASIN AMIN, RE/MAX Preferred - Malvern. Bright MLS
- $329,5003 bd2 ba1.6k sqft1116 Bryan St, Drexel Hill, PA 19026For SaleMLS ID #PADE2122870, Brian Hipwell, Long & Foster Real Estate, Inc.. Bright MLS
- $265,0003 bd3 ba1.5k sqft7209 Penarth Ave, Upper Darby, PA 19082For SaleMLS ID #PADE2115374, Leiny Miguel, KW Empower. Bright MLS
