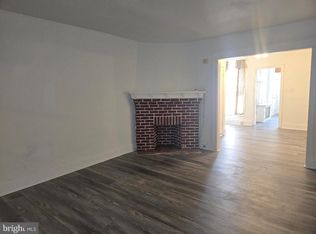
Come and see the three bedroom breezeway home with front and large rear yards. Entering through the enclosed sun porch you are sure to appreciate the new luxury vinyl flooring, which flows through the living room and formal dining room, both rooms with ceiling fans. The kitchen has brand new stainless steel oven/range condo and brand new stainless refrigerator(10/2026). The kitchen exit to a brand new small deck overlooking large rear,side yards and rear driveway. A great place get your thoughts together or just sit back and relax with a cup of coffee. The Second Floor offers three bedrooms main bedroom has his in her wall-to-wall closet. Main hall bath with brand new Italian ceramic tile tub/shower backsplash and new pedestal sink. Two additional bedroom. All bedrooms are equipped with ceiling fans and window AC units. Same vinyl flooring and a hall coat closet completes this level. The basement is full-size, bright and cheerful. The walls have been freshly painted and brand new high hat accent lighting has been installed (2026). The newer heater was installed (2017). The hot water heater was installed in (2023). 100 amp electric service panel box. The laundry area with newer dryer. Laundry area exits to rear yard, garage and multi car rear drive. Being a breezeway this home has a spacious feel. Many extras are included. Some include, One year home warranty. Security storm doors and lighting at front and rear entrances. Additional electric subpanel box and garage. And more. Just in time to be in for Christmas. Call your realtor today.
Pending
$235,000
6649 N Fairhill St, Philadelphia, PA 19126
3beds
1,200sqft
Townhouse
Built in 1945
1,545 Square Feet Lot
$231,900 Zestimate®
$196/sqft
$-- HOA
What's special
New pedestal sinkEnclosed sun porchBrand new stainless refrigeratorNew luxury vinyl flooringHall coat closet
- 23 days
- 588
- 72
Likely to sell faster than
Zillow last checked:
Listing updated:
Listed by:
Kevin O'Shea 215-219-9430,
Keller Williams Real Estate Tri-County 2154648800
Source: Bright MLS,MLS#: PAPH2682568
Facts & features
Interior
Bedrooms & bathrooms
- Bedrooms: 3
- Bathrooms: 1
- Full bathrooms: 1
- Main level bathrooms: 1
- Main level bedrooms: 3
Basement
- Area: 600
Heating
- Radiator, Hot Water, Natural Gas
Cooling
- Window Unit(s), Ceiling Fan(s), Electric
Appliances
- Included: Oven/Range - Gas, Refrigerator, Gas Water Heater
- Laundry: In Basement
Features
- Flooring: Hardwood, Luxury Vinyl
- Basement: Full
- Has fireplace: No
Interior area
- Total structure area: 1,800
- Total interior livable area: 1,200 sqft
- Finished area above ground: 1,200
- Finished area below ground: 0
Property
Parking
- Total spaces: 4
- Parking features: Built In, Attached, Driveway
- Attached garage spaces: 1
- Uncovered spaces: 3
Accessibility
- Accessibility features: None
Features
- Levels: Two
- Stories: 2
- Pool features: None
Lot
- Size: 1,545 Square Feet
Details
- Additional structures: Above Grade, Below Grade
- Parcel number: 611115900
- Zoning: RSA5
- Zoning description: RSA5
- Special conditions: Standard
Construction
Type & style
- Home type: Townhouse
- Architectural style: Straight Thru
- Property subtype: Townhouse
Materials
- Masonry
- Foundation: Block
- Roof: Flat
Condition
- New construction: No
- Year built: 1945
Utilities & green energy
- Electric: 100 Amp Service
- Sewer: No Septic System
- Water: Grey Water, Public
- Utilities for property: Electricity Available, Natural Gas Available
Community & HOA
Community
- Subdivision: East Oak Lane
HOA
- Has HOA: No
Location
- Region: Philadelphia
- Municipality: PHILADELPHIA
Financial & listing details
- Price per square foot: $196/sqft
- Tax assessed value: $187,600
- Annual tax amount: $2,626
- Date on market: 10/24/2026
- Listing agreement: Exclusive Right To Sell
- Listing terms: Cash,Conventional,FHA
- Inclusions: Refrigerator In Kitchen. Dryer In Basement.
- Ownership: Fee Simple
Estimated market value
$231,900
$220,000 - $243,000
$1,831/mo
Price history
| Date | Event | Price |
|---|---|---|
| 11/14/2026 | Pending sale | $235,000$196/sqft |
Source:  Bright MLS #PAPH2682568 Report a problem | ||
| 10/24/2026 | Listed for sale | $235,000+58.8%$196/sqft |
Source: Bright MLS #PAPH2682568 Report a problem | ||
| 12/9/2022 | Sold | $148,000-5.7%$123/sqft |
Source: Bright MLS #PAPH2159684 Report a problem | ||
| 11/11/2022 | Pending sale | $156,900$131/sqft |
Source: Bright MLS #PAPH2159684 Report a problem | ||
| 11/10/2022 | Listed for sale | $156,900$131/sqft |
Source: Bright MLS #PAPH2159684 Report a problem | ||
| 9/25/2022 | Pending sale | $156,900$131/sqft |
Source:  RE/MAX International #PAPH2159684 Report a problem | ||
| 9/23/2022 | Contingent | $156,900-0.1%$131/sqft |
Source: Bright MLS #PAPH2159684 Report a problem | ||
| 9/16/2022 | Price change | $157,000+0.1%$131/sqft |
Source: RE/MAX International #PAPH2132166 Report a problem | ||
| 9/14/2022 | Price change | $156,900-0.1%$131/sqft |
Source: Bright MLS #PAPH2159684 Report a problem | ||
| 8/2/2022 | Price change | $157,000-3.1%$131/sqft |
Source: Bright MLS #PAPH2132166 Report a problem | ||
| 7/11/2022 | Price change | $162,000-4.6%$135/sqft |
Source: Bright MLS #PAPH2132166 Report a problem | ||
| 6/24/2022 | Listed for sale | $169,900+183.2%$142/sqft |
Source: Bright MLS #PAPH2132166 Report a problem | ||
| 8/11/2005 | Sold | $60,000$50/sqft |
Source: Public Record Report a problem | ||
Public tax history
| Year | Property taxes | Tax assessment |
|---|---|---|
| 2025 | $2,630 +20.8% | $187,900 +20.8% |
| 2024 | $2,178 | $155,600 |
| 2023 | $2,178 +43.7% | $155,600 |
| 2022 | $1,516 | -- |
| 2021 | $1,516 +7.5% | -- |
| 2018 | $1,410 +65.9% | -- |
| 2017 | $850 -44.9% | -- |
| 2016 | $1,543 | -- |
| 2015 | $1,543 | -- |
| 2014 | $1,543 +4.5% | $140,200 +850.4% |
| 2012 | $1,477 | $14,752 |
| 2011 | -- | $14,752 |
| 2010 | -- | $14,752 |
| 2009 | -- | $14,752 |
| 2008 | -- | $14,752 |
| 2007 | -- | $14,752 +7.5% |
| 2006 | -- | $13,728 |
| 2005 | -- | $13,728 |
| 2004 | -- | $13,728 +5.7% |
| 2003 | -- | $12,992 +3.6% |
| 2002 | -- | $12,544 +7.4% |
| 2000 | -- | $11,680 |
| 1999 | -- | $11,680 |
Find assessor info on the county website
Monthly payment
Est. payment
Payment breakdown
Explore the cost of this home by adjusting the details. Changes won't be saved.Climate risks
Neighborhood: East Oak Lane
Nearby schools
- $208,7003 bd2 ba1.2k sqft6647 N Fairhill St, Philadelphia, PA 19126Off Market
- $236,4003 bd1 ba1.2k sqft6645 N Fairhill St, Philadelphia, PA 19126Off Market
- $255,5003 bd2 ba1.2k sqft6643 N Fairhill St, Philadelphia, PA 19126Off Market

- $246,2003 bd2 ba1.2k sqft6641 N Fairhill St, Philadelphia, PA 19126Off Market

Similar homes
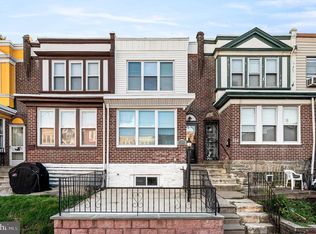
- $239,9003 bd2 ba1.3k sqft6607 N 6th St, Philadelphia, PA 19126For Sale
 MLS ID #PAPH2644954, Robert Mathers Jr., R H M Real Estate Inc. Bright MLS
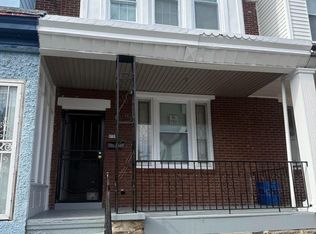
- $240,0003 bd2 ba1.2k sqft1828 Dallas St, Philadelphia, PA 19126For Sale
 MLS ID #PAPH2684486, Wanisha Eggleston, Keller Williams Real Estate -Exton. Bright MLS
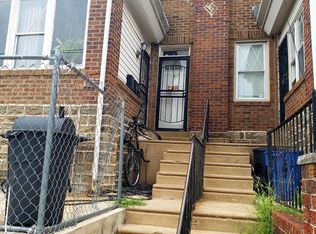
- $229,0003 bd1 ba1.2k sqft5726 N Lawrence St, Philadelphia, PA 19120For Sale
 MLS ID #PAPH2689472, Joseph Fasy Jr, Joseph F X Fasy Realtors. Bright MLS
- $230,0004 bd3 ba1.3k sqft1527 67th Ave, Philadelphia, PA 19126For Sale
 MLS ID #PAPH2662580, Debra Clark, Better Homes and Gardens Real Estate Realty Connect. Bright MLS
- $200,0003 bd2 ba1.2k sqft202 W Godfrey Ave, Philadelphia, PA 19120For SaleMLS ID #PAPH2689720, Bobby Carter, Crown Homes Real Estate. Bright MLS
- $250,0003 bd2 ba1.3k sqft6553 N 18th St, Philadelphia, PA 19126For SaleMLS ID #PAPH2667974, Selina May-Harris, RE/MAX Preferred - Cherry Hill. Bright MLS
- $234,9003 bd1 ba1.2k sqft132 W Spencer Ave, Philadelphia, PA 19120For SaleMLS ID #PAPH2684658, Ms. Thanh Doan, Realty Mark Cityscape. Bright MLS
- $235,0003 bd2 ba1.4k sqft6062 N Philip St, Philadelphia, PA 19120For SaleMLS ID #PAPH2677890, Reni Helmesi, RE/MAX Select Group. Bright MLS
- $240,0003 bd2 ba1.1k sqft239 W Laveer St, Philadelphia, PA 19120For SaleMLS ID #PAPH2667884, Lauren Perry-Holland, Penzone Realty. Bright MLS
- $239,0003 bd2 ba1.3k sqft5713 N 6th St, Philadelphia, PA 19120For SaleMLS ID #PAPH2674776, Charlie Kien, Realty Mark Associates - KOP. Bright MLS
- $249,0003 bd2 ba1.3k sqft6825 N 18th St, Philadelphia, PA 19126For SaleMLS ID #PAPH2676056, Mimi Moynihan, RE/MAX Keystone. Bright MLS
- $225,0004 bd2 ba1.5k sqft219 W Laveer St, Philadelphia, PA 19120For SaleMLS ID #PAPH2681652, Brian Lanoza, Century 21 Advantage Gold-Southampton. Bright MLS
- $234,9003 bd2 ba1.2k sqft262 W Godfrey Ave, Philadelphia, PA 19120For SaleMLS ID #PAPH2652870, Jimmy Duong, Burholme Realty. Bright MLS
- $234,9003 bd1 ba1.1k sqft102 W Spencer Ave, Philadelphia, PA 19120For SaleMLS ID #PAPH2660106, Ed Barber, Re/Max One Realty. Bright MLS
- $240,0004 bd2 ba1k sqft5915 N 3rd St, Philadelphia, PA 19120For SaleMLS ID #PAPH2664968, Carlos Cesar, RE/MAX 2000. Bright MLS
- $235,0003 bd2 ba1.2k sqft213 E Comly St, Philadelphia, PA 19120For SaleMLS ID #PAPH2674206, Carol Mccann, Re/Max One Realty. Bright MLS
- $285,0003 bd2 ba1.2k sqft6831 N Gratz St, Philadelphia, PA 19126For SaleMLS ID #PAPH2689174, Jack Talhelm, Lime House. Bright MLS
- $247,9003 bd2 ba1.2k sqft5936 Reach St, Philadelphia, PA 19120For SaleMLS ID #PAPH2680684, Christina Anderson, Realty One Group Restore - BlueBell. Bright MLS
- $260,0003 bd3 ba1.2k sqft232 E Fariston Dr, Philadelphia, PA 19120For SaleMLS ID #PAPH2678392, Carol Haber, Brode & Brooks Inc. Bright MLS
