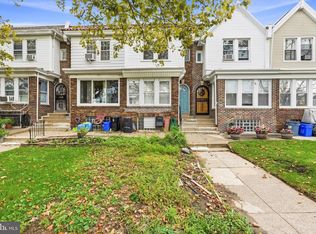
Enter this home thru the enclosed foyer into the living room with brick fireplace formal dining room , new kitchen with lots of counter top space, powder room all on main floor. Upper level has primary bedroom, 2 other bedrooms and tiled hall bath.
For sale
$239,900
6607 N 6th St, Philadelphia, PA 19126
3beds
1,342sqft
Townhouse
Built in 1945
1,525 Square Feet Lot
$237,300 Zestimate®
$179/sqft
$-- HOA
What's special
Formal dining roomEnclosed foyer
- 83 days
- 312
- 35
Zillow last checked:
Listing updated:
Listed by:
Robert Mathers Jr. 215-658-1550,
R H M Real Estate Inc 2156581550
Source: Bright MLS,MLS#: PAPH2644954
Facts & features
Interior
Bedrooms & bathrooms
- Bedrooms: 3
- Bathrooms: 2
- 1/2 bathrooms: 2
- Main level bathrooms: 1
Rooms
- Room types: Living Room, Dining Room, Primary Bedroom, Bedroom 2, Bedroom 3, Kitchen, Full Bath, Half Bath
Primary bedroom
- Features: Ceiling Fan(s), Flooring - Laminate Plank
- Level: Upper
Bedroom 2
- Features: Ceiling Fan(s), Flooring - Laminate Plank
- Level: Upper
Bedroom 3
- Features: Ceiling Fan(s), Flooring - Laminate Plank
- Level: Upper
Dining room
- Features: Ceiling Fan(s), Flooring - Laminate Plank
- Level: Main
Other
- Features: Flooring - Ceramic Tile
- Level: Upper
Half bath
- Features: Flooring - Ceramic Tile
- Level: Main
Kitchen
- Features: Flooring - Laminate Plank
- Level: Main
Living room
- Features: Fireplace - Other, Flooring - Laminate Plank
- Level: Main
Heating
- Radiator, Natural Gas
Cooling
- None
Appliances
- Included: Gas Water Heater
- Laundry: In Basement
Features
- Basement: Full
- Has fireplace: No
Interior area
- Total structure area: 1,342
- Total interior livable area: 1,342 sqft
- Finished area above ground: 1,342
- Finished area below ground: 0
Property
Parking
- Total spaces: 2
- Parking features: Basement, Driveway, Attached
- Attached garage spaces: 1
- Uncovered spaces: 1
Accessibility
- Accessibility features: None
Features
- Levels: Two
- Stories: 2
- Pool features: None
Lot
- Size: 1,525 Square Feet
- Dimensions: 16.00 x 95.00
Details
- Additional structures: Above Grade, Below Grade
- Parcel number: 611129200
- Zoning: RSA3
- Special conditions: Standard
Construction
Type & style
- Home type: Townhouse
- Architectural style: Colonial
- Property subtype: Townhouse
Materials
- Masonry
- Foundation: Stone
Condition
- New construction: No
- Year built: 1945
Utilities & green energy
- Sewer: Public Sewer
- Water: Public
Community & HOA
Community
- Subdivision: Philadelphia (northeast)
HOA
- Has HOA: No
Location
- Region: Philadelphia
- Municipality: PHILADELPHIA
Financial & listing details
- Price per square foot: $179/sqft
- Tax assessed value: $208,300
- Annual tax amount: $2,915
- Date on market: 7/17/2026
- Listing agreement: Exclusive Right To Sell
- Ownership: Fee Simple
Estimated market value
$237,300
$225,000 - $249,000
$2,227/mo
Price history
| Date | Event | Price |
|---|---|---|
| 7/17/2026 | Listed for sale | $239,900+624.3%$179/sqft |
Source:  Bright MLS #PAPH2644954 Report a problem Bright MLS #PAPH2644954 Report a problem | ||
| 3/30/1995 | Sold | $33,121$25/sqft |
Source: Public Record Report a problem | ||
Public tax history
| Year | Property taxes | Tax assessment |
|---|---|---|
| 2025 | $2,916 +25.1% | $208,300 +25.1% |
| 2024 | $2,331 | $166,500 |
| 2023 | $2,331 +16.3% | $166,500 |
| 2022 | $2,005 | -- |
| 2021 | $2,005 +7.6% | -- |
| 2018 | $1,863 +43% | -- |
| 2017 | $1,303 -18.4% | -- |
| 2016 | $1,597 | -- |
| 2015 | $1,597 | -- |
| 2014 | $1,597 +4.5% | $144,100 +987.7% |
| 2012 | $1,529 | $13,248 |
| 2011 | -- | $13,248 |
| 2010 | -- | $13,248 |
| 2009 | -- | $13,248 |
| 2008 | -- | $13,248 |
| 2007 | -- | $13,248 |
| 2006 | -- | $13,248 |
| 2005 | -- | $13,248 |
| 2004 | -- | $13,248 |
| 2003 | -- | $13,248 +3.5% |
| 2002 | -- | $12,800 +7.2% |
| 2000 | -- | $11,936 |
| 1999 | -- | $11,936 |
Find assessor info on the county website
Monthly payment
Est. payment
Payment breakdown
Explore the cost of this home by adjusting the details. Changes won't be saved.Climate risks
Neighborhood: East Oak Lane
Nearby schools
Schools provided by the listing agent
- District: Philadelphia City
Source: Bright MLS. This data may not be complete. We recommend contacting the local school district to confirm school assignments for this home.
Similar homes
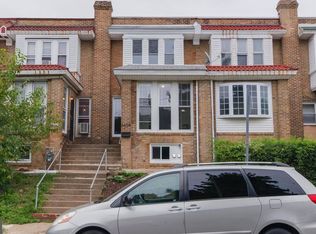
- $235,0003 bd2 ba1.4k sqft6062 N Philip St, Philadelphia, PA 19120For Sale
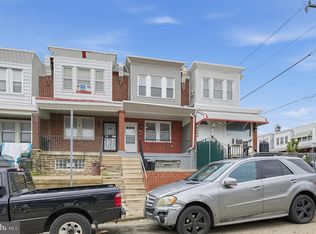
 MLS ID #PAPH2677890, Reni Helmesi, RE/MAX Select Group. Bright MLS
 - $239,0003 bd2 ba1.3k sqft5713 N 6th St, Philadelphia, PA 19120For Sale
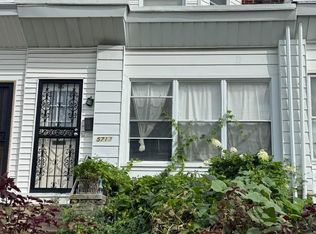 MLS ID #PAPH2674776, Charlie Kien, Realty Mark Associates - KOP. Bright MLS
 - $255,0003 bd2 ba1.3k sqft6553 N 18th St, Philadelphia, PA 19126For Sale
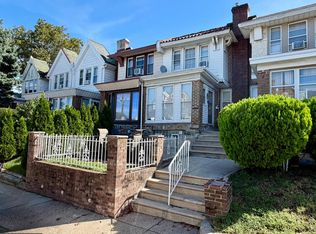 MLS ID #PAPH2667974, Selina May-Harris, RE/MAX Preferred - Cherry Hill. Bright MLS
 - $250,0003 bd2 ba1.4k sqft6259 N 3rd St, Philadelphia, PA 19120For Sale
 MLS ID #PAPH2673210, Smay Son, Real of Pennsylvania. Bright MLS
 - $269,9003 bd2 ba1.3k sqft6825 N 18th St, Philadelphia, PA 19126For SaleMLS ID #PAPH2676056, Mimi Moynihan, RE/MAX Keystone. Bright MLS
- $209,9003 bd1 ba1.2k sqft6505 N Smedley St, Philadelphia, PA 19126For SaleMLS ID #PAPH2674006, Jimmy Caraway, Redfin Corporation. Bright MLS
- $249,9994 bd3 ba1.3k sqft1527 67th Ave, Philadelphia, PA 19126For SaleMLS ID #PAPH2662580, Debra Clark, Better Homes and Gardens Real Estate Maturo. Bright MLS
- $255,0003 bd2 ba1.1k sqft6135 N Warnock St, Philadelphia, PA 19141For SaleMLS ID #PAPH2668366, Rose Khatri, Keller Williams Real Estate Tri-County. Bright MLS
- $239,9003 bd2 ba1.2k sqft213 E Comly St, Philadelphia, PA 19120For SaleMLS ID #PAPH2674206, Carol Mccann, RE/MAX One Realty. Bright MLS
- $250,0003 bd1 ba1.1k sqft239 W Laveer St, Philadelphia, PA 19120For SaleMLS ID #PAPH2667884, Lauren Perry-Holland, Penzone Realty. Bright MLS
- $280,0003 bd2 ba1.3k sqft1728 Dallas St, Philadelphia, PA 19126For SaleMLS ID #PAPH2672914, Mr. Brian Wilson, BHHS Fox & Roach-Center City Walnut. Bright MLS
- $239,9003 bd1 ba1.1k sqft102 W Spencer Ave, Philadelphia, PA 19120For SaleMLS ID #PAPH2660106, Ed Barber, Re/Max One Realty. Bright MLS
- $264,9993 bd2 ba1.1k sqft1809 Medary Ave, Philadelphia, PA 19141For SaleMLS ID #PAPH2675408, Patricia Gesswein, Houwzer, LLC. Bright MLS
- $249,9004 bd2 ba1k sqft5915 N 3rd St, Philadelphia, PA 19120For SaleMLS ID #PAPH2664968, Carlos Cesar, RE/MAX 2000. Bright MLS
- $225,0002 bd2 ba1.3k sqft6740 Ogontz Ave, Philadelphia, PA 19126For SaleMLS ID #PAPH2658810, Logan Milstein, Keller Williams Main Line. Bright MLS
- $215,0003 bd2 ba1.2k sqft6153 N Mascher St, Philadelphia, PA 19120For SaleMLS ID #PAPH2670432, Marisol Rosa, Giraldo Real Estate Group. Bright MLS
- $329,9003 bd3 ba1.2k sqft7237 Pittville Ave, Philadelphia, PA 19126For SaleMLS ID #PAPH2677788, Sonja Cameron, Diversified Realty Solutions. Bright MLS
- $200,0003 bd2 ba1.2k sqft7255 N 18th St, Philadelphia, PA 19126For SaleMLS ID #PAPH2661968, Lakuana Brockington, RE/MAX Select Group. Bright MLS
