This remarkably spacious 3-bedroom row home in Northwest Philadelphia's desirable West Oak Lane neighborhood offers incredible bones and immense potential, starting with a main floor that boasts a grand foyer, a formal living room featuring a cozy wood-burning fireplace, an elegant dining room adorned with classic wainscoting, and a well-appointed kitchen. Upstairs, you'll find three generously sized bedrooms accompanied by an updated full bathroom, while the basement features dedicated egress—making it the ideal candidate to finish for expanded living space or to generate valuable supplemental income. Complete with an attached garage, off-street parking, a small rear deck, and a charming front yard, this substantial property requires only relatively nominal repairs to truly shine in an unbeatable location. West Oak Lane offers wide, tree-lined streets characterized by timeless stone and brick townhomes, while being situated right on the Montgomery County border, placing you moments from suburban shopping and major commuter roadways. Enjoy a quick 15-20 minute commute to Center City via the Broad Street Line and easy access to lush green escapes like the 55-acre Awbury Arboretum, Tacony Creek Park, and the scenic trails of Wissahickon Valley. Mortgage savings may be available for buyers of this listing.
For sale
$209,900
6505 N Smedley St, Philadelphia, PA 19126
3beds
1,260sqft
Townhouse
Built in 1925
1,280 Square Feet Lot
$207,400 Zestimate®
$167/sqft
$-- HOA
What's special
Cozy wood-burning fireplaceClassic wainscotingWide tree-lined streetsAttached garageOff-street parkingGrand foyerCharming front yard
- 16 days
- 277
- 20
Zillow last checked:
Listing updated:
Listed by:
Jimmy Caraway 215-917-0933,
Redfin Corporation (215) 631-3154
Source: Bright MLS,MLS#: PAPH2674006
Facts & features
Interior
Bedrooms & bathrooms
- Bedrooms: 3
- Bathrooms: 1
- Full bathrooms: 1
Rooms
- Room types: Living Room, Dining Room, Primary Bedroom, Bedroom 2, Bedroom 3, Kitchen, Foyer, Full Bath
Primary bedroom
- Level: Upper
- Area: 168 Square Feet
- Dimensions: 12 X 14
Bedroom 2
- Level: Upper
- Area: 168 Square Feet
- Dimensions: 12 X 14
Bedroom 3
- Level: Upper
- Area: 100 Square Feet
- Dimensions: 10 X 10
Dining room
- Level: Main
- Area: 192 Square Feet
- Dimensions: 12 X 16
Foyer
- Level: Main
- Area: 99 Square Feet
- Dimensions: 9 X 11
Other
- Level: Upper
- Area: 54 Square Feet
- Dimensions: 6 X 9
Kitchen
- Level: Main
- Area: 132 Square Feet
- Dimensions: 11 X 12
Living room
- Level: Main
- Area: 256 Square Feet
- Dimensions: 16 X 16
Heating
- Hot Water, Radiator, Natural Gas
Cooling
- None
Appliances
- Included: Oven/Range - Gas, Washer, Dryer, Gas Water Heater
- Laundry: In Basement
Features
- Basement: Full,Unfinished
- Number of fireplaces: 1
- Fireplace features: Wood Burning
Interior area
- Total structure area: 1,260
- Total interior livable area: 1,260 sqft
- Finished area above ground: 1,260
- Finished area below ground: 0
Video & virtual tour
Property
Parking
- Total spaces: 2
- Parking features: Garage Faces Rear, Attached, Driveway
- Attached garage spaces: 1
- Uncovered spaces: 1
Accessibility
- Accessibility features: None
Features
- Levels: Two
- Stories: 2
- Exterior features: Balcony
- Pool features: None
Lot
- Size: 1,280 Square Feet
Details
- Additional structures: Above Grade, Below Grade
- Parcel number: 172160900
- Zoning: RES
- Special conditions: Standard
Construction
Type & style
- Home type: Townhouse
- Architectural style: AirLite
- Property subtype: Townhouse
Materials
- Masonry, Brick, Vinyl Siding
- Foundation: Block
- Roof: Flat,Rubber
Condition
- New construction: No
- Year built: 1925
Utilities & green energy
- Sewer: Public Sewer
- Water: Public
Community & HOA
Community
- Subdivision: West Oak Lane
HOA
- Has HOA: No
Location
- Region: Philadelphia
- Municipality: PHILADELPHIA
Financial & listing details
- Price per square foot: $167/sqft
- Tax assessed value: $182,700
- Annual tax amount: $2,557
- Date on market: 9/30/2026
- Listing agreement: Exclusive Right To Sell
- Listing terms: Cash,Conventional,FHA,VA Loan
- Inclusions: Nothing Will Be Removed
- Exclusions: Nothing Will Be Removed
- Ownership: Fee Simple
Estimated market value
$207,400
$197,000 - $218,000
$1,750/mo
Price history
| Date | Event | Price |
|---|---|---|
| 9/30/2026 | Listed for sale | $209,900+60.2%$167/sqft |
Source:  Bright MLS #PAPH2674006 Report a problem Bright MLS #PAPH2674006 Report a problem | ||
| 7/21/2026 | Sold | $131,000$104/sqft |
Source: Public Record Report a problem | ||
Public tax history
| Year | Property taxes | Tax assessment |
|---|---|---|
| 2025 | $2,590 +34.3% | $185,000 +34.3% |
| 2024 | $1,929 | $137,800 |
| 2023 | $1,929 +36.2% | $137,800 |
| 2022 | $1,417 | -- |
| 2021 | $1,417 -4.3% | -- |
| 2018 | $1,480 -85.2% | -- |
| 2017 | $10,025 | -- |
| 2016 | $10,025 | -- |
| 2015 | $10,025 | -- |
| 2014 | $10,025 | $102,600 +652.6% |
| 2012 | -- | $13,632 |
| 2011 | -- | $13,632 |
| 2010 | -- | $13,632 |
| 2009 | -- | $13,632 |
| 2008 | -- | $13,632 |
| 2007 | -- | $13,632 +7.6% |
| 2006 | -- | $12,672 |
| 2005 | -- | $12,672 |
| 2004 | -- | $12,672 +10% |
| 2003 | -- | $11,520 |
| 2002 | -- | $11,520 +7.1% |
| 2000 | -- | $10,752 +17.5% |
| 1999 | -- | $9,152 |
Find assessor info on the county website
Monthly payment
Est. payment
Payment breakdown
Explore the cost of this home by adjusting the details. Changes won't be saved.Climate risks
Neighborhood: West Oak Lane
Nearby schools
Schools provided by the listing agent
- District: The School District Of Philadelphia
Source: Bright MLS. This data may not be complete. We recommend contacting the local school district to confirm school assignments for this home.
- $277,4003 bd2 ba1.2k sqft6507 N Smedley St, Philadelphia, PA 19126Off Market

- $139,0003 bd2 ba1.2k sqft6503 N Smedley St, Philadelphia, PA 19126Off Market
- $139,6003 bd2 ba1.2k sqft6509 N Smedley St, Philadelphia, PA 19126Off Market
- $145,8003 bd2 ba1.3k sqft6501 N Smedley St, Philadelphia, PA 19126Off Market
Similar homes
- $--3 bd1 ba1.3k sqft6820 N Gratz St, Philadelphia, PA 19126Auction
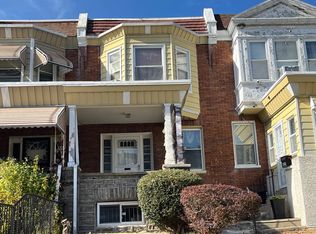 Auction.com 2
 - $250,0003 bd2 ba1.3k sqft6553 N 18th St, Philadelphia, PA 19126For Sale
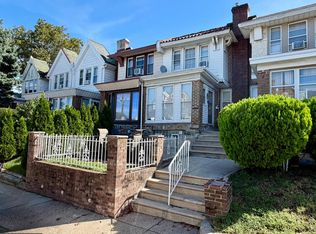
 MLS ID #PAPH2667974, Selina May-Harris, RE/MAX Preferred - Cherry Hill. Bright MLS
 - $200,0003 bd2 ba1.2k sqft7255 N 18th St, Philadelphia, PA 19126For Sale
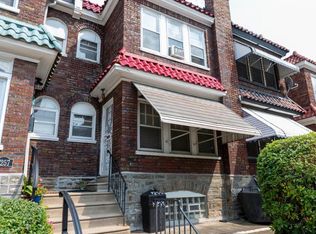 MLS ID #PAPH2661968, Lakuana Brockington, RE/MAX Select Group. Bright MLS
 - $292,9003 bd2 ba1.4k sqft1419 69th Ave, Philadelphia, PA 19126For Sale
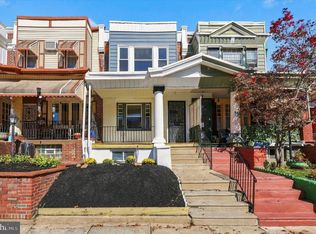 MLS ID #PAPH2680750, Stephanie Ostrich, Compass RE. Bright MLS
 - $225,0002 bd2 ba1.3k sqft6740 Ogontz Ave, Philadelphia, PA 19126For SaleMLS ID #PAPH2658810, Logan Milstein, Keller Williams Main Line. Bright MLS
- $225,0003 bd1 ba1k sqft6632 N Uber St, Philadelphia, PA 19138For SaleMLS ID #PAPH2676514, Ryan Lockstein, Rosedale Real Estate LLC. Bright MLS
- $249,9994 bd3 ba1.3k sqft1527 67th Ave, Philadelphia, PA 19126For SaleMLS ID #PAPH2662580, Debra Clark, Better Homes and Gardens Real Estate Realty Connect. Bright MLS
- $219,9003 bd2 ba1k sqft6217 N Bouvier St, Philadelphia, PA 19141For SaleMLS ID #PAPH2665014, Darlene Jamison, RE/MAX Select Group. Bright MLS
- $206,0003 bd3 ba1.4k sqft6226 N Smedley St, Philadelphia, PA 19141For SaleMLS ID #PAPH2579510, Jamhur Davronov, Century 21 Advantage Gold-Southampton. Bright MLS
- $269,9003 bd2 ba1.3k sqft6825 N 18th St, Philadelphia, PA 19126For SaleMLS ID #PAPH2676056, Mimi Moynihan, RE/MAX Keystone. Bright MLS
- $239,9003 bd2 ba1.3k sqft6607 N 6th St, Philadelphia, PA 19126For SaleMLS ID #PAPH2644954, Robert Mathers Jr., R H M Real Estate Inc. Bright MLS
- $179,9003 bd2 ba1.6k sqft1204 Medary Ave, Philadelphia, PA 19141For SaleMLS ID #PAPH2680216, Charmaine Meachem, Diversified Realty Solutions. Bright MLS
- $223,0003 bd3 ba1.2k sqft1968 W Spencer St, Philadelphia, PA 19141For SaleMLS ID #PAPH2669188, Jillian Gonzalez, RE/MAX Access. Bright MLS
- $219,0003 bd2 ba1.4k sqft5714 N 20th St, Philadelphia, PA 19138For SaleMLS ID #PAPH2666032, Sharyn Soliman, Keller Williams Real Estate-Blue Bell. Bright MLS
- $264,9993 bd2 ba1.1k sqft1809 Medary Ave, Philadelphia, PA 19141For SaleMLS ID #PAPH2675408, Patricia Gesswein, Houwzer, LLC. Bright MLS
- $280,0003 bd2 ba1.3k sqft1728 Dallas St, Philadelphia, PA 19126For SaleMLS ID #PAPH2672914, Mr. Brian Wilson, BHHS Fox & Roach-Center City Walnut. Bright MLS
- $189,0003 bd1 ba1.2k sqft5842 Brush Rd, Philadelphia, PA 19138For SaleMLS ID #PAPH2668494, Mr. Brian Wilson, BHHS Fox & Roach-Center City Walnut. Bright MLS
- $224,9003 bd3 ba1.2k sqft5722 Crittenden St, Philadelphia, PA 19138For SaleMLS ID #PAPH2663940, Juan Sosa, Opus Elite Real Estate. Bright MLS
- $285,0004 bd2 ba1k sqft1509 Kinsdale St, Philadelphia, PA 19126For SaleMLS ID #PAPH2668024, Kwesi Akal, HomeSmart Realty Advisors. Bright MLS
