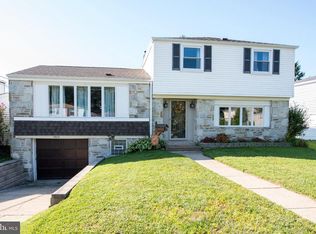
Welcome to 809 Regina St, a well-maintained 3-bedroom, 2.5-bath single-family home located in the heart of Northeast Philadelphia. This home offers a comfortable and functional layout with laminate flooring, spacious living areas, and plenty of natural light. With three bedrooms and two and a half bathrooms, there’s plenty of room for everyday living, working from home, or hosting family and friends. Step outside and enjoy your private backyard, perfect for summer gatherings, BBQs, kids, pets, or simply relaxing outdoors. Conveniently located near shopping, restaurants, schools, parks, and major roadways, this home combines space, comfort, and a great Northeast Philadelphia location.
For sale
$569,900
809 Regina St, Philadelphia, PA 19116
3beds
1,832sqft
Single Family Residence
Built in 1958
9,359 Square Feet Lot
$-- Zestimate®
$311/sqft
$-- HOA
What's special
Private backyardLaminate flooringPlenty of natural lightComfortable and functional layout
- 21 days
- 1,278
- 70
Likely to sell faster than
Zillow last checked:
Listing updated:
Listed by:
Alia Asanova 267-574-2927,
Keller Williams Real Estate Tri-County 2154648800
Source: Bright MLS,MLS#: PAPH2667776
Facts & features
Interior
Bedrooms & bathrooms
- Bedrooms: 3
- Bathrooms: 3
- Full bathrooms: 2
- 1/2 bathrooms: 1
- Main level bathrooms: 3
- Main level bedrooms: 3
Basement
- Area: 0
Heating
- Forced Air, Natural Gas
Cooling
- Central Air, Electric
Appliances
- Included: Water Heater
- Laundry: In Basement
Features
- Flooring: Laminate, Tile/Brick
- Basement: Unfinished
- Has fireplace: No
Interior area
- Total structure area: 1,832
- Total interior livable area: 1,832 sqft
- Finished area above ground: 1,832
- Finished area below ground: 0
Property
Parking
- Total spaces: 3
- Parking features: Garage Faces Front, Concrete, Attached, Driveway, On Street
- Attached garage spaces: 1
- Uncovered spaces: 2
Accessibility
- Accessibility features: 2+ Access Exits
Features
- Levels: Bi-Level,Two
- Stories: 2
- Pool features: None
Lot
- Size: 9,359 Square Feet
Details
- Additional structures: Above Grade, Below Grade
- Parcel number: 582310800
- Zoning: RSD3
- Special conditions: Standard
Construction
Type & style
- Home type: SingleFamily
- Property subtype: Single Family Residence
Materials
- Masonry
- Foundation: Block
- Roof: Shingle
Condition
- New construction: No
- Year built: 1958
Utilities & green energy
- Sewer: Public Sewer
- Water: Public
- Utilities for property: Cable Available, Electricity Available, Natural Gas Available, Sewer Available, Water Available
Community & HOA
Community
- Subdivision: Somerton
HOA
- Has HOA: No
Location
- Region: Philadelphia
- Municipality: PHILADELPHIA
Financial & listing details
- Price per square foot: $311/sqft
- Tax assessed value: $497,300
- Annual tax amount: $6,961
- Date on market: 9/10/2026
- Listing agreement: Exclusive Right To Sell
- Listing terms: Cash,Conventional,FHA
- Inclusions: Washer, Dryer And Refrigerator
- Ownership: Fee Simple
Estimated market value
Not available
Estimated sales range
Not available
Not available
Price history
| Date | Event | Price |
|---|---|---|
| 9/10/2026 | Listed for sale | $569,900+35.7%$311/sqft |
Source:  Bright MLS #PAPH2667776 Report a problem Bright MLS #PAPH2667776 Report a problem | ||
| 3/1/2023 | Listing removed | -- |
Source: Zillow Rentals Report a problem | ||
| 2/21/2023 | Listed for rent | $2,800$2/sqft |
Source: Zillow Rentals Report a problem | ||
| 11/14/2022 | Sold | $420,000-4.5%$229/sqft |
Source: Bright MLS #PAPH2160706 Report a problem | ||
| 9/19/2022 | Listed for sale | $439,900$240/sqft |
Source: Bright MLS #PAPH2160706 Report a problem | ||
Public tax history
| Year | Property taxes | Tax assessment |
|---|---|---|
| 2025 | $6,334 +24.7% | $452,500 +24.7% |
| 2024 | $5,081 | $363,000 |
| 2023 | $5,081 +22% | $363,000 |
| 2022 | $4,166 | -- |
| 2021 | $4,166 +4.4% | -- |
| 2018 | $3,989 +16.3% | -- |
| 2017 | $3,430 +2% | -- |
| 2016 | $3,364 | -- |
| 2015 | $3,364 | -- |
| 2014 | $3,364 +4.5% | $270,300 +702.9% |
| 2012 | $3,220 | $33,664 |
| 2011 | -- | $33,664 |
| 2010 | -- | $33,664 |
| 2009 | -- | $33,664 |
| 2008 | -- | $33,664 |
| 2007 | -- | $33,664 +7.5% |
| 2006 | -- | $31,328 |
| 2005 | -- | $31,328 |
| 2004 | -- | $31,328 +2% |
| 2003 | -- | $30,720 +4.9% |
| 2002 | -- | $29,280 |
| 2000 | -- | $29,280 |
| 1999 | -- | $29,280 |
Find assessor info on the county website
Monthly payment
Est. payment
Payment breakdown
Explore the cost of this home by adjusting the details. Changes won't be saved.Climate risks
Neighborhood: Somerton
Nearby schools
Schools provided by the listing agent
- District: Philadelphia City
Source: Bright MLS. This data may not be complete. We recommend contacting the local school district to confirm school assignments for this home.
Similar homes
- $459,0004 bd2 ba1.7k sqft11405 Gifford Ave, Philadelphia, PA 19116For Sale
 MLS ID #PAPH2672108, Ripal Patel, Homestarr Realty. Bright MLS
 - $--3 bd3 ba1.5k sqft330 Moreland Rd, Huntingdon Valley, PA 19006Auction
 Auction.com 2
 - $590,0003 bd3 ba2.4k sqft2064 Valley Rd, Huntingdon Valley, PA 19006For Sale
 MLS ID #PAMC2192748, Ilya Markman, Elite Realty Group Unl. Inc.. Bright MLS
 - $--3 bd2 ba1.7k sqft6440 Garrett Ave, Bensalem, PA 19020Auction
 Auction.com 2
 - $559,9004 bd3 ba2.1k sqft260 Newtown Richboro Rd, Richboro, PA 18954For SaleMLS ID #PABU2123166, Paul Gunter, RE/MAX Centre Realtors. Bright MLS
- $549,9003 bd2 ba1.8k sqft1316 Garfield Ave, Cinnaminson, NJ 08077For SaleMLS ID #NJBL2120296, Patricia Gesswein, Houwzer LLC-Haddonfield. Bright MLS
- $525,0004 bd2 ba1.4k sqft1911 Bridgetown Pike, Feasterville, PA 19053For SaleMLS ID #PABU2131358, Jackie Lawler, Better Homes and Gardens Real Estate - Maturo PA. Bright MLS
- $430,0003 bd2 ba1.2k sqft2863 Nautilus Rd, Philadelphia, PA 19154For SaleMLS ID #PAPH2667224, Dirk Parker, Realty Mark Cityscape-King of Prussia. Bright MLS
- $430,0003 bd3 ba1.5k sqft1844 Arthur St, Philadelphia, PA 19152For SaleMLS ID #PAPH2670108, Diana Rivera, Keller Williams Real Estate - Newtown. Bright MLS
- $624,9005 bd3 ba2.6k sqft1646 Marian Rd, Abington, PA 19001For SaleMLS ID #PAMC2193620, Mitchell Harris, Tesla Realty Group, LLC. Bright MLS
- $419,0003 bd2 ba1.4k sqft9612 Hilspach St, Philadelphia, PA 19115For SaleMLS ID #PAPH2645306, Al Nocentino, Commerce Real Estate Inc. Bright MLS
- $595,0003 bd2 ba2.4k sqft263 Fellowship Rd, Moorestown, NJ 08057For SaleMLS ID #NJBL2120592, Tracy Harron, Keller Williams Realty - Cherry Hill. Bright MLS
- $649,9004 bd2 ba1.8k sqft34 Fawn Dr, Holland, PA 18966For SaleMLS ID #PABU2130298, Andy Kowalski, Opus Elite Real Estate. Bright MLS
