Nestled in the prestigious Colwick subdivision, this exquisite ranch-style home offers a harmonious blend of classic charm and modern comfort. Built in 1952, this beautifully maintained brick residence boasts a generous 2,038 square feet of living space, perfectly designed for both relaxation and entertaining. As you step inside, you are greeted by the warmth of hardwood flooring that flows seamlessly throughout the main living areas. The inviting layout features three spacious bedrooms and two full bathrooms, ensuring ample space for both privacy and togetherness. The heart of the home is a thoughtfully designed living area that encourages gatherings, while large bay windows bathe the space in natural light, creating a bright and airy atmosphere. The fully finished basement provides additional living space, ideal for a cozy family room, home office, or recreational area. This versatile space enhances the home's functionality, making it perfect for a variety of lifestyles. An attic adds extra storage options, ensuring that everything has its place. The main floor laundry adds convenience to daily routines, while the attached garage with a front entry offers easy access and additional storage. The concrete driveway enhances the home's curb appeal and provides ample parking for guests. Step outside to discover a charming patio, perfect for enjoying morning coffee or evening gatherings under the stars. The corner lot provides a sense of privacy and space, allowing for outdoor enjoyment in a serene setting. Located just under a mile from public transportation, this home offers easy access to the vibrant amenities of the surrounding area while maintaining a peaceful residential atmosphere. The Colwick community is known for its welcoming spirit and well-kept surroundings, making it an ideal place to call home. This property is not just a house; it's a lifestyle. Experience the perfect blend of comfort, elegance, and convenience in this exceptional residence. Whether you're entertaining friends or enjoying a quiet evening at home, this property is designed to meet your every need. Embrace the opportunity to make this stunning home your own and enjoy the exclusive lifestyle it offers.
For sale
$525,000
1301 Media Rd, Cherry Hill, NJ 08002
3beds
2,038sqft
Single Family Residence
Built in 1952
0.29 Acres Lot
$523,800 Zestimate®
$258/sqft
$-- HOA
What's special
Beautifully maintained brick residenceThree spacious bedrooms
- --
- on Zillow
- 493
- views
- 32
- saves
Zillow last checked:
Listing updated:
Listed by:
Mark Crocetto 609-876-0342,
Realty Mark Advantage
Source: Bright MLS,MLS#: NJCD2129900
Facts & features
Interior
Bedrooms & bathrooms
- Bedrooms: 3
- Bathrooms: 2
- Full bathrooms: 2
- Main level bathrooms: 2
- Main level bedrooms: 3
Basement
- Area: 0
Heating
- Baseboard, Natural Gas
Cooling
- Central Air, Electric
Appliances
- Included: Gas Water Heater
- Laundry: Main Level
Features
- Attic, Dry Wall
- Flooring: Hardwood
- Doors: French Doors
- Windows: Bay/Bow
- Basement: Finished
- Has fireplace: No
Interior area
- Total structure area: 2,038
- Total interior livable area: 2,038 sqft
- Finished area above ground: 2,038
- Finished area below ground: 0
Property
Parking
- Total spaces: 1
- Parking features: Garage Faces Front, Oversized, Concrete, Attached
- Attached garage spaces: 1
- Has uncovered spaces: Yes
- Details: Garage Sqft: 15
Accessibility
- Accessibility features: >84" Garage Door
Features
- Levels: One
- Stories: 1
- Patio & porch: Patio
- Pool features: None
Lot
- Size: 0.29 Acres
- Features: Corner Lot/Unit
Details
- Additional structures: Above Grade, Below Grade
- Parcel number: 0900244 0100009
- Zoning: RESID
- Special conditions: Standard
Construction
Type & style
- Home type: SingleFamily
- Architectural style: Ranch/Rambler
- Property subtype: Single Family Residence
Materials
- Brick
- Foundation: Concrete Perimeter
- Roof: Architectural Shingle
Condition
- Excellent
- New construction: No
- Year built: 1952
Utilities & green energy
- Sewer: No Septic System
- Water: Public
- Utilities for property: Natural Gas Available, Sewer Available, Cable, Fiber Optic, Satellite Internet Service, Other Internet Service
Community & HOA
Community
- Subdivision: "colwick"
HOA
- Has HOA: No
Location
- Region: Cherry Hill
- Municipality: CHERRY HILL TWP
Financial & listing details
- Price per square foot: $258/sqft
- Tax assessed value: $253,700
- Annual tax amount: $11,925
- Date on market: 11/2/2026
- Listing agreement: Exclusive Right To Sell
- Listing terms: Cash,Conventional,FHA
- Inclusions: None
- Exclusions: None
- Ownership: Fee Simple
Estimated market value
$523,800
$498,000 - $550,000
$3,370/mo
Price history
| Date | Event | Price |
|---|---|---|
| 12/22/2018 | Listing removed | $2,350$1/sqft |
Source: RealtyMark Advantage #NJCD106582 Report a problem | ||
| 12/19/2018 | Listing removed | $257,000$126/sqft |
Source: RealtyMark Advantage #1004604582 Report a problem | ||
| 11/28/2018 | Price change | $257,000-1.2%$126/sqft |
Source: RealtyMark Advantage #1004604582 Report a problem | ||
| 11/17/2018 | Price change | $260,000-3%$128/sqft |
Source: RealtyMark Advantage #1004604582 Report a problem | ||
| 11/16/2018 | Listed for rent | $2,350$1/sqft |
Source: RealtyMark Advantage #NJCD106582 Report a problem | ||
| 11/3/2018 | Price change | $268,000-0.7%$132/sqft |
Source: RealtyMark Advantage #1004604582 Report a problem | ||
| 9/28/2018 | Price change | $270,000-6.9%$132/sqft |
Source: RealtyMark Advantage #1004604582 Report a problem | ||
| 9/16/2018 | Listed for sale | $290,000+60.2%$142/sqft |
Source: RealtyMark Advantage #1004604582 Report a problem | ||
| 6/29/2015 | Sold | $181,000-13.4%$89/sqft |
Source: Public Record Report a problem | ||
| 3/5/2015 | Listing removed | $209,000$103/sqft |
Source: BHHS Fox & Roach-Haddonfield #6492075 Report a problem | ||
| 7/25/2014 | Price change | $209,000-4.6%$103/sqft |
Source: Berkshire Hathaway HomeServices Fox & Roach, Realtors #6340638 Report a problem | ||
| 4/16/2014 | Price change | $219,000-0.4%$107/sqft |
Source: Berkshire Hathaway HomeServices Fox & Roach, Realtors #6340638 Report a problem | ||
| 1/25/2014 | Price change | $219,900-4.3%$108/sqft |
Source: Berkshire Hathaway HomeServices Fox & Roach, Realtors #6193126 Report a problem | ||
| 9/4/2013 | Price change | $229,900-8%$113/sqft |
Source: Prudential Fox and Roach #6193126 Report a problem | ||
| 4/2/2013 | Price change | $249,900-7.4%$123/sqft |
Source: Prudential Fox and Roach #6193126 Report a problem | ||
| 11/6/2012 | Listed for sale | $269,900-10%$132/sqft |
Source: Prudential Fox and Roach #6009244 Report a problem | ||
| 4/25/2012 | Price change | $299,900-7.7%$147/sqft |
Source: Prudential Fox and Roach #6009244 Report a problem | ||
| 2/22/2012 | Listed for sale | $325,000+93.5%$159/sqft |
Source: Prudential Fox and Roach #6009244 Report a problem | ||
| 1/6/1999 | Sold | $168,000$82/sqft |
Source: Public Record Report a problem | ||
Public tax history
| Year | Property taxes | Tax assessment |
|---|---|---|
| 2026 | $11,926 +8.1% | $253,700 |
| 2025 | $11,031 +5.2% | $253,700 |
| 2024 | $10,485 +185.4% | $253,700 |
| 2023 | $3,674 +0.1% | $253,700 |
| 2022 | $3,671 -64.3% | $253,700 |
| 2021 | $10,270 +0% | $253,700 |
| 2020 | $10,265 +0.2% | $253,700 |
| 2019 | $10,239 +1.4% | $253,700 |
| 2018 | $10,100 +1.3% | $253,700 |
| 2017 | $9,965 +4.3% | $253,700 |
| 2016 | $9,558 -1.5% | $253,700 |
| 2015 | $9,699 +2.1% | $253,700 |
| 2014 | $9,499 -9.1% | $253,700 |
| 2013 | $10,455 +2.3% | $253,700 +54.6% |
| 2012 | $10,219 +5.6% | $164,100 |
| 2011 | $9,675 +2.3% | $164,100 |
| 2010 | $9,462 +2.1% | $164,100 |
| 2009 | $9,270 | $164,100 |
| 2008 | -- | $164,100 |
| 2007 | -- | $164,100 |
| 2006 | -- | $164,100 |
| 2005 | -- | $164,100 |
| 2004 | -- | $164,100 |
| 2003 | -- | $164,100 |
| 2002 | -- | $164,100 |
| 2001 | -- | $164,100 |
Find assessor info on the county website
Monthly payment
Est. payment
Payment breakdown
Explore the cost of this home by adjusting the details. Changes won't be saved.Climate risks
Neighborhood: Cherry Hill Mall
Nearby schools
Schools provided by the listing agent
- Elementary: A. Russell Knight E.s.
- High: Cherry Hill High - East
- District: Cherry Hill Township Public Schools
Source: Bright MLS. This data may not be complete. We recommend contacting the local school district to confirm school assignments for this home.

Similar homes
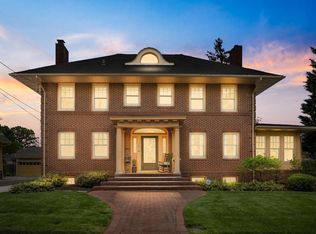
- $525,0003 bd2 ba1.4k sqft42 Park Dr, Cherry Hill, NJ 08002For Sale

 MLS ID #NJCD2130014, Eric C. Axelson, Coldwell Banker Realty. Bright MLS
- $525,0004 bd3 ba2.1k sqft204 Garfield Ave, Cherry Hill, NJ 08002For Sale
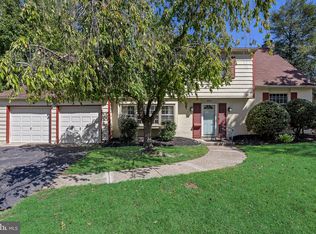 MLS ID #NJCD2126894, Mr. Naoji Moriuchi, Compass New Jersey, LLC - Moorestown. Bright MLS
- $460,0003 bd2 ba2k sqft219 Maine Ave, Cherry Hill, NJ 08002Auction
 MLS ID #NJCD2123710, Kimberlee McClellan, Ai Brokers LLC. Bright MLS
- $409,9006 bd3 ba2k sqft425 Yale Ave, Cherry Hill, NJ 08002For Sale
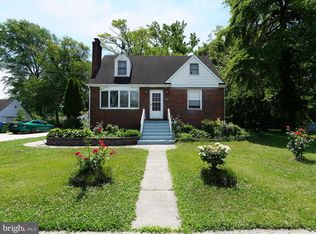 MLS ID #NJCD2120588, ERIC FARHAT, RE/MAX Preferred - Cherry Hill. Bright MLS
- $489,0004 bd3 ba1.7k sqft405 Narragansett Dr, Cherry Hill, NJ 08002For SaleMLS ID #NJCD2125472, Melanie Weinberg, BHHS Fox & Roach-Marlton. Bright MLS
- $540,0003 bd2 ba1.6k sqft107 Brick Rd, Cherry Hill, NJ 08003For SaleMLS ID #NJCD2129022, Michael Mayro, Realty Mark Central, LLC. Bright MLS
- $475,0004 bd3 ba1.9k sqft926 Abington Rd, Cherry Hill, NJ 08034For SaleMLS ID #NJCD2123716, Jaimee Solar, Keller Williams Realty - Marlton. Bright MLS
- $549,9005 bd3 ba2.3k sqft5022 Sylvia Rd, Drexel Hill, PA 19026For SaleMLS ID #PADE2127610, mike shoster, Inch & Co. Real Estate, LLC. Bright MLS
- $589,0004 bd3 ba2.4k sqft263 Fellowship Rd, Moorestown, NJ 08057For SaleMLS ID #NJBL2120592, Tracy Harron, Keller Williams Realty - Cherry Hill. Bright MLS
- $549,0003 bd2 ba1.4k sqft235 Medford Mount Holly Rd, Medford, NJ 08055For SaleMLS ID #NJBL2123576, Kashana Wainwright, Keller Williams Realty - Moorestown. Bright MLS
- $599,9994 bd3 ba2.7k sqft205 W Kings Hwy, Audubon, NJ 08106For SaleMLS ID #NJCD2130594, Nick Dambrosio, HomeSmart First Advantage Realty. Bright MLS
- $599,0003 bd2 ba1.7k sqft518 Meadowyck Ln, Southampton, NJ 08088For SaleMLS ID #NJBL2123596, Michelle Carite, Weichert Realtors - Moorestown. Bright MLS
- $430,0004 bd3 ba2.1k sqft10 Willard Way, Berlin, NJ 08009For SaleMLS ID #NJCD2130538, Anitra Pope, HomeSmart First Advantage Realty. Bright MLS
- $649,9004 bd4 ba2.3k sqft205 Barclay Ln, Cherry Hill, NJ 08034For SaleMLS ID #NJCD2129290, Dave Beach, Real Broker, LLC. Bright MLS
- $425,0003 bd2 ba1.6k sqft83 Eastbrook Ln, Willingboro, NJ 08046For SaleMLS ID #NJBL2124016, Chris Poleto, RE/MAX Preferred - Cherry Hill. Bright MLS
- $499,0003 bd1 ba1.2k sqft902 Merrick Ave, Collingswood, NJ 08108For SaleMLS ID #NJCD2126520, Brian Mulvenna, Long & Foster Real Estate, Inc.. Bright MLS
- $459,9004 bd3 ba2k sqft50 Cornell Dr, Delran, NJ 08075For SaleMLS ID #NJBL2121818, Ashley Moorhouse, Keller Williams Realty - Cherry Hill. Bright MLS
- $424,9003 bd2 ba2.4k sqft533 Dubois Ave, Barrington, NJ 08007For SaleMLS ID #NJCD2129960, Kathy McDonald, BHHS Fox & Roach - Haddonfield. Bright MLS
- $389,9003 bd2 ba1.8k sqft50 E Vine St, Gibbstown, NJ 08027For SaleMLS ID #NJGL2080834, Rick Sanderson JR., Real Broker, LLC. Bright MLS
