Welcome to 310 Red Barn Rd! Situated in a prime location within the Upper Moreland School District, this charming split-level home has been lovingly cared for many years and is ready for its next chapter. Surrounded by nature in a quiet neighborhood, it offers comfort, versatility, and plenty of space. Step inside through the inviting covered porch and you’ll find a spacious living room, a dining area perfect for family gatherings, and a cozy kitchen with warm wood cabinetry, a panel-ready built-in refrigerator that blends into the cabinets, and a breakfast area. Upstairs you’ll find 2 bedrooms, one full bathroom and an attic perfect for storage. Originally designed as a 3 bedroom home, the property was converted into a 2 bedroom to create a larger master bedroom. The original door and electrical remain in place, making it easy to restore the third bedroom if desired. Hardwood floors throughout the home, currently covered with carpet. The lower level is ideal for a family room, home office, or playroom, featuring custom built-ins and a beautiful bow window. The perfect spot to watch the rain or snow on a cozy day. This level also includes a half bath and a laundry room with direct access to the backyard. The full basement provides excellent storage or workshop space. Enjoy a private and spacious backyard with a brick patio, perfect for barbecues, entertaining, or simply relaxing to the sounds of the birds. A wide driveway and ample street parking add convenience. Just minutes from Willow Grove Mall, the train station, Turnpike, supermarkets, restaurants, and only 5 minutes away from the Willow Grove YMCA. Walking distance to Woodlawn Park which is undergoing an exciting redevelopment. This home is a true gem! Schedule your showing today. You don’t want to miss it!
Coming soon 11/12
$450,000
310 Red Barn Rd, Willow Grove, PA 19090
2beds
1,786sqft
Single Family Residence
Built in 1959
0.32 Acres Lot
$-- Zestimate®
$252/sqft
$-- HOA
What's special
- 1 day
- 40
- 8
Zillow last checked:
Listing updated:
Listed by:
Andrea Bahia 215-518-6247,
Keller Williams Real Estate-Horsham (215) 657-8100
Source: Bright MLS,MLS#: PAMC2199842
Facts & features
Interior
Bedrooms & bathrooms
- Bedrooms: 2
- Bathrooms: 2
- Full bathrooms: 1
- 1/2 bathrooms: 1
- Main level bathrooms: 2
- Main level bedrooms: 2
Heating
- Central, Natural Gas
Cooling
- Central Air, Electric
Appliances
- Included: Microwave, Gas Water Heater
- Laundry: Lower Level
Features
- Attic, Breakfast Area, Dining Area, Eat-in Kitchen, Ceiling Fan(s)
- Flooring: Hardwood, Carpet, Wood
- Basement: Full,Unfinished
- Has fireplace: No
Interior area
- Total structure area: 1,786
- Total interior livable area: 1,786 sqft
- Finished area above ground: 1,786
Property
Parking
- Total spaces: 4
- Parking features: Driveway, On Street
- Uncovered spaces: 4
Accessibility
- Accessibility features: 2+ Access Exits
Features
- Levels: Multi/Split,Two
- Stories: 2
- Patio & porch: Patio, Porch
- Exterior features: Lighting, Sidewalks
- Pool features: None
Lot
- Size: 0.32 Acres
Details
- Additional structures: Above Grade, Below Grade
- Parcel number: 590015130003
- Zoning: R-3
- Special conditions: Standard
Construction
Type & style
- Home type: SingleFamily
- Property subtype: Single Family Residence
Materials
- Vinyl Siding
- Foundation: Slab
Condition
- New construction: No
- Year built: 1959
Utilities & green energy
- Sewer: Public Sewer
- Water: Public
Community & HOA
Community
- Subdivision: Abington Woods
HOA
- Has HOA: No
Location
- Region: Willow Grove
- Municipality: UPPER MORELAND TWP
Financial & listing details
- Price per square foot: $252/sqft
- Tax assessed value: $134,230
- Annual tax amount: $7,338
- Date on market: 11/12/2026
- Listing agreement: Exclusive Right To Sell
- Listing terms: Cash,Conventional,FHA,VA Loan
- Exclusions: Washer, Dryer & Refrigerator
- Ownership: Fee Simple
Estimated market value
Not available
Estimated sales range
Not available
Not available
Price history
Price history is unavailable.
Public tax history
| Year | Property taxes | Tax assessment |
|---|---|---|
| 2025 | $6,716 +6.5% | $134,230 |
| 2024 | $6,306 | $134,230 |
| 2023 | $6,306 +9.7% | $134,230 |
| 2022 | $5,751 +1.8% | $134,230 |
| 2021 | $5,647 +2.4% | $134,230 |
| 2020 | $5,513 +2.8% | $134,230 |
| 2019 | $5,365 +2.7% | $134,230 |
| 2018 | $5,224 +3% | $134,230 |
| 2017 | $5,074 +2.4% | $134,230 |
| 2016 | $4,957 +3% | $134,230 |
| 2015 | $4,814 +1.6% | $134,230 |
| 2014 | $4,736 +2.2% | $134,230 |
| 2013 | $4,635 +1.3% | $134,230 |
| 2012 | $4,574 +2.9% | $134,230 |
| 2011 | $4,446 +4.6% | $134,230 |
| 2010 | $4,252 +4.4% | $134,230 |
| 2009 | $4,073 +8.2% | $134,230 |
| 2008 | $3,763 +2.1% | -- |
| 2007 | $3,687 +2.7% | -- |
| 2006 | $3,590 +2.8% | -- |
| 2005 | $3,492 +7.3% | -- |
| 2004 | $3,253 +5.8% | -- |
| 2003 | $3,076 +6.4% | -- |
| 2002 | $2,891 +8.2% | -- |
| 2000 | $2,672 +0.3% | -- |
| 1999 | $2,663 | -- |
Find assessor info on the county website
Monthly payment
Est. payment
Payment breakdown
Explore the cost of this home by adjusting the details. Changes won't be saved.Climate risks
Neighborhood: 19090
Nearby schools
Schools provided by the listing agent
- District: Upper Moreland
Source: Bright MLS. This data may not be complete. We recommend contacting the local school district to confirm school assignments for this home.

Similar homes
- $429,0004 bd2 ba1.5k sqft305 Inman Ter, Willow Grove, PA 19090For Sale
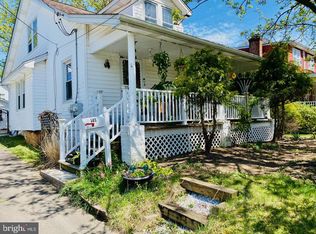
 MLS ID #PAMC2199384, Mark Kolibolotsky, Elite Realty Group Unl. Inc.. Bright MLS
- $489,9003 bd2 ba1.5k sqft609 Mansfield Rd, Willow Grove, PA 19090For Sale
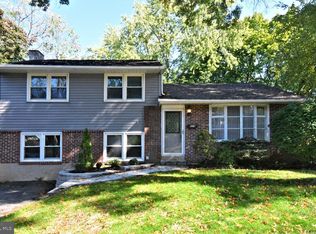 MLS ID #PAMC2196640, Linda Cadwell, Homestarr Realty. Bright MLS
- $449,0004 bd2 ba1.5k sqft32 Church St, Willow Grove, PA 19090For Sale
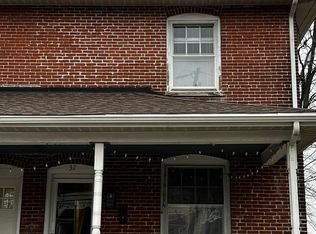 MLS ID #PAMC2197566, Heather McCurdy, Coldwell Banker Hearthside Realtors. Bright MLS
- $472,0004 bd2 ba1.3k sqft45 Loller Rd, Hatboro, PA 19040For Sale
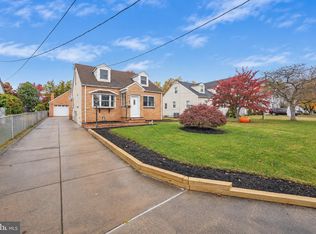 MLS ID #PAMC2199428, Jeremy Burkholder, JAK Real Estate. Bright MLS
- $439,9003 bd2 ba1.6k sqft950 Madison Ave, Southampton, PA 18966For SaleMLS ID #PABU2134992, Sean Ryan, Better Homes Regional Realty. Bright MLS
- $415,0003 bd2 ba1.6k sqft111 W Lehman Ave, Hatboro, PA 19040For SaleMLS ID #PAMC2199872, Brandon Byrne, SERHANT PENNSYLVANIA LLC. Bright MLS
- $490,0004 bd3 ba2.4k sqft530 Inman Ter, Willow Grove, PA 19090For SaleMLS ID #PAMC2196672, Vince Carnuccio, Keller Williams Real Estate Tri-County. Bright MLS
- $489,9003 bd3 ba2.2k sqft115 Summit Ave, Willow Grove, PA 19090For SaleMLS ID #PAMC2197984, Tom Smeland, EXP Realty, LLC. Bright MLS
- $429,9004 bd2 ba1.2k sqft1322 East Ave, Abington, PA 19001For SaleMLS ID #PAMC2199564, Joseph D'Alonzo, Homestarr Realty. Bright MLS
- $450,0003 bd2 ba1.4k sqft3017 Blair Mill Rd, Willow Grove, PA 19090For SaleMLS ID #PAMC2192310, Tina Guerrieri, RE/MAX Central - Blue Bell. Bright MLS
- $525,0004 bd3 ba2.5k sqft506 Inman Ter, Willow Grove, PA 19090For SaleMLS ID #PAMC2195958, Kim Rock, Keller Williams Real Estate-Langhorne. Bright MLS
- $419,0003 bd2 ba1k sqft209 Summit Ave, Willow Grove, PA 19090For SaleMLS ID #PAMC2193606, MEZIANE CHANANE, Realty Mark Associates-CC. Bright MLS
- $417,0003 bd1 ba1.2k sqft3888 Krugel St, Hatboro, PA 19040For SaleMLS ID #PAMC2199244, David Spinosa, Keller Williams Real Estate-Horsham. Bright MLS
- $499,9003 bd3 ba1.5k sqft501 Grant Ave, Willow Grove, PA 19090For SaleMLS ID #PAMC2193698, Robert Mathers Jr., R H M Real Estate Inc. Bright MLS
- $429,0004 bd2 ba2k sqft419 Continental Rd, Hatboro, PA 19040For SaleMLS ID #PAMC2198722, Wendy JAMES, Realty One Group Supreme. Bright MLS
- $379,0004 bd2 ba1.8k sqft263 Madison Ave, Warminster, PA 18974For SaleMLS ID #PABU2134548, Louise Dalessandro, Elfant Wissahickon-Chestnut Hill. Bright MLS
- $525,0003 bd2 ba1.4k sqft201 Barbara Ln, Warminster, PA 18974For SaleMLS ID #PABU2134952, Jimmy Caraway, Redfin Corporation. Bright MLS
- $459,9003 bd2 ba1.5k sqft401 Willard Rd, Hatboro, PA 19040For SaleMLS ID #PAMC2199218, Craig Lerch, EXP Realty, LLC. Bright MLS
- $374,0004 bd2 ba1.5k sqft30 Church St, Willow Grove, PA 19090For SaleMLS ID #PAMC2197534, Heather McCurdy, Coldwell Banker Hearthside Realtors. Bright MLS
