Welcome to 14001 Faraday Street! This spacious 4-bedroom, 2 full-bathroom, 2 half-bathroom single-family home in desirable Somerton, offering approximately 1,800 square feet of comfortable living space and a spacious 4-car driveway. Step inside to a bright and inviting living room featuring new LVP flooring and a cozy wood pellet stove, creating the perfect atmosphere for relaxing on chilly evenings. The new flooring continues into the dining room, providing a clean, modern look throughout the main living areas. The home has been freshly painted and thoughtfully updated with new windows throughout, a new front door, and new rear sliding glass doors, bringing in plenty of natural light while enhancing the home's overall appeal. Downstairs, you'll find a recently finished basement offering valuable additional living space, along with a convenient updated powder room. Whether used as a recreation room, home office, gym, or entertainment area, the finished basement provides flexibility to fit your lifestyle. Upstairs, four bedrooms provide plenty of space for family, guests, or working from home. With two full updated bathrooms, there's plenty of convenience for everyday living. Outside, enjoy the benefits of a spacious 4-car driveway, along with newly re-done side steps and patio, creating an inviting outdoor space for relaxing, entertaining, and enjoying the warmer months. With its combination of fresh paint, numerous updates, generous living space, finished basement, ample parking, and newly paved outdoor areas, this home is truly move-in ready. Don't miss the opportunity to make this beautifully updated Somerton single-family home your own. Schedule your showing today! **Profesional photos coming soon**
Coming soon 10/23
$449,000
14001 Faraday St, Philadelphia, PA 19116
4beds
1,800sqft
Single Family Residence
Built in 1967
6,250 Square Feet Lot
$-- Zestimate®
$249/sqft
$-- HOA
What's special
- 7 days
- 857
- 59
Zillow last checked:
Listing updated:
Listed by:
LeRoy Ziegler 267-648-6114,
Philadelphia Area Realty 2676884531
Source: Bright MLS,MLS#: PAPH2678422
Facts & features
Interior
Bedrooms & bathrooms
- Bedrooms: 4
- Bathrooms: 4
- Full bathrooms: 2
- 1/2 bathrooms: 2
- Main level bathrooms: 1
Basement
- Area: 0
Heating
- Forced Air, Natural Gas
Cooling
- Central Air, Electric
Appliances
- Included: Dishwasher, Disposal, Exhaust Fan, Oven/Range - Gas, Refrigerator, Stainless Steel Appliance(s), Water Heater, Microwave, Gas Water Heater
- Laundry: In Basement
Features
- Primary Bath(s), Kitchen Island, Ceiling Fan(s), Eat-in Kitchen, Crown Molding, Dining Area, Dry Wall
- Flooring: Carpet, Ceramic Tile, Hardwood, Luxury Vinyl
- Doors: Storm Door(s)
- Windows: Bay/Bow, Double Hung, Energy Efficient, Screens
- Basement: Finished,Front Entrance,Rear Entrance
- Number of fireplaces: 1
- Fireplace features: Corner, Flue for Stove, Wood Burning
Interior area
- Total structure area: 1,800
- Total interior livable area: 1,800 sqft
- Finished area above ground: 1,800
- Finished area below ground: 0
Property
Parking
- Total spaces: 5
- Parking features: Basement, Garage Faces Front, Garage Door Opener, Inside Entrance, Asphalt, Driveway, On Street, Attached
- Attached garage spaces: 1
- Uncovered spaces: 4
Accessibility
- Accessibility features: Doors - Swing In
Features
- Levels: Two
- Stories: 2
- Patio & porch: Patio
- Exterior features: Awning(s), Lighting, Stone Retaining Walls
- Pool features: None
Lot
- Size: 6,250 Square Feet
- Dimensions: 50 x 125
- Features: Corner Lot, Rear Yard
Details
- Additional structures: Above Grade, Below Grade
- Parcel number: 583100100
- Zoning: RSA2
- Special conditions: Standard
Construction
Type & style
- Home type: SingleFamily
- Architectural style: Straight Thru
- Property subtype: Single Family Residence
Materials
- Brick
- Foundation: Concrete Perimeter
- Roof: Flat
Condition
- Excellent
- New construction: No
- Year built: 1967
Utilities & green energy
- Electric: 200+ Amp Service
- Sewer: Public Sewer
- Water: Public
Community & HOA
Community
- Subdivision: Somerton
HOA
- Has HOA: No
Location
- Region: Philadelphia
- Municipality: PHILADELPHIA
Financial & listing details
- Price per square foot: $249/sqft
- Tax assessed value: $444,400
- Annual tax amount: $6,220
- Date on market: 10/23/2026
- Listing agreement: Exclusive Right To Sell
- Listing terms: Cash,Conventional,FHA,FHVA
- Inclusions: Negotiable
- Ownership: Fee Simple
Estimated market value
Not available
Estimated sales range
Not available
Not available
Price history
| Date | Event | Price |
|---|---|---|
| 8/6/2004 | Sold | $235,000$131/sqft |
Source: Public Record Report a problem | ||
Public tax history
| Year | Property taxes | Tax assessment |
|---|---|---|
| 2025 | $5,829 +31.8% | $416,400 +31.8% |
| 2024 | $4,422 | $315,900 |
| 2023 | $4,422 +20.1% | $315,900 |
| 2022 | $3,681 | -- |
| 2021 | $3,681 +7.5% | -- |
| 2018 | $3,425 +19.5% | -- |
| 2017 | $2,865 +0.8% | -- |
| 2016 | $2,843 | -- |
| 2015 | $2,843 | -- |
| 2014 | $2,843 +4.5% | $233,100 +638.8% |
| 2012 | $2,722 | $31,552 +19.5% |
| 2000 | -- | $26,400 |
| 1999 | -- | $26,400 |
Find assessor info on the county website
Monthly payment
Est. payment
Payment breakdown
Explore the cost of this home by adjusting the details. Changes won't be saved.Climate risks
Neighborhood: Somerton
Nearby schools
Schools provided by the listing agent
- Elementary: Comly Watson
- High: George Washington
- District: The School District Of Philadelphia
Source: Bright MLS. This data may not be complete. We recommend contacting the local school district to confirm school assignments for this home.

Similar homes
- $559,9003 bd3 ba1.8k sqft809 Regina St, Philadelphia, PA 19116For Sale
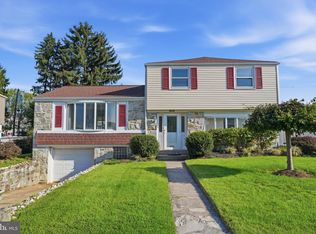
 MLS ID #PAPH2667776, Alia Asanova, Keller Williams Real Estate Tri-County. Bright MLS
 - $--3 bd2 ba1.3k sqft3223 Belgreen Rd, Philadelphia, PA 19154Auction
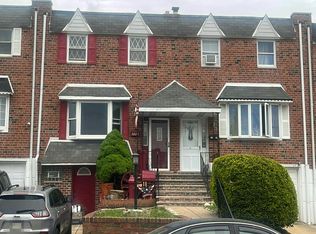 Auction.com 2
 - $--3 bd1 ba1.3k sqft3715 Westhampton Dr, Philadelphia, PA 19154Auction
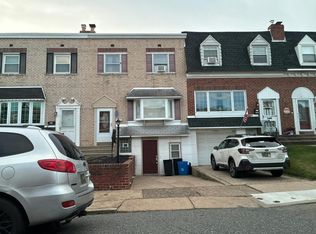 Auction.com 2
 - $--3 bd1 ba1.2k sqft3224 Morning Glory Rd, Philadelphia, PA 19154Auction
 Auction.com 2
 - $465,0003 bd3 ba1.7k sqft849 Thoreau Ct, Warminster, PA 18974For SaleMLS ID #PABU2133022, Andrew Gordynskiy, RE/MAX Centre Realtors. Bright MLS
- $389,5004 bd3 ba1.6k sqft711 Ripley St, Philadelphia, PA 19111For SaleMLS ID #PAPH2677472, Christopher Lerch, Lerch & Associates Real Estate. Bright MLS
- $410,0003 bd3 ba1.6k sqft7974 Loretto Ave, Philadelphia, PA 19111For SaleMLS ID #PAPH2677104, Ella Thang, Canaan Realty Services INC. Bright MLS
- $399,9003 bd2 ba1.4k sqft9612 Hilspach St, Philadelphia, PA 19115For SaleMLS ID #PAPH2645306, Al Nocentino, Commerce Real Estate Inc. Bright MLS
- $524,9834 bd2 ba1.4k sqft1911 Bridgetown Pike, Feasterville, PA 19053For SaleMLS ID #PABU2131358, Jackie Lawler, Better Homes and Gardens Real Estate - Maturo PA. Bright MLS
- $599,9994 bd2 ba2.2k sqft15181 Beverly Dr, Philadelphia, PA 19116For SaleMLS ID #PAPH2665712, Zurab Kvantrishvili, Coldwell Banker Hearthside Realtors. Bright MLS
- $424,9003 bd2 ba1.4k sqft105 McIntosh Rd, Cherry Hill, NJ 08003For SaleMLS ID #NJCD2128240, Val Nunnenkamp, Keller Williams Realty - Marlton. Bright MLS
- $479,9004 bd2 ba2k sqft126 Oakland Ave, Lansdale, PA 19446For SaleMLS ID #PAMC2190448, MD Hassan, Realty Mark Associates. Bright MLS
- $416,5303 bd2 ba1.5k sqft303 Willard Rd, Hatboro, PA 19040AuctionMLS ID #PAMC2188858, Jamarr Zellner, RealHome Services and Solutions, Inc.. Bright MLS
- $450,0003 bd1 ba1.3k sqft910 Belmont Ave, Collingswood, NJ 08108For SaleMLS ID #NJCD2127236, Frank Natoli, Reasonable Realty, LLC. Bright MLS
- $275,0004 bd2 ba1.7k sqft32 Suburban Blvd, Delran, NJ 08075For SaleMLS ID #NJBL2120738, Ashley Moorhouse, Keller Williams Realty - Cherry Hill. Bright MLS
