Diamond in the rough! The opportunity to purchase a 2260 sqft twin of this size in Somerton situated on an unusually large .38 acre lot rarely presents itself. Endless possibilities exist for Buyers who appreciate the timeless charm of the hardwood flooring and woodworking details and have the vision to breathe new life into this very special home. A large window graces the living room, where you will also find the staircase leading to the upper floors. A quaint butler’s pantry with wide cabinets is conveniently positioned between the formal dining room and the spacious kitchen space. A mudroom with a powder room leads to a small back porch overlooking a huge backyard. Not to be overlooked is the detached 2-car oversized garage with overhead storage and newer garage doors and a driveway which can support at least four additional cars; parking for family and friend get-togethers is simply not a concern. Sure to become the ultimate gathering place is the sizable 22’X17’ front porch with arched transom windows. There are four bedrooms, a study, and a full bath with tub on the 2nd and 3rd floors, so there is a room for EVERY need: overnight guests, quiet home office, craft, or toy room. Storage is not a problem as the 3rd floor has a two-door hall closet AND a storage room with shelving for holiday decorations, board games, collectibles, old paperwork etc. It’s easy to imagine renovating the entire 3rd floor to become a huge primary bedroom suite. The possibility of subdivision of this large lot may exist; please check with the Philadelphia Zoning Office for more details on this process. Recently converted to gas, an important special feature is a newer heater. This established neighborhood is in a fabulous location as it is a quick walk to train and bus stations. Room measurements are approximate. Offered in as-is condition and priced accordingly. Please do not pull into the driveway or walk around the home without a scheduled showing.
For sale
Price cut: $35K (10/30)
$350,000
627 Edison Ave, Philadelphia, PA 19116
4beds
2,260sqft
Single Family Residence
Built in 1928
0.38 Acres Lot
$-- Zestimate®
$155/sqft
$-- HOA
What's special
Woodworking detailsNewer garage doorsStorage room with shelvingFour bedroomsFormal dining roomTwo-door hall closetNewer heater
- 19 days
- 3,240
- 223
Likely to sell faster than
Zillow last checked:
Listing updated:
Listed by:
Amy Herrmann 267-246-9505,
Keller Williams Real Estate-Doylestown 2153405700
Source: Bright MLS,MLS#: PAPH2670132
Facts & features
Interior
Bedrooms & bathrooms
- Bedrooms: 4
- Bathrooms: 2
- Full bathrooms: 1
- 1/2 bathrooms: 1
- Main level bathrooms: 1
Rooms
- Room types: Living Room, Dining Room, Bedroom 2, Bedroom 3, Bedroom 4, Kitchen, Bedroom 1, Study
Bedroom 1
- Features: Flooring - HardWood
- Level: Upper
- Area: 154 Square Feet
- Dimensions: 11 X 14
Bedroom 2
- Features: Flooring - HardWood
- Level: Upper
- Area: 165 Square Feet
- Dimensions: 11 X 15
Bedroom 3
- Features: Flooring - HardWood, Walk-In Closet(s)
- Level: Upper
- Area: 132 Square Feet
- Dimensions: 11 X 12
Bedroom 4
- Features: Flooring - HardWood
- Level: Upper
- Area: 130 Square Feet
- Dimensions: 10 X 13
Dining room
- Features: Flooring - HardWood
- Level: Main
- Area: 154 Square Feet
- Dimensions: 11 X 14
Kitchen
- Level: Main
- Area: 120 Square Feet
- Dimensions: 10 X 12
Living room
- Features: Flooring - HardWood
- Level: Main
- Area: 289 Square Feet
- Dimensions: 17 X 17
Mud room
- Level: Main
- Area: 35 Square Feet
- Dimensions: 5 X 7
Study
- Features: Flooring - Wood
- Level: Upper
- Area: 104 Square Feet
- Dimensions: 8 X 13
Heating
- Radiator, Hot Water, Natural Gas
Cooling
- None
Appliances
- Included: Gas Water Heater
- Laundry: Mud Room
Features
- Butlers Pantry, Walk-In Closet(s)
- Flooring: Hardwood, Wood, Tile/Brick
- Basement: Unfinished
- Has fireplace: No
Interior area
- Total structure area: 2,260
- Total interior livable area: 2,260 sqft
- Finished area above ground: 2,260
Property
Parking
- Total spaces: 6
- Parking features: Garage Faces Side, Storage, Detached, Driveway, On Street
- Garage spaces: 2
- Uncovered spaces: 4
Accessibility
- Accessibility features: None
Features
- Levels: Three
- Stories: 3
- Patio & porch: Porch
- Exterior features: Sidewalks, Street Lights
- Pool features: None
Lot
- Size: 0.38 Acres
- Features: Corner Lot, Front Yard, Rear Yard, SideYard(s)
Details
- Additional structures: Above Grade
- Parcel number: 583054300
- Zoning: RSD1
- Special conditions: Standard
Construction
Type & style
- Home type: SingleFamily
- Architectural style: Colonial
- Property subtype: Single Family Residence
- Attached to another structure: Yes
Materials
- Frame
- Foundation: Other
Condition
- New construction: No
- Year built: 1928
Utilities & green energy
- Sewer: Public Sewer
- Water: Public
Community & HOA
Community
- Subdivision: Somerton
HOA
- Has HOA: No
Location
- Region: Philadelphia
- Municipality: PHILADELPHIA
Financial & listing details
- Price per square foot: $155/sqft
- Tax assessed value: $469,000
- Annual tax amount: $6,565
- Date on market: 10/19/2026
- Listing agreement: Exclusive Right To Sell
- Listing terms: Cash,Conventional,FHA 203(k)
- Inclusions: Piano With No Bench, Gas Dryer Both In As-is Condition With No Monetary Value
- Ownership: Fee Simple
Estimated market value
Not available
Estimated sales range
Not available
Not available
Price history
| Date | Event | Price |
|---|---|---|
| 10/30/2026 | Price change | $350,000-9.1%$155/sqft |
Source:  Bright MLS #PAPH2670132 Report a problem | ||
| 10/19/2026 | Listed for sale | $385,000$170/sqft |
Source: Bright MLS #PAPH2670132 Report a problem | ||
Public tax history
| Year | Property taxes | Tax assessment |
|---|---|---|
| 2025 | $5,640 +16.3% | $402,900 +16.3% |
| 2024 | $4,849 | $346,400 |
| 2023 | $4,849 +26.6% | $346,400 |
| 2022 | $3,830 | -- |
| 2021 | $3,830 +6.2% | -- |
| 2018 | $3,606 -84.2% | -- |
| 2017 | $22,796 | -- |
| 2016 | $22,796 | -- |
| 2015 | $22,796 | -- |
| 2014 | $22,796 | $233,300 +795.7% |
| 2012 | -- | $26,048 |
| 2011 | -- | $26,048 |
| 2010 | -- | $26,048 |
| 2009 | -- | $26,048 |
| 2008 | -- | $26,048 |
| 2007 | -- | $26,048 |
| 2006 | -- | $26,048 |
| 2005 | -- | $26,048 |
| 2004 | -- | $26,048 +10% |
| 2003 | -- | $23,680 +20.3% |
| 2002 | -- | $19,680 |
| 2000 | -- | $19,680 |
| 1999 | -- | $19,680 |
Find assessor info on the county website
Monthly payment
Est. payment
Payment breakdown
Explore the cost of this home by adjusting the details. Changes won't be saved.Climate risks
Neighborhood: Somerton
Nearby schools
Schools provided by the listing agent
- District: Philadelphia City
Source: Bright MLS. This data may not be complete. We recommend contacting the local school district to confirm school assignments for this home.

Similar homes
- $375,0004 bd3 ba1.6k sqft909 Lansing St, Philadelphia, PA 19111For Sale

 MLS ID #PAPH2684826, Pete McNicholas, Homestarr Realty. Bright MLS
- $324,9004 bd2 ba1.8k sqft119 Franklin Ave, Cheltenham, PA 19012For Sale
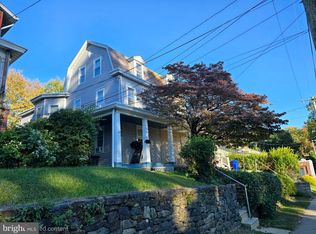 MLS ID #PAMC2197908, Alexander Shulzhenko, Compass RE. Bright MLS
- $360,0005 bd2 ba1.8k sqft1131 Cottman Ave, Philadelphia, PA 19111For Sale
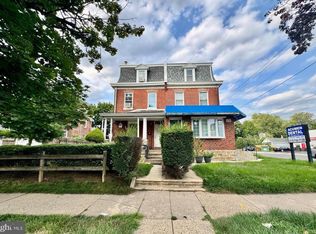 MLS ID #PAPH2684776, Anna Nguyen, LPT Realty, LLC. Bright MLS
- $309,9005 bd4 ba1.7k sqft7213 Montour St, Philadelphia, PA 19111For Sale
 MLS ID #PAPH2674272, Lubin Laventure, Realty Mark Associates. Bright MLS
- $349,0002 bd3 ba1.4k sqftNone Available, Jenkintown, PA 19046For SaleMLS ID #PAMC2175182, Daniel Loza, Legal Real Estate LLC. Bright MLS
- $323,8883 bd2 ba2.3k sqft323 Wilfred Ave, Trenton, NJ 08610For SaleMLS ID #NJME2085908, Alex Isakov, Realty Mark Central, LLC. Bright MLS
- $337,5004 bd1 ba1.5k sqft115 N Forklanding Rd, Maple Shade, NJ 08052For SaleMLS ID #NJBL2122014, Mary C Ryan, BHHS Fox & Roach-Cherry Hill. Bright MLS
- $410,0004 bd3 ba3.2k sqft1017 Shelmire Ave, Philadelphia, PA 19111For SaleMLS ID #PAPH2660892, Art Kousombos, RE/MAX Select Group. Bright MLS
- $409,9995 bd2 ba2.6k sqft516 Jennings St, Beverly, NJ 08010For SaleMLS ID #NJBL2120860, Debbie Nemeth, Realty Mark Central, LLC. Bright MLS
- $495,0002 bd2 ba1.5k sqft590 Newell Dr, Huntingdon Valley, PA 19006For SaleMLS ID #PAMC2196308, Lisa Munn, Compass RE. Bright MLS
- $332,0003 bd2 ba1.2k sqft7665 Rudderow Ave, Pennsauken, NJ 08109For SaleMLS ID #NJCD2128954, KAREN ORNELAS, Weichert Realtors - Moorestown. Bright MLS
- $475,0006 bd2 ba2.2k sqft1341 Corry Ave, Bensalem, PA 19020For SaleMLS ID #PABU2134154, Pete Dragani, Keller Williams Real Estate-Langhorne. Bright MLS
- $275,0004 bd3 ba2.3k sqft1021 Allengrove St, Philadelphia, PA 19124For SaleMLS ID #PAPH2666978, Mark Turner, Century 21 Advantage Gold-South Philadelphia. Bright MLS
- $325,0002 bd1 ba1.3k sqft2 Middlesex Ave, Hainesport, NJ 08036For SaleMLS ID #NJBL2123796, Dan Hullings, RE/MAX ONE Realty-Moorestown. Bright MLS
- $399,0004 bd2 ba2.4k sqft334 Lincoln Ave N, Cherry Hill, NJ 08002For SaleMLS ID #NJCD2124276, Bayram Kose, RE/MAX Of Cherry Hill. Bright MLS
- $389,9004 bd2 ba2.1k sqft6144 Rogers Ave, Pennsauken, NJ 08109For SaleMLS ID #NJCD2116692, Rita Miloshevsky, Peze & Associates. Bright MLS
- $329,4904 bd4 ba2.2k sqft5401 Gainor Rd, Philadelphia, PA 19131For SaleMLS ID #PAPH2631682, Julian Hinson, Ergo Real Estate Company. Bright MLS
- $333,3334 bd3 ba2.3k sqft115 Ridgway St, Mount Holly, NJ 08060For SaleMLS ID #NJBL2108952, Dean Harner, Imani Realty & Associates. Bright MLS
