Welcome to this beautifully updated 4-bedroom, 2-full-bath home in the desirable Neighborhood of Heritage Village in Marlton. This home offers a convenient open floor plan with one bedroom and a full bath on the first floor—perfect for guests or easy living. The first floor boasts beautiful hardwood floors throughout, complementing the large, modern kitchen with Breakfast Bar, Stainless Steel Appliances and a gas range. Upstairs, you'll find three spacious bedrooms, including an oversized primary bedroom that offers plenty of space for relaxation. The second floor also features a large hall bath with double sinks, and a convenient laundry room with pull-down attic stairs for extra storage. You will also find ample closet space and 2 linen closets. Recent updates include a 3-year-old hot water heater and a durable 30-year dimensional shingle roof, providing peace of mind for years to come. The exterior features a charming paver walkway at the front and a cozy paver patio at the back, leading to a beautiful backyard that's perfect for entertaining or relaxing. This home has been lovingly updated, including a major renovation in 2002, making it move-in ready and a perfect place to call home! Don't miss out on the one!
Sold for $505,000
$505,000
53 Marlborough Ave, Marlton, NJ 08053
4beds
2,062sqft
Single Family Residence
Built in 1958
0.25 Acres Lot
$525,100 Zestimate®
$245/sqft
$3,574 Estimated rent
Home value
$525,100
$473,000 - $578,000
$3,574/mo
Zestimate® history
Owner options
List your home for rent
$3,574/mo
Rent Zestimate®
Find your next renter with Zillow Rental Manager. Plus, with online applications, you can quickly screen prospective tenants – for free.
$3,574/mo
Rent Zestimate®
Refinance and save
$3,591/mo
Est. payment
Refinancing to a lower rate could help reduce your monthly payments and save thousands over the life of the loan.
$3,591/mo
Est. payment
Explore your selling options
Work with a Zillow partner agent
Leverage their expertise and Zillow's premium Showcase listings to get your home seen by more buyers.
Get startedList with your own agent
Get your home in front of millions of buyers by listing it on Zillow.
Learn how to do itSell it yourself
Take full control of how buyers see your home on Zillow by listing For Sale by Owner (FSBO).
List your homeWhat's special
Modern kitchenGas rangeLinen closetsConvenient laundry roomHardwood floorsBeautiful backyardAmple closet space
Zillow last checked:
Listing updated:
Listed by:
Lisa Carrick 609-682-0474,
EXP Realty, LLC
Bought with:
Nicole Zampitella, RS308554
Coldwell Banker Realty
Source: Bright MLS,MLS#: NJBL2083136
Facts & features
Interior
Bedrooms & bathrooms
- Bedrooms: 4
- Bathrooms: 2
- Full bathrooms: 2
- Main level bathrooms: 1
- Main level bedrooms: 1
Basement
- Area: 0
Heating
- Forced Air, Natural Gas
Cooling
- Central Air, Electric
Appliances
- Included: Gas Water Heater
- Laundry: Upper Level
Features
- Has basement: No
- Has fireplace: No
Interior area
- Total structure area: 2,062
- Total interior livable area: 2,062 sqft
- Finished area above ground: 2,062
- Finished area below ground: 0
Property
Parking
- Total spaces: 1
- Parking features: Garage Faces Front, Concrete, Driveway, Attached
- Attached garage spaces: 1
- Has uncovered spaces: Yes
Accessibility
- Accessibility features: None
Features
- Levels: Two
- Stories: 2
- Pool features: None
Lot
- Size: 0.25 Acres
Details
- Additional structures: Above Grade, Below Grade
- Parcel number: 1300028 0600034
- Zoning: MD
- Special conditions: Standard
Construction
Type & style
- Home type: SingleFamily
- Architectural style: Traditional
- Property subtype: Single Family Residence
Materials
- Vinyl Siding
- Foundation: Crawl Space
- Roof: Shingle
Condition
- New construction: No
- Year built: 1958
Utilities & green energy
- Sewer: Public Sewer
- Water: Public
Community & HOA
Community
- Subdivision: Heritage Village
HOA
- Has HOA: No
Location
- Region: Marlton
- Municipality: EVESHAM TWP
Financial & listing details
- Price per square foot: $245/sqft
- Tax assessed value: $250,100
- Annual tax amount: $8,540
- Date on market: 3/29/2025
- Listing agreement: Exclusive Right To Sell
- Listing terms: Cash,Conventional,FHA,VA Loan
- Inclusions: Refrigerator, Range, Dw, Washer, Dryer,
- Exclusions: Personal Property
- Ownership: Fee Simple
Price history
| Date | Event | Price |
|---|---|---|
| 5/28/2025 | Sold | $505,000+1.8%$245/sqft |
Source:  Bright MLS #NJBL2083136 Report a problem Bright MLS #NJBL2083136 Report a problem | ||
| 5/25/2025 | Pending sale | $495,900$240/sqft |
Source: Bright MLS #NJBL2083136 Report a problem | ||
| 4/8/2025 | Contingent | $495,900$240/sqft |
Source: Bright MLS #NJBL2083136 Report a problem | ||
| 3/29/2025 | Listed for sale | $495,900+370%$240/sqft |
Source: Bright MLS #NJBL2083136 Report a problem | ||
| 4/3/1998 | Sold | $105,500$51/sqft |
Source: Public Record Report a problem | ||
Public tax history
| Year | Property taxes | Tax assessment |
|---|---|---|
| 2025 | $8,541 +6.3% | $250,100 |
| 2024 | $8,036 | $250,100 |
| 2023 | -- | $250,100 |
| 2022 | $7,676 +2.4% | $250,100 |
| 2021 | $7,496 +2.1% | $250,100 |
| 2020 | $7,338 +1.4% | $250,100 |
| 2019 | $7,235 +1.2% | $250,100 |
| 2018 | $7,150 +2.5% | $250,100 |
| 2017 | $6,975 +1.8% | $250,100 |
| 2016 | $6,853 +2.9% | $250,100 |
| 2015 | $6,658 +1.4% | $250,100 |
| 2014 | $6,565 +0.4% | $250,100 |
| 2013 | $6,540 | $250,100 +156.5% |
| 2003 | -- | $97,500 |
Find assessor info on the county website
Neighborhood: Marlton
Nearby homes
- $436,800-- bd-- ba1.5k sqft55 Marlborough Ave, Marlton, NJ 08053Off Market
- $490,4003 bd2 ba1.6k sqft58 Knox Blvd, Marlton, NJ 08053Off Market
- $461,6004 bd2 ba1.5k sqft51 Marlborough Ave, Marlton, NJ 08053Off Market
- $611,9004 bd3 ba2.2k sqft60 Knox Blvd, Marlton, NJ 08053New Construction
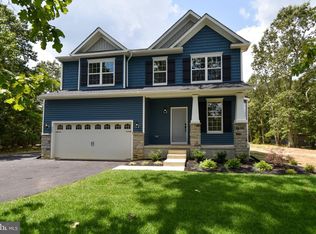
- $485,0003 bd2 ba1.6k sqft57 Marlborough Ave, Marlton, NJ 08053For Sale
- $570,7005 bd3 ba2.1k sqft64 Knox Blvd, Marlton, NJ 08053Off Market
- $431,3003 bd2 ba1.3k sqft66 Knox Blvd, Marlton, NJ 08053Off Market
- $372,0004 bd2 ba1.5k sqft54 Marlborough Ave, Marlton, NJ 08053Sold
Nearby schools
GreatSchools rating
- 5/10H.L. Beeler Elementary SchoolGrades: K-5Distance: 0.2 mi
- 6/10Marlton Middle SchoolGrades: 6-8Distance: 1.5 mi
- 6/10Cherokee High SchoolGrades: 9-12Distance: 1.2 mi
Schools provided by the listing agent
- Elementary: Beeler
- Middle: Marlton Middle M.s.
- High: Cherokee H.s.
- District: Evesham Township
Source: Bright MLS. This data may not be complete. We recommend contacting the local school district to confirm school assignments for this home.
Get a cash offer in 3 minutes
Find out how much your home could sell for in as little as 3 minutes with a no-obligation cash offer.
Estimated market value
$525,100
Get a cash offer in 3 minutes
Find out how much your home could sell for in as little as 3 minutes with a no-obligation cash offer.
Estimated market value
$525,100
- New Jersey
- Burlington County
- Evesham Township
- 08053
- Marlton
- 53 Marlborough Ave
Nearby cities
Nearby neighborhoods
Nearby zip codes
Other Evesham Township Topics
- Apartments for Rent in 08053
- Houses for Sale in 08053
- Houses for Rent in 08053
- 08053 Real Estate
- Evesham Township Condos
- Houses for Sale in Evesham Township
- Newest Listings in Evesham Township
- Evesham Township Home Values
- Evesham Township Real Estate Agents
- Evesham Township Refinance
- Evesham Township Mortgage Rates
