Welcome to this charming Split Level home located in the desirable Heritage Village neighborhood in Marlton. With its prime location and fantastic features, this property is sure to capture your heart. Upon entering, you'll be greeted by a bright and spacious living room on the main level, perfect for entertaining guests or relaxing. The kitchen is designed to meet all your culinary needs. Adjacent to the kitchen, there is a dining room, where you can enjoy meals with family and friends while gazing out through the sliders to a deck, offering a serene view of the large fenced-in backyard. The upper level of the home features three bedrooms, each adorned with brand-new flooring, providing a cozy and comfortable space for rest and relaxation. Additionally, a full bath on this level ensures convenience and comfort for all. The lower level of the home offers versatility with a family room, providing a perfect setting for gatherings and creating lasting memories. Also located on this level is another bedroom and a convenient half bath. One of the standout features of this home is the enclosed porch, which offers an ideal space to enjoy the outdoors in all seasons, whether it's basking in the warm sunlight or savoring the cool breeze on a summer evening. Storage won't be an issue here, as the property comes with two sheds, offering ample space for keeping your outdoor equipment, tools, and other belongings organized. Recent upgrades to the home include new windows on the front, ensuring energy efficiency and enhancing the curb appeal. The addition of a new water heater brings added peace of mind and convenience to your daily life. Beyond the comforts of this lovely abode, you'll find that the location is truly unbeatable. Heritage Village is a sought-after neighborhood known for its great shopping options, providing easy access to various retail stores and dining establishments. Public transportation is nearby, making commuting a breeze, and you'll be pleased to know that excellent schools are in close proximity. For those who need to travel frequently, major highways are conveniently accessible, saving you time and effort on your journeys. Don't miss the opportunity to make this house your home. Schedule a visit today and envision the possibilities that await you in this wonderful property.
Sold for $372,000
$372,000
54 Marlborough Ave, Marlton, NJ 08053
4beds
1,521sqft
Single Family Residence
Built in 1958
0.25 Acres Lot
$460,900 Zestimate®
$245/sqft
$3,549 Estimated rent
Home value
$460,900
$438,000 - $484,000
$3,549/mo
Zestimate® history
Owner options
List your home for rent
$3,549/mo
Rent Zestimate®
Find your next renter with Zillow Rental Manager. Plus, with online applications, you can quickly screen prospective tenants – for free.
$3,549/mo
Rent Zestimate®
Refinance and save
$2,652/mo
Est. payment
Refinancing to a lower rate could help reduce your monthly payments and save thousands over the life of the loan.
$2,652/mo
Est. payment
Explore your selling options
Work with a Zillow partner agent
Leverage their expertise and Zillow's premium Showcase listings to get your home seen by more buyers.
Get startedList with your own agent
Get your home in front of millions of buyers by listing it on Zillow.
Learn how to do itSell it yourself
Take full control of how buyers see your home on Zillow by listing For Sale by Owner (FSBO).
List your homeWhat's special
Brand-new flooringNew windowsNew water heaterDining establishmentsGreat shopping optionsDesirable heritage village neighborhood
Zillow last checked:
Listing updated:
Listed by:
Sam Lepore 856-297-6827,
Keller Williams Realty - Moorestown
Bought with:
Dan Mauz, 0559622
Keller Williams Realty - Washington Township
Source: Bright MLS,MLS#: NJBL2050404
Facts & features
Interior
Bedrooms & bathrooms
- Bedrooms: 4
- Bathrooms: 2
- Full bathrooms: 1
- 1/2 bathrooms: 1
Rooms
- Room types: Living Room, Dining Room, Primary Bedroom, Bedroom 2, Bedroom 3, Bedroom 4, Kitchen, Family Room
Basement
- Area: 0
Heating
- Forced Air, Natural Gas
Cooling
- Central Air
Appliances
- Included: Gas Water Heater
Features
- Has basement: No
- Has fireplace: No
Interior area
- Total structure area: 1,521
- Total interior livable area: 1,521 sqft
- Finished area above ground: 1,521
- Finished area below ground: 0
Property
Parking
- Total spaces: 2
- Parking features: Driveway
- Uncovered spaces: 2
Accessibility
- Accessibility features: None
Features
- Levels: Multi/Split,Two
- Stories: 2
- Pool features: None
Lot
- Size: 0.25 Acres
Details
- Additional structures: Above Grade, Below Grade
- Parcel number: 1300028 0700012
- Zoning: MD
- Special conditions: Standard
Construction
Type & style
- Home type: SingleFamily
- Property subtype: Single Family Residence
Materials
- Brick, Vinyl Siding
- Foundation: Concrete Perimeter
- Roof: Pitched,Shingle
Condition
- New construction: No
- Year built: 1958
Utilities & green energy
- Sewer: Public Sewer
- Water: Public
Community & HOA
Community
- Subdivision: Heritage Village
HOA
- Has HOA: No
Location
- Region: Marlton
- Municipality: EVESHAM TWP
Financial & listing details
- Price per square foot: $245/sqft
- Tax assessed value: $218,300
- Annual tax amount: $6,698
- Date on market: 7/26/2023
- Listing agreement: Exclusive Right To Sell
- Ownership: Fee Simple
Price history
| Date | Event | Price |
|---|---|---|
| 8/24/2023 | Sold | $372,000+6.3%$245/sqft |
Source:  Bright MLS #NJBL2050404 Report a problem Bright MLS #NJBL2050404 Report a problem | ||
| 8/7/2023 | Pending sale | $350,000$230/sqft |
Source: Bright MLS #NJBL2050404 Report a problem | ||
| 8/2/2023 | Contingent | $350,000$230/sqft |
Source: Bright MLS #NJBL2050404 Report a problem | ||
| 7/26/2023 | Listed for sale | $350,000$230/sqft |
Source: Bright MLS #NJBL2050404 Report a problem | ||
Public tax history
| Year | Property taxes | Tax assessment |
|---|---|---|
| 2025 | $7,455 +6.3% | $218,300 |
| 2024 | $7,014 | $218,300 |
| 2023 | -- | $218,300 |
| 2022 | $6,700 +2.4% | $218,300 |
| 2021 | $6,542 +2.1% | $218,300 |
| 2020 | $6,405 +1.4% | $218,300 |
| 2019 | $6,315 +1.2% | $218,300 |
| 2018 | $6,241 +2.5% | $218,300 |
| 2017 | $6,088 +1.8% | $218,300 |
| 2016 | $5,981 +2.9% | $218,300 |
| 2015 | $5,811 +1.4% | $218,300 |
| 2014 | $5,730 +0.4% | $218,300 |
| 2013 | $5,709 | $218,300 +101% |
| 2003 | -- | $108,600 |
Find assessor info on the county website
Neighborhood: Marlton
Nearby homes
- $505,0004 bd2 ba1.8k sqft52 Marlborough Ave, Marlton, NJ 08053Sold

- $512,7004 bd2 ba1.8k sqft56 Marlborough Ave, Marlton, NJ 08053Off Market
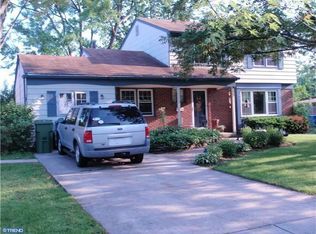
- $444,100-- bd-- ba1.5k sqft58 Marlborough Ave, Marlton, NJ 08053Off Market
- $441,400-- bd-- ba1.5k sqft13 Bancroft Rd, Marlton, NJ 08053Off Market
- $310,0003 bd2 ba1.5k sqft54 Knox Blvd, Marlton, NJ 08053Sold
- $472,9003 bd2 ba1.5k sqft11 Bancroft Rd, Marlton, NJ 08053Off Market
- $450,600-- bd-- ba1.5k sqft52 Knox Blvd, Marlton, NJ 08053Off Market
- $475,0003 bd2 ba1.6k sqft9 Bancroft Rd, Marlton, NJ 08053Sold
Nearby schools
GreatSchools rating
- 5/10H.L. Beeler Elementary SchoolGrades: K-5Distance: 0.2 mi
- 6/10Marlton Middle SchoolGrades: 6-8Distance: 1.4 mi
- 6/10Cherokee High SchoolGrades: 9-12Distance: 1.2 mi
Schools provided by the listing agent
- High: Cherokee H.s.
- District: Evesham Township
Source: Bright MLS. This data may not be complete. We recommend contacting the local school district to confirm school assignments for this home.
Get a cash offer in 3 minutes
Find out how much your home could sell for in as little as 3 minutes with a no-obligation cash offer.
Estimated market value
$460,900
Get a cash offer in 3 minutes
Find out how much your home could sell for in as little as 3 minutes with a no-obligation cash offer.
Estimated market value
$460,900
- New Jersey
- Burlington County
- Evesham Township
- 08053
- Marlton
- 54 Marlborough Ave
Nearby cities
Nearby neighborhoods
Nearby zip codes
Other Evesham Township Topics
- Apartments for Rent in 08053
- Houses for Sale in 08053
- Houses for Rent in 08053
- 08053 Real Estate
- Evesham Township Condos
- Houses for Sale in Evesham Township
- Newest Listings in Evesham Township
- Evesham Township Home Values
- Evesham Township Real Estate Agents
- Evesham Township Refinance
- Evesham Township Mortgage Rates
