Skip main navigation
Sold for $505,000
  • $505,000

    52 Marlborough Ave, Marlton, NJ 08053

    4beds
    1,893sqft
    Single Family Residence
    Built in 1958
    0.25 Acres Lot
    $517,100 Zestimate®
    $267/sqft
    $3,532 Estimated rent

    Home value

    $517,100

    $471,000 - $569,000

    $3,532/mo

    Zestimate® history
    Loading
    Loading...

    Owner options

    List your home for rent

    $3,532/mo

    Rent Zestimate®

    Find your next renter with Zillow Rental Manager. Plus, with online applications, you can quickly screen prospective tenants – for free.

    Learn more

    $3,532/mo

    Rent Zestimate®

    Refinance and save

    $3,600/mo

    Est. payment

    Refinancing to a lower rate could help reduce your monthly payments and save thousands over the life of the loan.

    See today's rates

    $3,600/mo

    Est. payment

    Explore your selling options

    Work with a Zillow partner agent

    Leverage their expertise and Zillow's premium Showcase listings to get your home seen by more buyers.

    Get started

    List with your own agent

    Get your home in front of millions of buyers by listing it on Zillow.

    Learn how to do it

    Sell it yourself

    Take full control of how buyers see your home on Zillow by listing For Sale by Owner (FSBO).

    List your home

    What's special

    Above-ground poolBeautiful hardwood floorsExcellent closet spaceOversized covered front porchSpacious backyardSleek stainless steel appliancesLarge great room
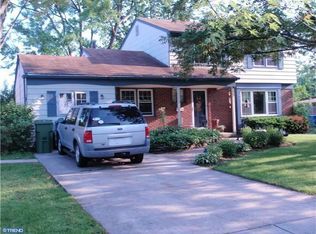
    Welcome to 52 Marlborough Avenue, a spacious 4-bedroom, 1.5-bath home located in the sought-after Heritage Village neighborhood of Marlton. From the moment you arrive, you'll love the oversized covered front porch—a perfect place to relax and enjoy the neighborhood. Inside, the formal living room welcomes you with beautiful hardwood floors, which continue with tile into the dining room. The kitchen features sleek stainless steel appliances and flows effortlessly into a large great room—ideal for game nights, movie marathons, or casual get-togethers. A convenient laundry/mudroom is located on the main level with direct access to the backyard—perfect for everyday functionality. Just off the dining area, step out to a covered patio and enjoy your spacious backyard complete with an above-ground pool—already open and ready for summer fun. Upstairs, you’ll find four comfortable bedrooms including a generously sized primary with excellent closet space. A full bathroom completes the upper level. This home offers the space, layout, and location you’ve been looking for—don’t wait to make it yours!

    Zillow last checked:

    Listing updated:

    Listed by:

    Carolyn Fulginiti 609-458-2896,

    Weichert Realtors-Cherry Hill

    Bought with:

    Non Member

    Metropolitan Regional Information Systems, Inc.

    Source: Bright MLS,MLS#: NJBL2088526MLS Logo

    Facts & features

    Interior

    Bedrooms & bathrooms
    • Bedrooms: 4
    • Bathrooms: 2
    • Full bathrooms: 1
    • 1/2 bathrooms: 1
    • Main level bathrooms: 1
    Basement
    • Area: 0
    Heating
    • Forced Air, Natural Gas
    Cooling
    • Central Air, Electric
    Appliances
    • Included: Gas Water Heater
    Features
    • Has basement: No
    • Number of fireplaces: 1
    • Fireplace features: Gas/Propane
    Interior area
    • Total structure area: 1,893
    • Total interior livable area: 1,893 sqft
    • Finished area above ground: 1,893
    • Finished area below ground: 0

    Property

    Parking
    • Parking features: Driveway
    • Has uncovered spaces: Yes
    Accessibility
    • Accessibility features: None
    Features
    • Levels: Two
    • Stories: 2
    • Has private pool: Yes
    • Pool features: Above Ground, Private
    Lot
    • Size: 0.25 Acres
    Details
    • Additional structures: Above Grade, Below Grade
    • Parcel number: 1300028 0700013
    • Zoning: MD
    • Special conditions: Standard

    Construction

    Type & style
    • Home type: SingleFamily
    • Architectural style: Colonial
    • Property subtype: Single Family Residence
    Materials
    • Asbestos, Vinyl Siding
    • Foundation: Crawl Space
    Condition
    • New construction: No
    • Year built: 1958

    Utilities & green energy

    • Sewer: Public Sewer
    • Water: Public

    Community & HOA

    Community
    • Subdivision: Heritage Village
    HOA
    • Has HOA: No
    Location
    • Region: Marlton
    • Municipality: EVESHAM TWP

    Financial & listing details

    • Price per square foot: $267/sqft
    • Tax assessed value: $240,300
    • Annual tax amount: $8,205
    • Date on market: 6/6/2025
    • Listing agreement: Exclusive Right To Sell
    • Ownership: Fee Simple

    Price history

    DateEventPrice
    8/25/2025Sold$505,000+6.3%$267/sqft
    Source: Bright MLS #NJBL2088526 Report a problem
    7/18/2025Pending sale$475,000$251/sqft
    Source: Bright MLS #NJBL2088526 Report a problem
    6/26/2025Price change$475,000-5%$251/sqft
    Source: Bright MLS #NJBL2088526 Report a problem
    6/6/2025Listed for sale$499,900+75.4%$264/sqft
    Source: Bright MLS #NJBL2088526 Report a problem
    8/28/2020Sold$285,000-3.4%$151/sqft
    Source: Public Record Report a problem
    6/11/2020Listed for sale$295,000+18%$156/sqft
    Source: Compass New Jersey LLC #NJBL374294 Report a problem
    6/9/2004Sold$249,900+138%$132/sqft
    Source: Public Record Report a problem
    9/7/1999Sold$105,000$55/sqft
    Source: Public Record Report a problem

    Public tax history

    YearProperty taxesTax assessment
    2025$8,206 +6.3%$240,300
    2024$7,721 $240,300
    2023-- $240,300
    2022$7,375 +2.4%$240,300
    2021$7,202 +2.1%$240,300
    2020$7,050 +1.4%$240,300
    2019$6,952 +1.2%$240,300
    2018$6,870 +2.5%$240,300
    2017$6,702 +1.8%$240,300
    2016$6,584 +2.9%$240,300
    2015$6,397 +1.4%$240,300
    2014$6,308 +0.4%$240,300
    2013$6,284 $240,300 +109%
    2003-- $115,000
    Find assessor info on the county website

    Neighborhood: Marlton

    Nearby schools

    GreatSchools rating
    Schools provided by the listing agent
    • District: Evesham Township

    Source: Bright MLS. This data may not be complete. We recommend contacting the local school district to confirm school assignments for this home.

    Get a cash offer in 3 minutes
    Find out how much your home could sell for in as little as 3 minutes with a no-obligation cash offer.
    Estimated market value
    $517,100
    Get a cash offer in 3 minutes
    Find out how much your home could sell for in as little as 3 minutes with a no-obligation cash offer.
    Estimated market value
    $517,100