A WISE CHOICE ON WEYMOUTH!!! Welcome to this beautifully updated 3-bedroom, 2-full-bath rancher, ideally situated on the border of Hammonton and Mays Landing. Set on almost 4.4 acres and surrounded by picturesque blueberry fields, this property offers the perfect combination of privacy, space, and convenience. Recently updated throughout and truly move-in ready, this home offers comfortable one-level living with plenty of room to enjoy the outdoors. Whether you're looking for space to entertain, garden, pursue hobbies, or simply enjoy the peace and quiet, this property has it all. A rare opportunity to own an updated rancher on 4.4 acres in a beautiful country setting, yet still close to everything you need. Call today to see the Wise Choice on Weymouth.
For sale
Price cut: $19.1K (10/7)
$479,900
7574 Weymouth Rd, Hammonton, NJ 08037
3beds
1,717sqft
Single Family Residence
Built in 1960
4.4 Acres Lot
$-- Zestimate®
$279/sqft
$-- HOA
What's special
Updated rancherComfortable one-level living
- 40 days
- 650
- 38
Zillow last checked:
Listing updated:
Listed by:
Frank Maione 609-287-5921,
Century 21 Reilly Realtors
Source: Bright MLS,MLS#: NJAC2026352
Facts & features
Interior
Bedrooms & bathrooms
- Bedrooms: 3
- Bathrooms: 2
- Full bathrooms: 2
- Main level bathrooms: 2
- Main level bedrooms: 3
Rooms
- Room types: Living Room, Dining Room, Bedroom 2, Bedroom 3, Kitchen, Bedroom 1, Laundry
Bedroom 1
- Level: Main
Bedroom 2
- Level: Main
Bedroom 3
- Level: Main
Dining room
- Level: Main
Kitchen
- Level: Main
Laundry
- Level: Main
Living room
- Level: Main
Heating
- Forced Air, Natural Gas
Cooling
- Central Air, Electric
Appliances
- Included: Microwave, Oven/Range - Gas, Refrigerator, Dishwasher, Washer, Dryer, Electric Water Heater
- Laundry: Main Level, Laundry Room
Features
- Bathroom - Tub Shower, Bathroom - Walk-In Shower, Ceiling Fan(s)
- Flooring: Carpet
- Basement: Partial
- Has fireplace: No
Interior area
- Total structure area: 1,717
- Total interior livable area: 1,717 sqft
- Finished area above ground: 1,717
- Finished area below ground: 0
Property
Parking
- Total spaces: 2
- Parking features: Circular Driveway, Crushed Stone, Driveway
- Uncovered spaces: 2
Accessibility
- Accessibility features: None
Features
- Levels: One
- Stories: 1
- Pool features: None
Lot
- Size: 4.4 Acres
- Features: Cleared, Front Yard, Rear Yard, SideYard(s)
Details
- Additional structures: Above Grade, Below Grade
- Parcel number: 120007200005
- Zoning: FA70
- Special conditions: Standard
Construction
Type & style
- Home type: SingleFamily
- Architectural style: Ranch/Rambler
- Property subtype: Single Family Residence
Materials
- Frame
- Foundation: Block
- Roof: Shingle
Condition
- New construction: No
- Year built: 1960
Utilities & green energy
- Sewer: Private Sewer
- Water: Well
Community & HOA
Community
- Subdivision: None Available
HOA
- Has HOA: No
Location
- Region: Hammonton
- Municipality: HAMILTON TWP
Financial & listing details
- Price per square foot: $279/sqft
- Tax assessed value: $143,100
- Annual tax amount: $5,037
- Date on market: 8/31/2026
- Listing agreement: Exclusive Right To Sell
- Listing terms: Cash,Conventional,FHA,VA Loan
- Exclusions: Personal Possessions
- Ownership: Fee Simple
Estimated market value
Not available
Estimated sales range
Not available
Not available
Price history
| Date | Event | Price |
|---|---|---|
| 10/7/2026 | Price change | $479,900-3.8%$279/sqft |
Source:  Bright MLS #NJAC2026352 Report a problem Bright MLS #NJAC2026352 Report a problem | ||
| 8/31/2026 | Listed for sale | $499,000+4058.3%$291/sqft |
Source: Bright MLS #NJAC2026352 Report a problem | ||
| 7/21/1997 | Sold | $12,000$7/sqft |
Source: Public Record Report a problem | ||
Public tax history
| Year | Property taxes | Tax assessment |
|---|---|---|
| 2026 | $5,037 +2.6% | $143,100 |
| 2025 | $4,910 | $143,100 |
| 2024 | $4,910 +1.1% | $143,100 |
| 2023 | $4,857 +5.4% | $143,100 |
| 2022 | $4,606 | $143,100 |
| 2021 | $4,606 -0.2% | $143,100 |
| 2020 | $4,618 +12.5% | $143,100 |
| 2019 | $4,104 | $143,100 |
| 2018 | $4,104 -3.7% | $143,100 |
| 2017 | $4,263 +3.5% | $143,100 |
| 2016 | $4,118 -0.6% | $143,100 |
| 2015 | $4,143 +4% | $143,100 -9.3% |
| 2014 | $3,985 +6.9% | $157,700 |
| 2012 | $3,726 +11.7% | $157,700 |
| 2011 | $3,336 +4.4% | $157,700 +96.1% |
| 2010 | $3,194 +0.1% | $80,400 |
| 2009 | $3,190 +1.5% | $80,400 |
| 2008 | $3,142 +3.9% | $80,400 |
| 2007 | $3,025 | $80,400 |
| 2006 | -- | $80,400 |
| 2005 | -- | $80,400 |
| 2004 | -- | $80,400 |
| 2003 | -- | $80,400 |
| 2002 | -- | $80,400 |
| 2001 | -- | $80,400 |
Find assessor info on the county website
Monthly payment
Est. payment
Payment breakdown
Explore the cost of this home by adjusting the details. Changes won't be saved.Climate risks
Neighborhood: 08037
Nearby schools
Schools provided by the listing agent
- District: Greater Egg Harbor Region Schools
Source: Bright MLS. This data may not be complete. We recommend contacting the local school district to confirm school assignments for this home.
Similar homes
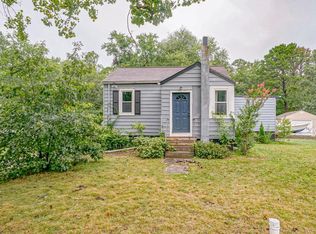
- $449,0004 bd2 ba1.6k sqft5257 Pleasant Mills Rd, Hammonton, NJ 08037For Sale
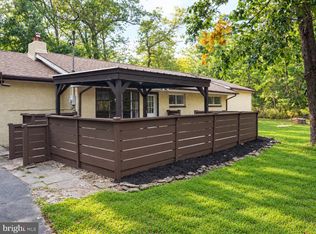
 MLS ID #NJAC2027000, Jasmin Elalfy, NJ Elite Group, LLC. Bright MLS
 - $464,9004 bd2 ba1.9k sqft554 N 3rd St, Hammonton, NJ 08037For Sale
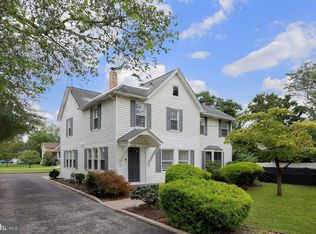 MLS ID #NJAC2026464, Barbara Fritz, Realty One Group Emerge. Bright MLS
 - $425,0004 bd2 ba2.3k sqft60 Trestle Ave, Hammonton, NJ 08037For Sale
 MLS ID #NJCD2123824, Jennean Veale, BHHS Fox & Roach-Marlton. Bright MLS
 - $465,0004 bd2 ba2.3k sqft4 Cranberry Ct, Hammonton, NJ 08037For Sale
 MLS ID #NJCD2124182, Ahron Gordon, RE/MAX On the Move Realty. Bright MLS
 - $485,0003 bd3 ba1.7k sqft4680 Ocean Heights Ave, Mays Landing, NJ 08330For SaleMLS ID #NJAC2027072, George Frick, Century 21 Frick Realtors. Bright MLS
- $315,0004 bd1 ba1.1k sqft4098 W Adams Cir, Hammonton, NJ 08037For SaleMLS ID #NJAC2027048, NEIL AMIN, Keller Williams Realty - Atlantic Shore. Bright MLS
- $374,9003 bd2 ba1.5k sqft5145 Pleasant Mills Rd, Hammonton, NJ 08037For SaleMLS ID #NJAC2025864, Jill Falcone, Coldwell Banker Argus Real Estate. Bright MLS
- $365,0002 bd1 ba1.7k sqft142 S Route 73, Hammonton, NJ 08037For SaleMLS ID #NJCD2125824, Joe Lamb, Lamb Realty. Bright MLS
- $499,9005 bd2 ba2.2k sqft3037 Victoria Ave, Newfield, NJ 08344For SaleMLS ID #NJGL2078788, Jill Santandrea, EXIT Realty Defined. Bright MLS
- $498,9503 bd2 ba1.5k sqft61 Berlin Cross Keys Rd, Williamstown, NJ 08094For SaleMLS ID #NJGL2078958, Peter A Zams, Elite Realtors of New Jersey. Bright MLS
- $374,9003 bd1 ba940 sqft120 S Cologne Ave, Egg Harbor, NJ 08215For SaleMLS ID #NJAC2027054, NEIL AMIN, Keller Williams Realty - Atlantic Shore. Bright MLS
- $449,9004 bd2 ba2.1k sqft250 Fairview Ave, Berlin Township, NJ 08091For SaleMLS ID #NJCD2128472, Murat Sengul, Twins Associates, LLC. Bright MLS
- $449,9004 bd1 ba1.2k sqft687 Jackson Rd, Atco, NJ 08004For SaleMLS ID #NJCD2121406, Dave Beach, Real Broker, LLC. Bright MLS
- $500,0004 bd2 ba1.7k sqft5 Tuckerton Rd, Shamong, NJ 08088For SaleMLS ID #NJBL2118150, Michelle Garey, Weichert Realtors-Medford. Bright MLS
- $469,9003 bd2 ba1.8k sqft3543 Castleton Dr, Williamstown, NJ 08094For SaleMLS ID #NJGL2078152, Kim Schempp, Keller Williams Realty - Washington Township. Bright MLS
- $529,0003 bd2 ba1.8k sqft447 Prospect Ave, West Berlin, NJ 08091For SaleMLS ID #NJCD2127306, Haci Kose, RE/MAX Of Cherry Hill. Bright MLS
- $437,0004 bd3 ba1.6k sqft576 Park Rd, Mays Landing, NJ 08330For SaleMLS ID #NJAC2025448, Eileen Furey, Coldwell Banker Argus Real Estate. Bright MLS
- $449,0005 bd3 ba2.2k sqft1869 Monarch Ln, Vineland, NJ 08361For SaleMLS ID #NJCB2032682, Saverio Brunetti, Atlas Real Estate. Bright MLS
- $385,0003 bd1 ba1.2k sqft1294 Route 206, Tabernacle, NJ 08088For SaleMLS ID #NJBL2121402, Jessica Nooney, Weichert Realtors-Medford. Bright MLS
- $399,0003 bd2 ba1.6k sqft1146 Violet Ave, Williamstown, NJ 08094For SaleMLS ID #NJGL2078490, Dawn Proto, BHHS Fox & Roach-Mullica Hill South. Bright MLS
