Nestled on a quiet cul-de-sac, this lovely & well maintained 2-3-BR/2-BA home offers comfort, style and easy living. The unique floor plan allows for a large Great Room or a living room/Dining Room combination. It includes a large family room & inviting 3-seasons porch with ceramic tile flooring that opens to a lovely tiled patio. This all overlook's a beautiful parklike setting & is only a 3-minute walk to the fabulous clubhouse and heated indoor & outdoor pools for your year-round enjoyment. A new Architectural Roof in 2025 and newer HVAC in 2014. The Hot water Heater replaced in 2025. The primary bedroom is spacious and includes two walk-in closets and ensuite with two vanities, walk-in shower and soaking tub. The 2nd BR & full bath is set away from the owner's suite for privacy and the third BR or Den is perfect for an office or guest bedroom. The attached two-car garage provides ample storage & convenience.
For sale
$439,000
552 Falmouth Ct, Galloway, NJ 08205
2beds
2,132sqft
Ranch
Built in 1999
-- sqft lot
$426,300 Zestimate®
$206/sqft
$270/mo HOA
What's special
Soaking tubTwo walk-in closetsWalk-in showerEnsuite with two vanitiesQuiet cul-de-sacLarge family roomLarge great room
- 76 days
- 200
- 4
Zillow last checked:
Listing updated:
Listed by:
JANET KERR 609-513-5791,
Quail Hill Realty at Smithville,
ROBYN MARMO 609-752-6416,
Quail Hill Realty at Smithville
Source: SJSRMLS,MLS#: 610603
Facts & features
Interior
Bedrooms & bathrooms
- Bedrooms: 2
- Bathrooms: 2
- Full bathrooms: 2
- Main level bathrooms: 2
- Main level bedrooms: 3
Rooms
- Room types: Dining Room, Florida Room, Great Room, Laundry, Recreation/Family
Bedroom 1
- Level: Main
Bedroom 2
- Level: Main
Bedroom 3
- Level: Main
Dining room
- Level: Main
Family room
- Level: Main
Kitchen
- Level: Main
Living room
- Level: Main
Heating
- Forced Air, Natural Gas
Cooling
- Ceiling Fan(s), Central Air, Electric
Appliances
- Included: Dishwasher, Dryer, Gas Stove, Microwave, Refrigerator, Washer
Features
- Carbon Monoxide Detector, Walk-In Closet(s), Eat-in Kitchen, Pantry
- Flooring: Tile, W/W Carpet
- Windows: Blinds, Curtains, Shades, Insulated Windows, Screens
- Basement: Slab
- Has fireplace: No
Interior area
- Total structure area: 2,132
- Total interior livable area: 2,132 sqft
Video & virtual tour
Property
Parking
- Total spaces: 2
- Parking features: Garage, Attached Garage, Auto Door Opener
- Attached garage spaces: 2
Features
- Patio & porch: Patio, Porch Enclosed
- Exterior features: Patio, Porch Enclosed, Sprinkler System
Lot
- Dimensions: 62' x 156' x 57' x 16
- Features: Cul-De-Sac, Wooded
Details
- Parcel number: 1.63
Construction
Type & style
- Home type: SingleFamily
- Architectural style: Ranch
- Property subtype: Ranch
Materials
- Vinyl
- Foundation: Slab
Condition
- New construction: No
- Year built: 1999
Utilities & green energy
- Sewer: Public Sewer
- Water: Public
Community & HOA
Community
- Security: Carbon Monoxide Detector(s), Smoke/Fire Alarm
- Senior community: Yes
- Subdivision: Four Seasons
HOA
- HOA fee: $270 monthly
Location
- Region: Galloway
Financial & listing details
- Price per square foot: $206/sqft
- Tax assessed value: $174,200
- Annual tax amount: $5,905
- Date on market: 8/6/2026
- Date available: 08/06/2026
- Inclusions: Blinds, Curtains, Shades
Estimated market value
$426,300
$405,000 - $448,000
$2,414/mo
Price history
| Date | Event | Price |
|---|---|---|
| 8/6/2026 | Listed for sale | $439,000+151.8%$206/sqft |
Source:  SJSRMLS #610603 Report a problem SJSRMLS #610603 Report a problem | ||
| 1/22/1999 | Sold | $174,345$82/sqft |
Source: Public Record Report a problem | ||
Public tax history
| Year | Property taxes | Tax assessment |
|---|---|---|
| 2026 | $5,905 +1.6% | $174,200 |
| 2025 | $5,815 | $174,200 |
| 2024 | $5,815 +0.4% | $174,200 |
| 2023 | $5,794 +5.7% | $174,200 |
| 2022 | $5,482 +1.6% | $174,200 |
| 2021 | $5,395 +1.9% | $174,200 |
| 2020 | $5,296 -1.4% | $174,200 |
| 2019 | $5,371 | $174,200 |
| 2018 | $5,371 +0.9% | $174,200 |
| 2017 | $5,324 +0.5% | $174,200 |
| 2016 | $5,299 +3.4% | $174,200 |
| 2015 | $5,123 -12.1% | $174,200 |
| 2014 | $5,830 +7.4% | $174,200 -34.1% |
| 2013 | $5,431 | $264,400 +59.1% |
| 2006 | -- | $166,200 |
| 2005 | -- | $166,200 |
| 2004 | -- | $166,200 |
| 2003 | -- | $166,200 |
| 2002 | -- | $166,200 |
| 2001 | -- | $166,200 |
Find assessor info on the county website
Monthly payment
Est. payment
Payment breakdown
Explore the cost of this home by adjusting the details. Changes won't be saved.Climate risks
Neighborhood: 08205


Similar homes
- $435,0002 bd2 ba1.9k sqft506 Weston Dr, Galloway, NJ 08205For Sale

 MLS ID #613046, Bonnie Gross, Soleil Sotheby's International Realty - A. SJSRMLS
 - $397,0002 bd2 ba1.8k sqft103 Oxford Ct, Galloway, NJ 08205For Sale
 MLS ID #613077, Bonnie Gross, Soleil Sotheby's International Realty - A. SJSRMLS
 - $425,0003 bd2 ba2.1k sqft571 Chatham Way, Galloway, NJ 08205For Sale
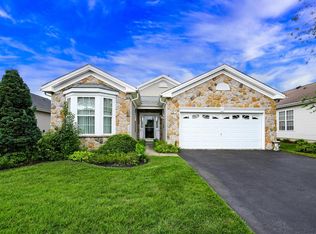 MLS ID #611216, JENNIFER HAVERLY, MARCHESE REAL ESTATE, LLC. SJSRMLS
 - $437,5002 bd2 ba2k sqft122 Brewster Dr, Galloway, NJ 08205For Sale
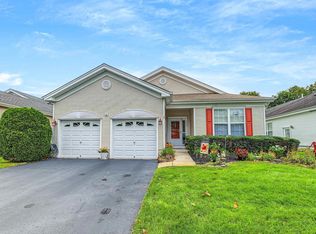 MLS ID #612619, Bonnie Gross, Soleil Sotheby's International Realty - A. SJSRMLS
 - $435,0002 bd2 ba2k sqft550 Newbury Ct, Galloway, NJ 08205For SaleMLS ID #611500, JANET KERR, Quail Hill Realty at Smithville. SJSRMLS
- $429,0002 bd2 ba2.1k sqft129 Southampton Dr, Galloway, NJ 08205For SaleMLS ID #610484, JANET KERR, Quail Hill Realty at Smithville. SJSRMLS
- $435,0003 bd2 ba2.1k sqft4 Northampton Rd, Galloway, NJ 08205For SaleMLS ID #604633, MEREDITH EXUM, LPT Realty. SJSRMLS
- $354,0002 bd2 ba1.7k sqft519 Emerson Ct, Galloway, NJ 08205For SaleMLS ID #611256, Bonnie Gross, Soleil Sotheby's International Realty - A. SJSRMLS
- $425,0003 bd2 ba2.3k sqft303 Southmoor Dr, Galloway, NJ 08205For SaleMLS ID #608464, JANET KERR, Quail Hill Realty at Smithville. SJSRMLS
- $474,9003 bd2 ba2.3k sqft116 Newcastle Ct, Galloway, NJ 08205For SaleMLS ID #607749, Bonnie Gross, Soleil Sotheby's International Realty - A. SJSRMLS
- $360,0003 bd3 ba1.9k sqft563 Constitution Dr, Galloway, NJ 08205For SaleMLS ID #612417, Daniel Levy, REAL - GALLOWAY. SJSRMLS
- $369,0002 bd2 ba1.7k sqft111 Hyannis Ct, Galloway, NJ 08205For SaleMLS ID #609627, Bonnie Gross, Soleil Sotheby's International Realty - A. SJSRMLS
- $389,9002 bd2 ba1.4k sqft36 Crowndale Pl, Galloway, NJ 08205For SaleMLS ID #611977, BETH VAN SYCKLE, REAL - GALLOWAY. SJSRMLS
- $574,9004 bd3 ba2.4k sqft320 E Kelly Dr, Absecon, NJ 08205For Sale
 MLS ID #NJAC2027076, Catherine Colfver, Balsley-Losco Realtors. Bright MLS
 - $339,0002 bd2 ba1.4k sqftFour Seasons, Absecon, NJ 08205For SaleMLS ID #610502, BARBARA MORGAN, KELLER WILLIAMS REALTY ATLANTIC SHORE-Northfield. SJSRMLS
- $298,5002 bd3 ba1.6k sqft714 Cooper Ferry Ct, Galloway, NJ 08205For SaleMLS ID #610646, JOSEPH IANNELLO, BALSLEY/LOSCO. SJSRMLS
- $319,9002 bd2 ba1.4k sqft657 Chancery Ln, Absecon, NJ 08205For SaleMLS ID #NJAC2025930, Kari Tochterman, Balsley-Losco Realtors. Bright MLS
- $424,9003 bd3 ba1.5k sqft36 Coolidge Ave, Galloway, NJ 08205For SaleMLS ID #NJAC2023158, Jeffrey Quintin, EXP Realty, LLC. Bright MLS
- $315,0002 bd2 ba1.4k sqftFour Seasons, Absecon, NJ 08205For SaleMLS ID #611270, JEANNINE WESCOAT, ZONA REAL ESTATE, INC. SJSRMLS
- $468,0003 bd2 ba2k sqft33 Atlantis Blvd, Little Egg Harbor, NJ 08087For SaleMLS ID #NJOC2045882, Corinne Geiger, RE/MAX at Barnegat Bay - Manahawkin. Bright MLS
