Welcome To Four Seasons At Smithville’s Award-Winning Active Adult Community In Popular Chatham Village! This Exceptional Larch Model Is Ideally Situated On An Oversized Lot At The End Of A Quiet, Picturesque Cul-De-Sac. Featuring A Charming Brick Facade And A Wooded Rear Yard, This Beautifully Maintained Home Offers The Perfect Combination Of Comfort, Privacy, And Resort-Style Living. Step Inside This Immaculate, Move-In-Ready Home And You’ll Immediately Appreciate The Attention To Detail And Numerous Updates. Recent Improvements Include A New Roof, HVAC System, And Hot Water Heater, Providing Peace Of Mind For Years To Come. The Spacious Living Room And Dining Room Feature Beautiful Hardwood Flooring, While The Kitchen Offers Durable 18-Inch Tile Flooring And A Warm, Inviting Atmosphere. A Gorgeous Gas Fireplace Creates The Perfect Focal Point For Relaxing Or Entertaining. Need Extra Storage? You’ll Love The Walk-Up Attic, Offering Abundant Additional Storage Space. Outside, Enjoy Your Morning Coffee Or Evening Gatherings On The Large Patio, Overlooking The Peaceful, Wooded Rear Yard. And The Location Within Four Seasons At Smithville Is Hard To Beat! You’re Just A 5-Minute Walk To The Clubhouse And An Incredible Array Of Amenities, Including Indoor And Outdoor Heated Saltwater Pools, A State-Of-The-Art Fitness Center, Tennis, Pickleball, Bocce, Shuffleboard, And So Much More. This Is More Than A Home—It’s A Lifestyle! Beautifully Maintained, Thoughtfully Updated, Ideally Located, And Ready For Its Next Owner. Don’t Miss Your Opportunity To Make This Exceptional Home Yours. Schedule Your Showing Today—This One Won’t Last!
For sale
$435,000
550 Newbury Ct, Galloway, NJ 08205
2beds
2,043sqft
Ranch
Built in 2000
-- sqft lot
$429,600 Zestimate®
$213/sqft
$270/mo HOA
What's special
Immaculate move-in-ready homeWooded rear yardCharming brick facadeGorgeous gas fireplace
- 75 days
- 273
- 3
Zillow last checked:
Listing updated:
Listed by:
JANET KERR 609-513-5791,
Quail Hill Realty at Smithville,
ROBYN MARMO 609-752-6416,
Quail Hill Realty at Smithville
Source: SJSRMLS,MLS#: 611500
Facts & features
Interior
Bedrooms & bathrooms
- Bedrooms: 2
- Bathrooms: 2
- Full bathrooms: 2
- Main level bathrooms: 2
- Main level bedrooms: 2
Rooms
- Room types: Breakfast Nook, Dining Room, Laundry, Recreation/Family, Workshop
Bedroom 1
- Level: Main
Bedroom 2
- Level: Main
Dining room
- Level: Main
Family room
- Level: Main
Kitchen
- Level: Main
Living room
- Level: Main
Heating
- Forced Air, Natural Gas
Cooling
- Ceiling Fan(s), Central Air, Electric
Appliances
- Included: Disposal, Dishwasher, Dryer, Gas Stove, Microwave, Self Cleaning Oven, Washer
Features
- Carbon Monoxide Detector, Walk-In Closet(s), Eat-in Kitchen, Pantry
- Flooring: Hardwood, Tile, W/W Carpet
- Windows: Blinds, Drapes, Insulated Windows, Screens, Storm Window(s)
- Basement: Slab
- Attic: Storage
- Has fireplace: Yes
- Fireplace features: Built-In, Family Room, Gas Log, Recirculating
Interior area
- Total structure area: 2,043
- Total interior livable area: 2,043 sqft
Video & virtual tour
Property
Parking
- Total spaces: 2
- Parking features: Garage, Detached Garage, Auto Door Opener
- Garage spaces: 2
Features
- Patio & porch: Patio
- Exterior features: Patio, Sprinkler System
- Has spa: Yes
Lot
- Features: Cul-De-Sac, Wooded
Details
- Parcel number: 7
Construction
Type & style
- Home type: SingleFamily
- Architectural style: Ranch
- Property subtype: Ranch
Materials
- Brick Face, Vinyl
- Foundation: Slab
Condition
- New construction: No
- Year built: 2000
Utilities & green energy
- Sewer: Public Sewer
- Water: Public
Community & HOA
Community
- Security: Carbon Monoxide Detector(s), Smoke/Fire Alarm
- Senior community: Yes
- Subdivision: Four Seasons
HOA
- HOA fee: $270 monthly
Location
- Region: Galloway
Financial & listing details
- Price per square foot: $213/sqft
- Tax assessed value: $178,900
- Annual tax amount: $5,815
- Date on market: 9/3/2026
- Date available: 09/03/2026
- Inclusions: Blinds, Drapes
- Road surface type: Paved
Estimated market value
$429,600
$408,000 - $451,000
$2,367/mo
Price history
| Date | Event | Price |
|---|---|---|
| 9/3/2026 | Listed for sale | $435,000+96.6%$213/sqft |
Source:  SJSRMLS #611500 Report a problem | ||
| 3/27/2000 | Sold | $221,239$108/sqft |
Source: Public Record Report a problem | ||
Public tax history
| Year | Property taxes | Tax assessment |
|---|---|---|
| 2026 | $5,815 -2.6% | $178,900 |
| 2025 | $5,972 | $178,900 |
| 2024 | $5,972 +4.8% | $178,900 |
| 2023 | $5,700 +6% | $178,900 |
| 2022 | $5,380 +1.7% | $178,900 |
| 2021 | $5,291 +2% | $178,900 |
| 2020 | $5,189 +8.9% | $178,900 |
| 2019 | $4,764 | $178,900 |
| 2018 | $4,764 -8.7% | $178,900 |
| 2017 | $5,217 +0.5% | $178,900 |
| 2016 | $5,192 +3.6% | $178,900 |
| 2015 | $5,011 -8.2% | $178,900 |
| 2014 | $5,461 +7.7% | $178,900 -30.9% |
| 2013 | $5,070 -3.2% | $259,000 |
| 2012 | $5,239 +2.5% | $259,000 -0.2% |
| 2011 | $5,110 +3.9% | $259,500 |
| 2010 | $4,918 -10.6% | $259,500 |
| 2009 | $5,501 +2.8% | $259,500 +65.9% |
| 2008 | $5,349 +1.5% | $156,400 |
| 2007 | $5,269 | $156,400 |
| 2006 | -- | $156,400 |
| 2005 | -- | $156,400 |
| 2004 | -- | $156,400 |
| 2003 | -- | $156,400 -6% |
| 2002 | -- | $166,400 |
| 2001 | -- | $166,400 |
Find assessor info on the county website
Monthly payment
Est. payment
Payment breakdown
Explore the cost of this home by adjusting the details. Changes won't be saved.Climate risks
Neighborhood: 08205


Similar homes
- $435,0002 bd2 ba1.9k sqft506 Weston Dr, Galloway, NJ 08205For Sale
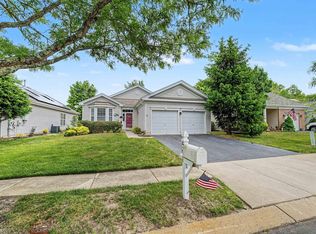
 MLS ID #613046, Bonnie Gross, Soleil Sotheby's International Realty - A. SJSRMLS
- $437,5002 bd2 ba2k sqft122 Brewster Dr, Galloway, NJ 08205For Sale
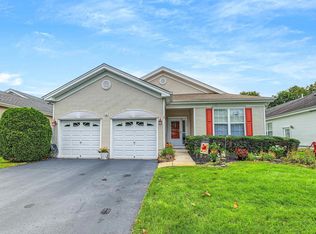 MLS ID #612619, Bonnie Gross, Soleil Sotheby's International Realty - A. SJSRMLS
- $425,0003 bd2 ba2.1k sqft571 Chatham Way, Galloway, NJ 08205For Sale
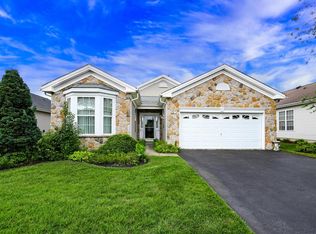 MLS ID #611216, JENNIFER HAVERLY, MARCHESE REAL ESTATE, LLC. SJSRMLS
- $414,0002 bd2 ba2.1k sqft129 Southampton Dr, Galloway, NJ 08205For Sale
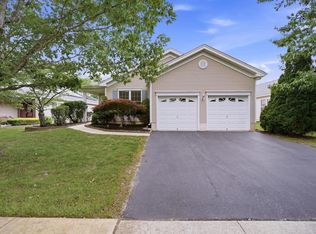 MLS ID #610484, JANET KERR, Quail Hill Realty at Smithville. SJSRMLS
- $435,0003 bd2 ba2.1k sqft4 Northampton Rd, Galloway, NJ 08205For SaleMLS ID #604633, MEREDITH EXUM, LPT Realty. SJSRMLS
- $354,0002 bd2 ba1.9k sqft519 Emerson Ct, Galloway, NJ 08205For SaleMLS ID #611256, Bonnie Gross, Soleil Sotheby's International Realty - A. SJSRMLS
- $397,0002 bd2 ba1.8k sqft103 Oxford Ct, Galloway, NJ 08205For SaleMLS ID #613077, Bonnie Gross, Soleil Sotheby's International Realty - A. SJSRMLS
- $369,0002 bd2 ba1.7k sqft111 Hyannis Ct, Galloway, NJ 08205For SaleMLS ID #609627, Bonnie Gross, Soleil Sotheby's International Realty - A. SJSRMLS
- $439,0004 bd2 ba1.8k sqft244 E Upland Ave, Absecon, NJ 08205For Sale
 MLS ID #NJAC2026802, Penny Ryan, Keller Williams Realty - Atlantic Shore. Bright MLS
- $455,0004 bd3 ba2.2k sqft116 E Ridgewood Ave, Galloway, NJ 08205For SaleMLS ID #NJAC2026094, Michele Walsh, ARC Real Estate. Bright MLS
- $589,0004 bd3 ba2.9k sqft101 Kensington Dr, Galloway, NJ 08205For SaleMLS ID #611849, Allan Burns, REAL - RED BANK. SJSRMLS
- $389,9002 bd2 ba1.4k sqft36 Crowndale Pl, Galloway, NJ 08205For SaleMLS ID #611977, BETH VAN SYCKLE, REAL - GALLOWAY. SJSRMLS
- $500,0003 bd3 ba2.3k sqft43 Donegal Ln, Galloway, NJ 08205For SaleMLS ID #NJAC2027424, Pam Stearns, RE/MAX Atlantic. Bright MLS
- $424,9003 bd3 ba1.5k sqft36 Coolidge Ave, Galloway, NJ 08205For SaleMLS ID #NJAC2023158, Jeffrey Quintin, EXP Realty, LLC. Bright MLS
- $439,0004 bd2 ba1.8k sqft244 Upland Ave, Galloway, NJ 08205For SaleMLS ID #612989, WILLIAM WAGNER, KELLER WILLIAMS REALTY ATLANTIC SHORE-Northfield. SJSRMLS
- $574,9004 bd3 ba2.4k sqft320 E Kelly Dr, Absecon, NJ 08205For SaleMLS ID #NJAC2027076, Catherine Colfver, Balsley-Losco Realtors. Bright MLS
- $319,9002 bd2 ba1.4k sqft657 Chancery Ln, Absecon, NJ 08205For SaleMLS ID #NJAC2025930, Kari Tochterman, Balsley-Losco Realtors. Bright MLS
- $298,5002 bd3 ba1.6k sqft714 Cooper Ferry Ct, Galloway, NJ 08205For SaleMLS ID #610646, JOSEPH IANNELLO, BALSLEY/LOSCO. SJSRMLS
- $569,9004 bd3 ba2.8k sqft429 Turnbridge Dr, Galloway, NJ 08205For SaleMLS ID #NJAC2027434, George Frick, Century 21 Frick Realtors. Bright MLS
- $415,9004 bd3 ba2.4k sqft5 Lisbon Ave, Absecon, NJ 08201For SaleMLS ID #611738, Karolyn (Kari) Tochterman, BALSLEY/LOSCO. SJSRMLS
