Incredibly appointed LARCH in the Manchester Village Community of Four Seasons. The stone-front and lush landscaping begins the eye pleasing adventure of touring this home. The living and dining combination front rooms lend graceful elegance shown with custom draperies and window treatments on your front bump out windows, crown molding, chair rail and gleaming hardwood floors. As you enter the kitchen, you are greeted with bright cherry cabinets, stainless appliances, granite counters with tile backsplash and as you look through the open floor plan you see the family room and conditioned four season room. There is a gas fireplace, French doors to the porch and impressive hard scaped patio with ample space to enjoy the wooded view of your backyard. The primary bedroom and bath are elegant and comfortable at the same time featuring a bump out in the bedroom, corner soak tub, double vanity and walk in shower plus long walk in closet. The second bedroom is conveniently located in separate hallway with full bath adjacent. Two car garage plus walk up finished attic help with storage needs or extra space. This exceptional home combines quality finishes, thoughtful design, and a tranquil setting—ready for you to move in and enjoy.
Pending
$450,000
5 Highbury Ct, Galloway, NJ 08205
2beds
2,122sqft
Ranch
Built in 2008
6,600 Square Feet Lot
$447,700 Zestimate®
$212/sqft
$270/mo HOA
What's special
Gas fireplaceConditioned four season roomLong walk in closetDouble vanityWalk in showerGleaming hardwood floorsCrown molding
- 59 days
- 88
- 0
Likely to sell faster than
Zillow last checked:
Listing updated:
Listed by:
JEANNINE WESCOAT 609-432-8450,
ZONA REAL ESTATE, INC
Source: SJSRMLS,MLS#: 610309
Facts & features
Interior
Bedrooms & bathrooms
- Bedrooms: 2
- Bathrooms: 2
- Full bathrooms: 2
- Main level bathrooms: 2
- Main level bedrooms: 2
Rooms
- Room types: Breakfast Nook, Dining Room, Florida Room, Laundry
Bedroom 1
- Level: Main
- Area: 305.6
Bedroom 2
- Level: Main
- Area: 172.84
Dining room
- Level: Main
- Area: 133.56
Family room
- Level: Main
- Area: 254.1
Kitchen
- Level: Main
- Area: 176.64
Living room
- Level: Main
- Area: 138.6
Heating
- Forced Air, Natural Gas
Cooling
- Central Air
Appliances
- Included: Disposal, Dishwasher, Dryer, Gas Stove, Microwave, Refrigerator, Washer
Features
- Storage, Walk-In Closet(s)
- Flooring: Hardwood, Tile, W/W Carpet
- Windows: Blinds, Curtains, Drapes
- Basement: Slab
- Attic: Storage
- Has fireplace: Yes
- Fireplace features: Built-In, Family Room, Gas Log
Interior area
- Total structure area: 2,122
- Total interior livable area: 2,122 sqft
Property
Parking
- Total spaces: 2
- Parking features: Garage, Attached Garage, Auto Door Opener
- Attached garage spaces: 2
Features
- Patio & porch: Patio
- Exterior features: Patio
Lot
- Size: 6,600 Square Feet
- Dimensions: 55 x 120
- Features: Cul-De-Sac
Details
- Additional structures: Storage
- Parcel number: 8.22
Construction
Type & style
- Home type: SingleFamily
- Architectural style: Ranch
- Property subtype: Ranch
Materials
- Stone, Vinyl
- Foundation: Slab
Condition
- New construction: No
- Year built: 2008
Utilities & green energy
- Sewer: Public Sewer
- Water: Public
Community & HOA
Community
- Security: Security System
- Senior community: Yes
- Subdivision: Four Seasons
HOA
- HOA fee: $270 monthly
Location
- Region: Galloway
Financial & listing details
- Price per square foot: $212/sqft
- Tax assessed value: $250,000
- Annual tax amount: $8,760
- Date on market: 7/28/2026
- Date available: 07/28/2026
- Inclusions: Blinds, Curtains, Drapes
Estimated market value
$447,700
$425,000 - $470,000
$2,584/mo
Price history
| Date | Event | Price |
|---|---|---|
| 8/17/2026 | Pending sale | $450,000$212/sqft |
Source:  SJSRMLS #610309 Report a problem SJSRMLS #610309 Report a problem | ||
| 7/29/2026 | Listed for sale | $450,000+40.6%$212/sqft |
Source: SJSRMLS #610309 Report a problem | ||
| 6/20/2010 | Listing removed | $320,000$151/sqft |
Source: Visual Tour #350500 Report a problem | ||
| 6/17/2010 | Listed for sale | $320,000+23.1%$151/sqft |
Source: Visual Tour #350500 Report a problem | ||
| 2/2/2010 | Sold | $260,000-13.3%$123/sqft |
Source: Public Record Report a problem | ||
| 12/19/2009 | Price change | $299,900-5.7%$141/sqft |
Source: William Wagner #350500 Report a problem | ||
| 12/12/2009 | Price change | $318,000-0.6%$150/sqft |
Source: William Wagner #350500 Report a problem | ||
| 11/14/2009 | Listed for sale | $320,000-17.4%$151/sqft |
Source: Visual Tour #350500 Report a problem | ||
| 1/29/2008 | Sold | $387,220$182/sqft |
Source: Public Record Report a problem | ||
Public tax history
| Year | Property taxes | Tax assessment |
|---|---|---|
| 2025 | $8,345 | $250,000 |
| 2024 | $8,345 +3.5% | $250,000 |
| 2023 | $8,065 +5.9% | $250,000 |
| 2022 | $7,618 +1.7% | $250,000 |
| 2021 | $7,493 +1.9% | $250,000 |
| 2020 | $7,350 +97.1% | $250,000 |
| 2019 | $3,729 | $250,000 |
| 2018 | $3,729 -49.5% | $250,000 |
| 2017 | $7,390 +0.5% | $250,000 |
| 2016 | $7,355 +0% | $250,000 |
| 2015 | $7,353 +17% | $250,000 |
| 2014 | $6,282 +7.4% | $250,000 -12.2% |
| 2013 | $5,852 +1.6% | $284,900 |
| 2012 | $5,762 +2.5% | $284,900 -0.2% |
| 2011 | $5,620 +3.9% | $285,400 |
| 2010 | $5,408 -12.3% | $285,400 |
| 2009 | $6,165 | $285,400 |
Find assessor info on the county website
Monthly payment
Est. payment
Payment breakdown
Explore the cost of this home by adjusting the details. Changes won't be saved.Climate risks
Neighborhood: 08205

Similar homes
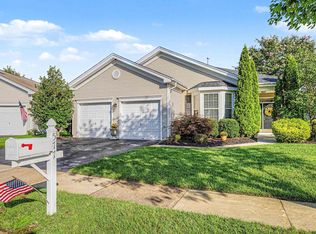
- $465,0003 bd2 ba2k sqft577 Carlisle Ln, Galloway, NJ 08205For Sale
 MLS ID #611931, Bonnie Gross, Soleil Sotheby's International Realty - A. SJSRMLS
 - $420,0003 bd3 ba1.5k sqft628 1st Ave, Galloway, NJ 08205For Sale
 MLS ID #612291, Jason Mendez, KELLER WILLIAMS REALTY ATLANTIC SHORE-Northfield. SJSRMLS
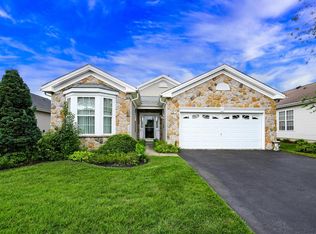
 - $439,0003 bd2 ba2.1k sqft571 Chatham Way, Galloway, NJ 08205For Sale
 MLS ID #611216, JENNIFER HAVERLY, MARCHESE REAL ESTATE, LLC. SJSRMLS
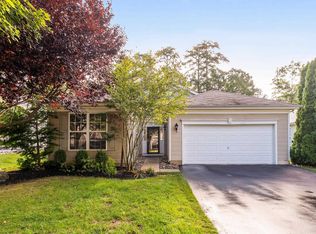
 - $435,0003 bd2 ba2.1k sqft4 Northampton Rd, Galloway, NJ 08205For Sale
 MLS ID #604633, MEREDITH EXUM, LPT Realty. SJSRMLS
 - $442,5003 bd2 ba2.3k sqft303 Southmoor Dr, Galloway, NJ 08205For SaleMLS ID #608464, JANET KERR, Quail Hill Realty at Smithville. SJSRMLS
- $435,0002 bd2 ba2k sqft550 Newbury Ct, Galloway, NJ 08205For SaleMLS ID #611500, JANET KERR, Quail Hill Realty at Smithville. SJSRMLS
- $439,0002 bd2 ba2.1k sqft552 Falmouth Ct, Galloway, NJ 08205For SaleMLS ID #610603, JANET KERR, Quail Hill Realty at Smithville. SJSRMLS
- $474,9003 bd2 ba2.3k sqft116 Newcastle Ct, Galloway, NJ 08205For SaleMLS ID #607749, Bonnie Gross, Soleil Sotheby's International Realty - A. SJSRMLS
- $429,0002 bd2 ba2.1k sqft129 Southampton Dr, Galloway, NJ 08205For SaleMLS ID #610484, JANET KERR, Quail Hill Realty at Smithville. SJSRMLS
- $369,0002 bd2 ba1.7k sqft111 Hyannis Ct, Galloway, NJ 08205For SaleMLS ID #609627, Bonnie Gross, Soleil Sotheby's International Realty - A. SJSRMLS
- $379,0002 bd2 ba1.5k sqft541 Newbury Ct, Galloway, NJ 08205For SaleMLS ID #611138, JANET KERR, Quail Hill Realty at Smithville. SJSRMLS
- $349,0002 bd2 ba1.5k sqft2 Derby Dr, Galloway, NJ 08205For SaleMLS ID #608465, JANET KERR, Quail Hill Realty at Smithville. SJSRMLS
- $589,0004 bd3 ba2.9k sqft101 Kensington Dr, Galloway, NJ 08205For Sale
 MLS ID #NJAC2026536, Allan Burns, Real Broker, LLC. Bright MLS
 - $379,9002 bd2 ba1.4k sqft520 Weston Dr, Galloway, NJ 08205For SaleMLS ID #608050, Bonnie Gross, Soleil Sotheby's International Realty - A. SJSRMLS
- $479,9004 bd3 ba2.5k sqft844 Marlborough Ave, Absecon, NJ 08201For SaleMLS ID #611803, DANIEL BODDY, CENTURY 21 FRICK REALTORS. SJSRMLS
- $434,9003 bd2 ba2.2k sqft661 Country Club Dr, Egg Harbor, NJ 08215For SaleMLS ID #610767, TARA SCHASER, LPT Realty. SJSRMLS
- $369,9002 bd2 ba1.4k sqft530 Chatham Way, Galloway, NJ 08205For SaleMLS ID #606156, JANET KERR, Quail Hill Realty at Smithville. SJSRMLS
- $439,9003 bd3 ba1.7k sqft300 Fork Rd, Egg Harbor Township, NJ 08234For SaleMLS ID #610692, Ashish Patel, BALSLEY/LOSCO. SJSRMLS
- $324,9003 bd3 ba1.4k sqft314 Oakbourne Ave, Absecon, NJ 08205For SaleMLS ID #612124, VISHAL BRAHMBHATT, RE/MAX ATLANTIC. SJSRMLS
