*Show Stopper* Spectacular home with everything you desire! Move-In ready, new roof, new outside paint, newer SS appliances, newer granite counter tops, new furnace and newer HVAC. A true 3 BR/2BTH Mulberry model in an ideal location on the corner in a cul-de-sac and close to the Four Seasons club house in Chatham Village. Step into perfection and comfort, open concept model with neutral tones throughout. Gorgeous kitchen with white cabinets and gold hardware, granite counters, tile backsplash, build-out extended kitchen bay window with a bench built in, pantry closet, laminate flooring and stunning new light fixtures make this home extremely desirable for any particular buyer! Lovely family room with a 3-sided fireplace, wood panel accent wall. Spacious and sunlit dining room and living room, lots of natural light coming through just exquisite design and taste level. Guest rooms are both sized well and in separate wings of the home for privacy. Guest bath has a new vanity and granite counters. Primary bedroom is large in size and has a double walk-in closet for all your extras. New tile in the primary ensuite. Large laundry room, washer and dryer included and also utility sink. 2 car garage, patio in back. Walking distance to the fabulous club house and all the great amenities it has to offer. All the bells and whistles you would expect and desire: New AC unit, new appliances, new floor tiles in the kitchen and bathrooms, new LVP flooring and shutters, new window blinds, updated lighting and ceiling fans, new granite counters, painted kitchen cabinets and back splash all new! New roof, shuttlers, new disposal, new furnace, under counter lights. Amazing and Stunning home!
Pending
$465,000
577 Carlisle Ln, Galloway, NJ 08205
3beds
2,092sqft
Ranch
Built in 1999
10,454 Square Feet Lot
$-- Zestimate®
$222/sqft
$270/mo HOA
What's special
Lots of natural lightNew disposalNew outside paintNew window blindsPantry closetStunning new light fixturesWasher and dryer included
- 26 days
- 601
- 47
Zillow last checked:
Listing updated:
Listed by:
Bonnie Gross 702-630-0480,
Soleil Sotheby's International Realty - A
Source: SJSRMLS,MLS#: 611931
Facts & features
Interior
Bedrooms & bathrooms
- Bedrooms: 3
- Bathrooms: 2
- Full bathrooms: 2
- Main level bathrooms: 2
- Main level bedrooms: 2
Rooms
- Room types: Breakfast Nook, Den/TV Room, Dining Area, Dining Room, Laundry
Bedroom 1
- Level: Main
Bedroom 2
- Level: Main
Dining room
- Level: Main
Family room
- Level: Main
Kitchen
- Level: Main
Living room
- Level: Main
Heating
- Forced Air, Natural Gas
Cooling
- Central Air
Appliances
- Included: Dishwasher, Dryer, Gas Stove, Microwave, Refrigerator, Washer
Features
- Carbon Monoxide Detector, Storage, Walk-In Closet(s), Eat-in Kitchen, Pantry
- Has basement: No
- Attic: Storage
- Has fireplace: Yes
- Fireplace features: Built-In, Family Room, Gas Log
Interior area
- Total structure area: 2,092
- Total interior livable area: 2,092 sqft
Property
Parking
- Total spaces: 2
- Parking features: Garage
- Garage spaces: 2
Lot
- Size: 10,454 Square Feet
- Dimensions: 0.24
Details
- Additional structures: Storage
- Parcel number: 1.74
Construction
Type & style
- Home type: SingleFamily
- Architectural style: Ranch
- Property subtype: Ranch
Materials
- Vinyl
Condition
- New construction: No
- Year built: 1999
Utilities & green energy
- Sewer: Public Sewer
- Water: Public
Community & HOA
Community
- Security: Carbon Monoxide Detector(s), Smoke/Fire Alarm
- Senior community: Yes
- Subdivision: Four Seasons
HOA
- HOA fee: $270 monthly
Location
- Region: Galloway
Financial & listing details
- Price per square foot: $222/sqft
- Tax assessed value: $179,100
- Annual tax amount: $6,071
- Date on market: 9/16/2026
- Date available: 09/16/2026
Estimated market value
Not available
Estimated sales range
Not available
$2,830/mo
Price history
| Date | Event | Price |
|---|---|---|
| 10/3/2026 | Pending sale | $465,000$222/sqft |
Source:  SJSRMLS #611931 Report a problem SJSRMLS #611931 Report a problem | ||
| 9/16/2026 | Listed for sale | $465,000+101.7%$222/sqft |
Source: SJSRMLS #611931 Report a problem | ||
| 7/3/2018 | Sold | $230,500-5.9%$110/sqft |
Source: SJSRMLS #501631 Report a problem | ||
| 4/9/2018 | Price change | $244,900-9.3%$117/sqft |
Source: Brigantine - WEICHERT, REALTORS - Brigantine Realty #501631 Report a problem | ||
| 3/1/2018 | Listed for sale | $269,900+26890%$129/sqft |
Source: WEICHERT REALTORS BRIGANTINE REALTY #501631 Report a problem | ||
| 11/17/2017 | Sold | $1,000-99.5% |
Source: Public Record Report a problem | ||
| 2/5/1999 | Sold | $182,131$87/sqft |
Source: Public Record Report a problem | ||
Public tax history
| Year | Property taxes | Tax assessment |
|---|---|---|
| 2026 | $6,071 +1.6% | $179,100 |
| 2025 | $5,978 | $179,100 |
| 2024 | $5,978 +0.4% | $179,100 |
| 2023 | $5,957 +5.7% | $179,100 |
| 2022 | $5,636 +1.6% | $179,100 |
| 2021 | $5,547 +1.9% | $179,100 |
| 2020 | $5,445 +42.5% | $179,100 |
| 2019 | $3,822 | $179,100 |
| 2018 | $3,822 -30.2% | $179,100 |
| 2017 | $5,473 +0.5% | $179,100 |
| 2016 | $5,448 +3.4% | $179,100 |
| 2015 | $5,267 -1.2% | $179,100 |
| 2014 | $5,334 +7.4% | $179,100 -26% |
| 2013 | $4,969 -9.5% | $241,900 |
| 2012 | $5,490 +2.5% | $241,900 -11% |
| 2011 | $5,354 +3.9% | $271,900 |
| 2010 | $5,153 -13.5% | $271,900 |
| 2009 | $5,958 +2.8% | $271,900 +60.5% |
| 2008 | $5,793 +1.5% | $169,400 |
| 2007 | $5,707 | $169,400 |
| 2006 | -- | $169,400 |
| 2005 | -- | $169,400 |
| 2004 | -- | $169,400 |
| 2003 | -- | $169,400 |
| 2002 | -- | $169,400 |
| 2001 | -- | $169,400 |
Find assessor info on the county website
Monthly payment
Est. payment
Payment breakdown
Explore the cost of this home by adjusting the details. Changes won't be saved.Climate risks
Neighborhood: 08205
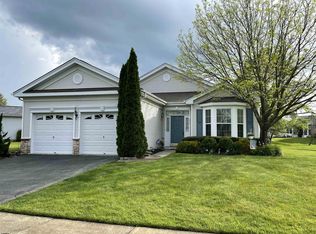
Similar homes
- $439,0003 bd2 ba2.1k sqft571 Chatham Way, Galloway, NJ 08205For Sale
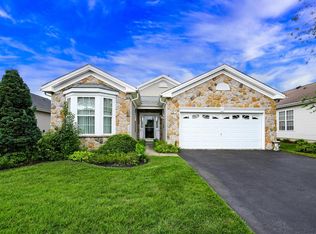
 MLS ID #611216, JENNIFER HAVERLY, MARCHESE REAL ESTATE, LLC. SJSRMLS
 - $477,0003 bd2 ba1.7k sqft559 Motts Creek Road, Galloway, NJ 08205For Sale

 MLS ID #22631415, Smaragda Ng, Weichert Realtors-Ship Bottom. MoreMLS
 - $474,9003 bd2 ba2.3k sqft116 Newcastle Ct, Galloway, NJ 08205For Sale
 MLS ID #607749, Bonnie Gross, Soleil Sotheby's International Realty - A. SJSRMLS
 - $439,0002 bd2 ba2.1k sqft552 Falmouth Ct, Galloway, NJ 08205For Sale
 MLS ID #610603, JANET KERR, Quail Hill Realty at Smithville. SJSRMLS
 - $435,0002 bd2 ba2k sqft550 Newbury Ct, Galloway, NJ 08205For SaleMLS ID #611500, JANET KERR, Quail Hill Realty at Smithville. SJSRMLS
- $435,0003 bd2 ba2.1k sqft4 Northampton Rd, Galloway, NJ 08205For SaleMLS ID #604633, MEREDITH EXUM, LPT Realty. SJSRMLS
- $360,0003 bd3 ba1.9k sqft563 Constitution Dr, Galloway, NJ 08205For SaleMLS ID #612417, Daniel Levy, REAL - GALLOWAY. SJSRMLS
- $379,0002 bd2 ba1.5k sqft541 Newbury Ct, Galloway, NJ 08205For SaleMLS ID #611138, JANET KERR, Quail Hill Realty at Smithville. SJSRMLS
- $420,0003 bd3 ba1.5k sqft628 1st Ave, Galloway, NJ 08205For SaleMLS ID #612291, Jason Mendez, KELLER WILLIAMS REALTY ATLANTIC SHORE-Northfield. SJSRMLS
- $354,0002 bd2 ba1.7k sqft519 Emerson Ct, Galloway, NJ 08205For SaleMLS ID #611256, Bonnie Gross, Soleil Sotheby's International Realty - A. SJSRMLS
- $429,0002 bd2 ba2.1k sqft129 Southampton Dr, Galloway, NJ 08205For SaleMLS ID #610484, JANET KERR, Quail Hill Realty at Smithville. SJSRMLS
- $425,0003 bd2 ba2.3k sqft303 Southmoor Dr, Galloway, NJ 08205For SaleMLS ID #608464, JANET KERR, Quail Hill Realty at Smithville. SJSRMLS
- $399,9002 bd2 ba1.4k sqft36 Crowndale Pl, Galloway, NJ 08205For SaleMLS ID #611977, BETH VAN SYCKLE, REAL - GALLOWAY. SJSRMLS
- $369,0002 bd2 ba1.7k sqft111 Hyannis Ct, Galloway, NJ 08205For SaleMLS ID #609627, Bonnie Gross, Soleil Sotheby's International Realty - A. SJSRMLS
- $379,0002 bd2 ba1.8k sqft103 Oxford Ct, Galloway, NJ 08205For SaleMLS ID #609750, Bonnie Gross, Soleil Sotheby's International Realty - A. SJSRMLS
- $485,0003 bd3 ba1.7k sqft4680 Ocean Heights Ave, Mays Landing, NJ 08330For Sale
 MLS ID #NJAC2027072, George Frick, Century 21 Frick Realtors. Bright MLS
 - $319,9002 bd3 ba1.6k sqft714 Cooper Ferry Ct, Galloway, NJ 08205For SaleMLS ID #610646, JOSEPH IANNELLO, BALSLEY/LOSCO. SJSRMLS
- $325,0002 bd2 ba1.4k sqft530 Chatham Way, Galloway, NJ 08205For SaleMLS ID #606156, JANET KERR, Quail Hill Realty at Smithville. SJSRMLS
- $494,9004 bd3 ba2.5k sqft60 Abington Ct, Mays Landing, NJ 08330For SaleMLS ID #NJAC2027098, Lisa Carrick, EXP Realty, LLC. Bright MLS
