Skip main navigation
Off market
  • $423,200

    570 Carlisle Ln, Galloway, NJ 08205

    2beds
    1,839sqft
    SingleFamily
    Built in 1999
    0.47 Acres Lot
    $423,200 Zestimate®
    $230/sqft
    $2,723 Estimated rent

    Home value

    $423,200

    $402,000 - $444,000

    $2,723/mo

    Zestimate® history
    Loading
    Loading...

    Owner options

    List your home for rent

    $2,723/mo

    Rent Zestimate®

    Find your next renter with Zillow Rental Manager. Plus, with online applications, you can quickly screen prospective tenants – for free.

    Learn more

    $2,723/mo

    Rent Zestimate®

    Refinance and save

    $2,970/mo

    Est. payment

    Refinancing to a lower rate could help reduce your monthly payments and save thousands over the life of the loan.

    See today's rates

    $2,970/mo

    Est. payment

    Explore your selling options

    Work with a Zillow partner agent

    Leverage their expertise and Zillow's premium Showcase listings to get your home seen by more buyers.

    Get started

    List with your own agent

    Get your home in front of millions of buyers by listing it on Zillow.

    Learn how to do it

    Sell it yourself

    Take full control of how buyers see your home on Zillow by listing For Sale by Owner (FSBO).

    List your home

    What's special

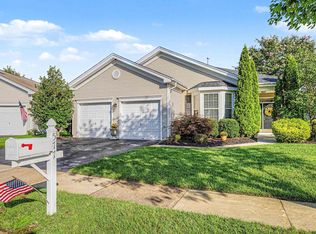
    Welcome to this Four Seasons 55+ community located in the Historic Town of Smithville. This bright and sunny "Juniper" model is situated on a corner lot with over 180 ' of street frontage giving the home so much space between their neighbors. Walk into the tiled entrance foyer with a large eat-in kitchen to the right and the utility room to the left. The home feature a very open layout with the living room, dining room and kitchen all open to each other. The spacious kitchen offers new graphite appliances, a pantry closet and a large breakfast area with sunny bay window. The great room has 3 sections of custom built in cabinets - two flanking either side of the gas fireplace and the third is a wet bar area with built in sink. There's custom crown molding throughout much of the home. The master bedroom is spacious and has a walk-in closet and ensuite bathroom. The second bedroom is down the hall with another bathroom. The laundry room has a utility sink and takes you to the two car garage with pull down attic. The home is located a half of block from the amazing clubhouse and walking distance to the Village. The clubhous offers an indoor and outdoor pool, billards room, gym with mens and ladies lockers, library, party room with kitchen, putting green, tennis courts, bocce courts and so much more.

    This property is off market, which means it's not currently listed for sale or rent on Zillow. This may be different from what's available on other websites or public sources.
    Facts & features

    Interior

    Bedrooms & bathrooms
    • Bedrooms: 2
    • Bathrooms: 2
    • Full bathrooms: 2
    Features
    • Walk In Closet
    • Basement: Slab
    Interior area
    • Total interior livable area: 1,839 sqft

    Property

    Parking
    • Total spaces: 2
    • Parking features: Garage - Attached
    Features
    • Exterior features: Wood
    Lot
    • Size: 0.47 Acres
    Details
    • Parcel number: 11011732100015

    Construction

    Type & style
    • Home type: SingleFamily
    Condition
    • Year built: 1999

    Utilities & green energy

    • Sewer: Public Sewer

    Community & neighborhood

    Location
    • Region: Galloway

    Other

    Other facts
    • Lot Size: Less than One Acre
    • Sale/Rent: For Sale
    • AIR CONDITIONING: Central, Electric
    • APPLIANCES: Dishwasher, Dryer, Gas Stove, Refrigerator, Washer
    • BASEMENT: Slab
    • DRIVEWAY: Blacktop
    • FLOORING: W/W Carpet
    • HEATING: Forced Air, Gas-Natural
    • INTERIOR FEATURES: Walk In Closet
    • OTHER ROOMS: Laundry/Utility Room, Eat In Kitchen
    • SEWER: Public Sewer
    • WATER: Public
    • WATER HEATER: Gas
    • SIDING/EXTERIOR: Vinyl
    • Living Room Level: Main
    • Kitchen Level: Main
    • Utility Room Level: Main
    • Bedroom 1 Level: Main
    • Bedroom 2 Level: Main
    • Bath 1 Level: Main
    • Bath 2 Level: Main
    • OUTSIDE FEATURES: Paved Road, Patio, Curbs
    • STORMS/SCREENS: Combination
    • Dining Room Level: Main
    • ALSO INCLUDES: Blinds
    • LOCATION: Adult Community
    • FIREPLACE: Gas Log, Built-In, Living Room
    • Style: Ranch
    • H.O. Assoc. Fee Frequency: Monthly
    • GARAGE: Attached Garage, Two Car, Auto Door Opener
    • PARKING - EXTERIOR: Two Car
    • Estate Y/N: Yes

    Price history

    DateEventPrice
    7/15/2022Sold$340,000-2.9%$185/sqft
    Source: SJSRMLS #563023 Report a problem
    7/2/2022Pending sale$350,000$190/sqft
    Source: SJSRMLS #563023 Report a problem
    6/27/2022Listed for sale$350,000$190/sqft
    Source: SJSRMLS #563023 Report a problem
    6/9/2022Pending sale$350,000$190/sqft
    Source: SJSRMLS #563023 Report a problem
    5/17/2022Listed for sale$350,000+101.3%$190/sqft
    Source: SJSRMLS #563023 Report a problem
    10/28/2016Listing removed$173,900$95/sqft
    Source: ZONA REAL ESTATE, INC #464600 Report a problem
    8/30/2016Price change$173,900-2.2%$95/sqft
    Source: ZONA REAL ESTATE, INC #464600 Report a problem
    5/24/2016Price change$177,900-3.8%$97/sqft
    Source: ZONA REAL ESTATE, INC #464600 Report a problem
    3/16/2016Listed for sale$185,000+2.1%$101/sqft
    Source: ZONA REAL ESTATE, INC #464600 Report a problem
    1/26/1999Sold$181,254$99/sqft
    Source: Public Record Report a problem

    Public tax history

    YearProperty taxesTax assessment
    2025$5,755 $172,400
    2024$5,755 +0.4%$172,400
    2023$5,734 +5.7%$172,400
    2022$5,425 +1.6%$172,400
    2021$5,339 +1.9%$172,400
    2020$5,241 +97.3%$172,400
    2019$2,656 $172,400
    2018$2,656 -49.6%$172,400
    2017$5,269 +0.5%$172,400
    2016$5,244 +3.4%$172,400
    2015$5,070 -6.1%$172,400
    2014$5,400 +7.4%$172,400 -29.6%
    2013$5,030 +8.4%$244,900
    2010$4,641 -15.3%$244,900
    2009$5,479 +2.8%$244,900 +57.2%
    2008$5,328 +1.5%$155,800
    2007$5,249 $155,800
    2006-- $155,800
    2005-- $155,800
    2004-- $155,800
    2003-- $155,800
    2002-- $155,800
    2001-- $155,800

    Find assessor info on the county website

    Neighborhood: 08205

    Nearby schools

    GreatSchools rating
    Get a cash offer in 3 minutes
    Find out how much your home could sell for in as little as 3 minutes with a no-obligation cash offer.
    Estimated market value
    $423,200
    Get a cash offer in 3 minutes
    Find out how much your home could sell for in as little as 3 minutes with a no-obligation cash offer.
    Estimated market value
    $423,200