Welcome to a fabulous Freesia model, the largest of the Four Seasons homes with 3 BR/2 BTH in a great location with a stunning water/pond side view. There is an abundance of space offered in this 2,200 sq. ft. home. This large floor plan has thoughtfully designed living space. Beautiful updated flooring with wood and gorgeous tile. An incredibly large chef kitchen with plenty of cabinet space and a stunning built-in buffet with ample counter space, 42-inch cinnamon oak cabinets, SS appliances. Truly a chef's delight with so much room for entertaining or casual dining at its best! Large and inviting family room with a cozy fireplace and built-ins. There is an oversized primary suite with a large built- out bay window and expansive en-suite bathroom with a double vanity + high toilets, sunken tub, separate shower stall, extra-large walk-in closet plus one more walk-in in the hallway. The 2 extra bedrooms are also a good size and offer many options for use. 2-car garage, exceptional storage, utility room, new roof, newer HWH, privacy patio for your morning coffee to observe the pond and tranquil spot this home offers.
For sale
$465,000
10 Keswick St, Galloway, NJ 08205
3beds
2,284sqft
Ranch
Built in 2006
6,969 Square Feet Lot
$458,800 Zestimate®
$204/sqft
$270/mo HOA
What's special
Cozy fireplaceDouble vanitySeparate shower stallSunken tubExtra-large walk-in closetIncredibly large chef kitchenExpansive en-suite bathroom
- 26 days |
- 877 |
- 27 |
Likely to sell faster than
Zillow last checked:
Listing updated:
Listed by:
Bonnie Gross 702-630-0480,
Soleil Sotheby's International Realty - A
Source: SJSRMLS,MLS#: 610126
Facts & features
Interior
Bedrooms & bathrooms
- Bedrooms: 3
- Bathrooms: 2
- Full bathrooms: 2
Rooms
- Room types: Breakfast Nook, Den/TV Room, Dining Area, Dining Room, Laundry
Heating
- Forced Air, Natural Gas
Cooling
- Central Air, Electric
Appliances
- Included: Dishwasher, Dryer, Gas Stove, Microwave, Refrigerator, Self Cleaning Oven, Washer
Features
- Carbon Monoxide Detector, Storage, Walk-In Closet(s), Eat-in Kitchen
- Flooring: Hardwood, Slab, Tile
- Windows: Blinds, Curtains
- Has basement: No
- Attic: Storage
- Has fireplace: Yes
- Fireplace features: Built-In, Gas Log
Interior area
- Total structure area: 2,284
- Total interior livable area: 2,284 sqft
Property
Parking
- Total spaces: 2
- Parking features: Garage
- Garage spaces: 2
Features
- Exterior features: Sprinkler System
- Has view: Yes
- View description: Water
- Has water view: Yes
- Water view: Water
Lot
- Size: 6,969 Square Feet
- Dimensions: 0.16
Details
- Additional structures: Storage
- Parcel number: 46
Construction
Type & style
- Home type: SingleFamily
- Architectural style: Ranch
- Property subtype: Ranch
Materials
- Vinyl
Condition
- New construction: No
- Year built: 2006
Utilities & green energy
- Sewer: Public Sewer
- Water: Public
Community & HOA
Community
- Security: Carbon Monoxide Detector(s), Smoke/Fire Alarm
- Senior community: Yes
- Subdivision: Four Seasons
HOA
- HOA fee: $270 monthly
Location
- Region: Galloway
Financial & listing details
- Price per square foot: $204/sqft
- Tax assessed value: $229,500
- Annual tax amount: $7,780
- Date on market: 7/23/2026
- Date available: 07/23/2026
- Inclusions: Blinds, Curtains
Estimated market value
$458,800
$436,000 - $482,000
$3,273/mo
Price history
| Date | Event | Price |
|---|---|---|
| 7/23/2026 | Listed for sale | $465,000+49.3%$204/sqft |
Source:  SJSRMLS #610126 Report a problem SJSRMLS #610126 Report a problem | ||
| 3/3/2006 | Sold | $311,440$136/sqft |
Source: Public Record Report a problem | ||
Public tax history
| Year | Property taxes | Tax assessment |
|---|---|---|
| 2025 | $7,661 | $229,500 |
| 2024 | $7,661 +0.4% | $229,500 |
| 2023 | $7,633 +5.7% | $229,500 |
| 2022 | $7,222 +1.6% | $229,500 |
| 2021 | $7,108 +1.9% | $229,500 |
| 2020 | $6,977 +7.8% | $229,500 |
| 2019 | $6,470 | $229,500 |
| 2018 | $6,470 -15.1% | $229,500 -8% |
| 2017 | $7,625 +0.5% | $249,500 |
| 2016 | $7,590 +3.4% | $249,500 |
| 2015 | $7,338 +22% | $249,500 |
| 2014 | $6,015 +7.4% | $249,500 -8.5% |
| 2013 | $5,603 +1.7% | $272,800 |
| 2012 | $5,508 +2.5% | $272,800 |
| 2011 | $5,371 +3.9% | $272,800 |
| 2010 | $5,170 -18.2% | $272,800 |
| 2009 | $6,320 +2.8% | $272,800 +51.8% |
| 2008 | $6,146 +1.5% | $179,700 |
| 2007 | $6,054 | $179,700 |
Find assessor info on the county website
Monthly payment
Est. payment
Payment breakdown
Explore the cost of this home by adjusting the details. Changes won't be saved.Climate risks
Neighborhood: 08205
Nearby schools
GreatSchools rating
- 5/10Reeds Road Elementary SchoolGrades: PK-6Distance: 1.3 mi
- 3/10Galloway Twp Middle SchoolGrades: 7-8Distance: 1.3 mi
- 4/10Absegami High SchoolGrades: 9-12Distance: 1.6 mi
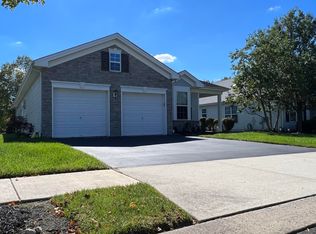
- $465,0003 bd2 ba-- sqft14 Keswick St, Galloway, NJ 08205Sold
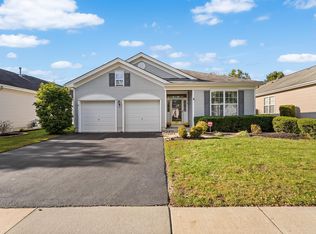
- $445,0003 bd2 ba2.4k sqft9 Wicklow Ter, Galloway, NJ 08205Sold
- $492,000-- bd-- ba2k sqft16 Keswick St, Galloway, NJ 08205Sold
- $430,4002 bd2 ba1.7k sqft15 Wicklow Ter, Galloway, NJ 08205Off Market
- $475,900-- bd-- ba2.2k sqft16 Wicklow Ter, Galloway, NJ 08205Off Market
- $465,800-- bd-- ba2.1k sqft13 Wicklow Ter, Galloway, NJ 08205Off Market
- $462,700-- bd-- ba2.2k sqft14 Wicklow Ter, Galloway, NJ 08205Off Market
- $451,700-- bd-- ba1.9k sqft8 Wicklow Ter, Galloway, NJ 08205Off Market
A local agent can set up tours, give advice and negotiate with sellers.
Similar homes
- $464,9003 bd2 ba2.3k sqft303 Southmoor Dr, Galloway, NJ 08205For Sale

 MLS ID #608464, JANET KERR, Quail Hill Realty at Smithville. SJSRMLS
 - $499,9503 bd2 ba2.3k sqft8 Highbury Ct, Galloway, NJ 08205For Sale
 MLS ID #604530, Bonnie Gross, Soleil Sotheby's International Realty - A. SJSRMLS
 - $435,0003 bd2 ba2.1k sqft4 Northampton Rd, Galloway, NJ 08205For Sale
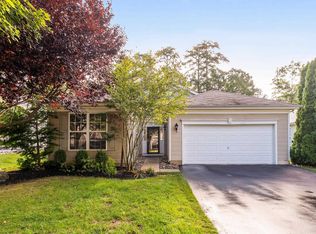 MLS ID #604633, MEREDITH EXUM, LPT Realty. SJSRMLS
 - $484,0003 bd2 ba2.3k sqft116 Newcastle Ct, Galloway, NJ 08205For Sale
 MLS ID #607749, Bonnie Gross, Soleil Sotheby's International Realty - A. SJSRMLS
 - $450,0004 bd3 ba2.2k sqft506 E Oslo Ct, Absecon, NJ 08205For Sale
 MLS ID #NJAC2024546, Pam Stearns, RE/MAX Atlantic. Bright MLS
 - $439,0002 bd2 ba2.1k sqft552 Falmouth Ct, Galloway, NJ 08205For SaleMLS ID #610603, JANET KERR, Quail Hill Realty at Smithville. SJSRMLS
- $425,0002 bd2 ba1.8k sqft30 Wordsworth St, Galloway, NJ 08205For SaleMLS ID #606193, BARBARA MORGAN, KELLER WILLIAMS REALTY ATLANTIC SHORE-Northfield. SJSRMLS
- $575,0006 bd3 ba3.1k sqft410 S 4th Ave, Absecon, NJ 08205For SaleMLS ID #610877, SHAWN O'BRIEN, KELLER WILLIAMS REALTY ATLANTIC SHORE-Northfield. SJSRMLS
- $387,9003 bd3 ba1.5k sqft123 Mohican Ct, Galloway, NJ 08205For SaleMLS ID #610622, DANA SCHAIRER, CENTURY 21 ATLANTIC PROFESSIONAL REALTY. SJSRMLS
- $429,0002 bd2 ba2.1k sqft129 Southampton Dr, Galloway, NJ 08205For SaleMLS ID #610484, JANET KERR, Quail Hill Realty at Smithville. SJSRMLS
- $599,0004 bd3 ba2.2k sqft145 E Nightingale Way, Galloway, NJ 08205For SaleMLS ID #608939, SAMY SABBAGH, SFR, CENTURY 21 ATLANTIC PROFESSIONAL REALTY. SJSRMLS
- $399,9002 bd2 ba1.6k sqft213 Limerick St, Galloway, NJ 08205For SaleMLS ID #NJAC2024028, Angela Queen, HomeSmart First Advantage Realty. Bright MLS
- $389,5002 bd2 ba1.7k sqft111 Hyannis Ct, Galloway, NJ 08205For SaleMLS ID #609627, Bonnie Gross, Soleil Sotheby's International Realty - A. SJSRMLS
- $369,0002 bd2 ba1.5k sqft2 Derby Dr, Galloway, NJ 08205For SaleMLS ID #608465, JANET KERR, Quail Hill Realty at Smithville. SJSRMLS
- $469,9003 bd2 ba2.2k sqft661 Country Club Dr, Egg Harbor, NJ 08215For SaleMLS ID #610767, TARA SCHASER, LPT Realty. SJSRMLS
- $576,0004 bd3 ba2.4k sqft320 Kelly Dr, Galloway, NJ 08205For SaleMLS ID #597883, CHRISTIAN LUCIA, LPT Realty. SJSRMLS
- $489,0003 bd3 ba2.3k sqft202 Lander Rd, Egg Harbor Township, NJ 08234For SaleMLS ID #610881, LAUREN BROOKS, COLDWELL BANKER ARGUS REAL ESTATE-Ventnor. SJSRMLS
- $335,0002 bd3 ba1.6k sqft714 Cooper Ferry Ct, Galloway, NJ 08205For SaleMLS ID #610646, JOSEPH IANNELLO, BALSLEY/LOSCO. SJSRMLS
- $319,9003 bd3 ba1.9k sqftSociety Hill 2, Absecon, NJ 08205For SaleMLS ID #607871, MICHAEL DOLAN, GALLOWAY REAL ESTATE INC. SJSRMLS
- $450,0004 bd4 ba2.1k sqft210 Beacon Hill Dr, Egg Harbor Township, NJ 08234For SaleMLS ID #NJAC2026090, George Werez, Keller Williams Real Estate-Langhorne. Bright MLS
