****Renovated 3 Bedroom & 2.5-bathroom end unit townhome****Newer kitchen with white cabinets, stainless steel appliance package and quartz counter tops****Downstairs has living, dining and family room...a rare find in a townhome****Renovated half bath with new vanity and solid surface top****HVAC system is two years old****Master suite has two walk-in closets, hardwood flooring, double vanity and tiled shower****two additional bedrooms that share a bathroom****Enjoy the private setting with woods view from all rooms in home****Roof, siding, concrete walkway are the responsibility of homeowners association****Pool and playground****Easy to show****
For sale
$319,900
83 Cherokee Dr #83, Absecon, NJ 08205
3beds
1,900sqft
Townhouse
Built in ----
-- sqft lot
$316,200 Zestimate®
$168/sqft
$250/mo HOA
What's special
Pool and playgroundDouble vanityStainless steel appliance packageTiled showerHardwood flooringQuartz counter tops
- 160 days
- 260
- 26
Zillow last checked:
Listing updated:
Listed by:
MICHAEL DOLAN 609-226-2181,
GALLOWAY REAL ESTATE INC
Source: SJSRMLS,MLS#: 607871
Facts & features
Interior
Bedrooms & bathrooms
- Bedrooms: 3
- Bathrooms: 3
- Full bathrooms: 2
- 1/2 bathrooms: 1
Rooms
- Room types: Den/TV Room, Dining Room, Laundry, Recreation/Family
Heating
- Forced Air, Natural Gas
Cooling
- Central Air
Appliances
- Included: Dishwasher, Gas Stove, Microwave, Refrigerator
Features
- Fireplace(s), Master Bath, Eat-in Kitchen
- Has fireplace: Yes
- Fireplace features: Built-In, Family Room
Interior area
- Total structure area: 1,900
- Total interior livable area: 1,900 sqft
Property
Parking
- Total spaces: 1
- Parking features: Assigned, None
Features
- Levels: Two
- Stories: 2
- Patio & porch: Deck/Porch
- Pool features: Community
Details
- Parcel number: 2
Construction
Type & style
- Home type: Townhouse
- Property subtype: Townhouse
Materials
- Vinyl
Condition
- New construction: No
Utilities & green energy
- Sewer: Public Sewer
- Water: Public
Community & HOA
Community
- Features: Clubhouse, Deck/Porch, Pool
- Subdivision: Society Hill 2
HOA
- Amenities included: Cable TV, Clubhouse/Clubroom, Deck/Porch, Pool
- Services included: Trash, Pool
- HOA fee: $250 monthly
Location
- Region: Absecon
Financial & listing details
- Price per square foot: $168/sqft
- Annual tax amount: $4,617
- Date on market: 5/14/2026
- Date available: 05/14/2026
Estimated market value
$316,200
$300,000 - $332,000
$2,639/mo
Price history
| Date | Event | Price |
|---|---|---|
| 5/14/2026 | Listed for sale | $319,900$168/sqft |
Source:  SJSRMLS #607871 Report a problem SJSRMLS #607871 Report a problem | ||
Public tax history
Tax history is unavailable.
Monthly payment
Est. payment
Payment breakdown
Explore the cost of this home by adjusting the details. Changes won't be saved.Climate risks
Neighborhood: 08205
- $283,100-- bd-- ba1.9k sqft83 Cherokee Dr #908, Galloway, NJ 08205Off Market
- $269,100-- bd-- ba1.6k sqft82 Cherokee Dr #907, Galloway, NJ 08205Off Market
- $270,000-- bd-- ba1.6k sqft81 Cherokee Dr #906, Galloway, NJ 08205Off Market
- $264,100-- bd-- ba1.6k sqft80 Cherokee Dr #905, Galloway, NJ 08205Off Market
Similar homes
- $324,9003 bd3 ba1.4k sqft314 Oakbourne Ave, Absecon, NJ 08205For Sale

 MLS ID #612124, VISHAL BRAHMBHATT, RE/MAX ATLANTIC. SJSRMLS
 - $315,0002 bd2 ba1.4k sqftFour Seasons, Absecon, NJ 08205For Sale
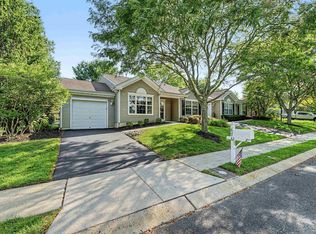 MLS ID #611270, JEANNINE WESCOAT, ZONA REAL ESTATE, INC. SJSRMLS
 - $360,0003 bd3 ba1.9k sqft563 Constitution Dr, Galloway, NJ 08205For Sale
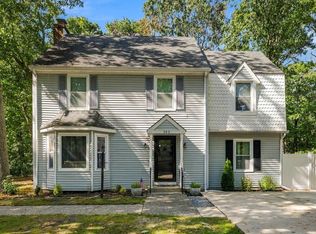 MLS ID #612417, Daniel Levy, REAL - GALLOWAY. SJSRMLS
 - $397,0002 bd2 ba1.8k sqft103 Oxford Ct, Galloway, NJ 08205For Sale
 MLS ID #613077, Bonnie Gross, Soleil Sotheby's International Realty - A. SJSRMLS
 - $379,9993 bd2 ba1.7k sqft307 Sandy Ln, Galloway, NJ 08205For SaleMLS ID #610350, Jennifer Walker, LPT Realty. SJSRMLS
- $389,9002 bd2 ba1.4k sqft36 Crowndale Pl, Galloway, NJ 08205For SaleMLS ID #611977, BETH VAN SYCKLE, REAL - GALLOWAY. SJSRMLS
- $249,9002 bd5 ba1.2k sqft14 Seneca Dr, Absecon, NJ 08205For Sale
 MLS ID #NJAC2027012, Michael Miller, Tri State Business Services. Bright MLS
 - $354,0002 bd2 ba1.7k sqft519 Emerson Ct, Galloway, NJ 08205For SaleMLS ID #611256, Bonnie Gross, Soleil Sotheby's International Realty - A. SJSRMLS
- $298,5002 bd3 ba1.6k sqft714 Cooper Ferry Ct, Galloway, NJ 08205For SaleMLS ID #610646, JOSEPH IANNELLO, BALSLEY/LOSCO. SJSRMLS
- $339,0002 bd2 ba1.4k sqftFour Seasons, Absecon, NJ 08205For SaleMLS ID #610502, BARBARA MORGAN, KELLER WILLIAMS REALTY ATLANTIC SHORE-Northfield. SJSRMLS
- $435,0002 bd2 ba1.9k sqft506 Weston Dr, Galloway, NJ 08205For SaleMLS ID #613046, Bonnie Gross, Soleil Sotheby's International Realty - A. SJSRMLS
- $425,0003 bd2 ba2.3k sqft303 Southmoor Dr, Galloway, NJ 08205For SaleMLS ID #608464, JANET KERR, Quail Hill Realty at Smithville. SJSRMLS
- $477,0003 bd2 ba1.7k sqft559 Motts Creek Road, Galloway, NJ 08205For Sale
 MLS ID #22631415, Smaragda Ng, Weichert Realtors-Ship Bottom. MoreMLS
 - $369,0002 bd2 ba1.7k sqft111 Hyannis Ct, Galloway, NJ 08205For SaleMLS ID #609627, Bonnie Gross, Soleil Sotheby's International Realty - A. SJSRMLS
- $439,0004 bd2 ba1.8k sqft244 Upland Ave, Galloway, NJ 08205For SaleMLS ID #612989, WILLIAM WAGNER, KELLER WILLIAMS REALTY ATLANTIC SHORE-Northfield. SJSRMLS
- $319,0003 bd2 ba1.2k sqft114 Pine Knoll Cir, Mays Landing, NJ 08330For SaleMLS ID #NJAC2026968, Emily Marchese, Marchese Real Estate LLC. Bright MLS
- $455,0004 bd3 ba2.2k sqft116 E Ridgewood Ave, Galloway, NJ 08205For SaleMLS ID #NJAC2026094, Michele Walsh, ARC Real Estate. Bright MLS
- $425,0003 bd2 ba2.1k sqft571 Chatham Way, Galloway, NJ 08205For SaleMLS ID #611216, JENNIFER HAVERLY, MARCHESE REAL ESTATE, LLC. SJSRMLS
- $435,0003 bd2 ba2.1k sqft4 Northampton Rd, Galloway, NJ 08205For SaleMLS ID #604633, MEREDITH EXUM, LPT Realty. SJSRMLS
- $439,0004 bd2 ba1.8k sqft244 E Upland Ave, Absecon, NJ 08205For SaleMLS ID #NJAC2026802, Penny Ryan, Keller Williams Realty - Atlantic Shore. Bright MLS
