****SELLER IS HIGHLY MOTIVATED**** ***SUBMIT YOUR OFFER TODAY*** Move-In Ready 3 Bedroom, 2 full Bath Ranch in Little Egg Harbor Twp.! Welcome to this well-maintained and inviting 3-bedroom,2 full bath home located in the heart of Little Egg Harbor Twp. Offering comfortable single-level living, this property is move-in ready and provides the perfect blend of indoor comfort and outdoor enjoyment. Step inside to find a bright and welcoming floor plan featuring two freshly painted bedrooms with brand-new carpeting. The converted garage provides a spacious bonus room that can be used as a family room, home office, playroom, gym, or guest space-offering flexibility to fit your lifestyle. The Bonus Room also provides a convenient private outside entrance door. The home also provides an oversized Laundry room, a nice addition. The home is equipped with central air capabilities for year-round comfort, with window units in place. The roof is approximately 9 years old, providing peace of mind for years to come. Enjoy outdoor living in the private backyard, complete with a fire pit area perfect for relaxing evenings with family and friends. A newly painted deck just off the kitchen creates an ideal space for morning coffee, outdoor dining, or entertaining quests. The covered sitting area adds additional charm. Conveniently located near shopping, dining, schools, parks, and recreational facilities. Situated between AC and LBI, enjoy the best of both worlds. This will-cared for home is ready for its next owner! The home is now Vacant - Easy to Show!
For sale
Price increase: $25.1K (10/5)
$349,900
48 Oak Ln, Little Egg Harbor, NJ 08087
3beds
1,224sqft
Single Family Residence
Built in 1988
-- sqft lot
$349,400 Zestimate®
$286/sqft
$-- HOA
What's special
Comfortable single-level livingOversized laundry room
- 116 days
- 1,720
- 89
Zillow last checked:
Listing updated:
Listed by:
CJ Thomas 856-693-7085,
Keller Williams Realty - Atlantic Shore,
Listing Team: Boutique Realty Group
Source: Bright MLS,MLS#: NJOC2043240
Facts & features
Interior
Bedrooms & bathrooms
- Bedrooms: 3
- Bathrooms: 2
- Full bathrooms: 2
- Main level bathrooms: 2
- Main level bedrooms: 3
Rooms
- Room types: Living Room, Dining Room, Primary Bedroom, Kitchen, Laundry, Additional Bedroom
Primary bedroom
- Level: Main
- Area: 156 Square Feet
- Dimensions: 13 X 12
Primary bedroom
- Level: Main
- Area: 156 Square Feet
- Dimensions: 13 X 12
Other
- Level: Main
- Area: 144 Square Feet
- Dimensions: 12 X 12
Other
- Level: Main
- Area: 132 Square Feet
- Dimensions: 12 X 11
Dining room
- Level: Main
- Area: 108 Square Feet
- Dimensions: 12 X 9
Kitchen
- Level: Main
- Area: 72 Square Feet
- Dimensions: 9 X 8
Laundry
- Level: Main
- Area: 48 Square Feet
- Dimensions: 8 X 6
Living room
- Level: Main
- Area: 270 Square Feet
- Dimensions: 18 X 15
Heating
- Baseboard, Natural Gas
Cooling
- Central Air
Appliances
- Included: Dishwasher, Double Oven, Gas Water Heater
- Laundry: Laundry Room
Features
- Attic, Primary Bath(s)
- Flooring: Laminate
- Has basement: No
- Has fireplace: No
Interior area
- Total structure area: 1,224
- Total interior livable area: 1,224 sqft
- Finished area above ground: 1,224
Property
Parking
- Total spaces: 1
- Parking features: Attached Carport
- Carport spaces: 1
Accessibility
- Accessibility features: None
Features
- Levels: One
- Stories: 1
- Patio & porch: Deck
- Pool features: None
Lot
- Features: Suburban
Details
- Additional structures: Above Grade
- Parcel number: 1700291 0100011
- Zoning: RESIDENTIA
- Special conditions: Standard
Construction
Type & style
- Home type: SingleFamily
- Architectural style: Other
- Property subtype: Single Family Residence
- Attached to another structure: Yes
Materials
- Aluminum Siding
- Foundation: Slab
- Roof: Shingle
Condition
- New construction: No
- Year built: 1988
Utilities & green energy
- Sewer: Public Sewer
- Water: Public
Community & HOA
Community
- Subdivision: Little Egg Harbor
HOA
- Has HOA: No
Location
- Region: Little Egg Harbor
- Municipality: LITTLE EGG HARBOR TWP
Financial & listing details
- Price per square foot: $286/sqft
- Tax assessed value: $161,100
- Annual tax amount: $3,881
- Date on market: 6/25/2026
- Listing agreement: Exclusive Right To Sell
- Listing terms: Conventional
- Exclusions: None
- Ownership: Fee Simple
Estimated market value
$349,400
$332,000 - $367,000
$2,610/mo
Price history
| Date | Event | Price |
|---|---|---|
| 10/16/2026 | Pending sale | $375,000$306/sqft |
Source:  SJSRMLS #609213 Report a problem SJSRMLS #609213 Report a problem | ||
| 10/5/2026 | Price change | $375,000+7.2%$306/sqft |
Source: SJSRMLS #609213 Report a problem | ||
| 9/23/2026 | Price change | $349,900-6.7%$286/sqft |
Source: SJSRMLS #609213 Report a problem | ||
| 8/13/2026 | Price change | $375,000+5.6%$306/sqft |
Source:  Bright MLS #NJOC2043240 Report a problem Bright MLS #NJOC2043240 Report a problem | ||
| 7/30/2026 | Pending sale | $355,000$290/sqft |
Source: Bright MLS #NJOC2043240 Report a problem | ||
| 6/24/2026 | Listed for sale | $355,000+132.2%$290/sqft |
Source: SJSRMLS #609213 Report a problem | ||
| 7/28/2016 | Sold | $152,900$125/sqft |
Source:  MoreMLS #21615063 Report a problem MoreMLS #21615063 Report a problem | ||
| 5/6/2016 | Pending sale | $152,900$125/sqft |
Source: C21/ Pacesetter Realty #21615063 Report a problem | ||
| 4/18/2016 | Listed for sale | $152,900$125/sqft |
Source: C21/ Pacesetter Realty #21615063 Report a problem | ||
Public tax history
| Year | Property taxes | Tax assessment |
|---|---|---|
| 2023 | $4,430 +2.4% | $161,100 |
| 2022 | $4,326 | $161,100 |
| 2021 | $4,326 +5.5% | $161,100 |
| 2020 | $4,098 +6.1% | $161,100 |
| 2019 | $3,863 +1.6% | $161,100 |
| 2018 | $3,804 -0.8% | $161,100 |
| 2017 | $3,834 -1.2% | $161,100 |
| 2016 | $3,881 -10% | $161,100 |
| 2015 | $4,313 +3.5% | $161,100 -28.6% |
| 2014 | $4,166 +3.9% | $225,700 |
| 2013 | $4,011 +15.2% | $225,700 |
| 2010 | $3,483 +4.8% | $225,700 |
| 2009 | $3,325 +4.8% | $225,700 |
| 2008 | $3,173 | $225,700 |
| 2007 | -- | $225,700 +158.2% |
| 2006 | $2,908 | $87,400 |
| 2004 | -- | $87,400 +3.6% |
| 2003 | -- | $84,400 |
| 2002 | -- | $84,400 |
| 2001 | -- | $84,400 |
Find assessor info on the county website
Monthly payment
Est. payment
Payment breakdown
Explore the cost of this home by adjusting the details. Changes won't be saved.Climate risks
Neighborhood: 08087
Nearby schools
Schools provided by the listing agent
- High: Pinelands Regional H.s.
- District: Pinelands Regional Schools
Source: Bright MLS. This data may not be complete. We recommend contacting the local school district to confirm school assignments for this home.
- $358,4003 bd2 ba1.2k sqft27 Oak Leaf Dr, Little Egg Harbor, NJ 08087Off Market
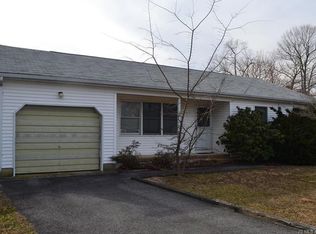
- $353,3003 bd2 ba1.2k sqft52 Oak Ln, Little Egg Harbor, NJ 08087Off Market
- $454,9004 bd2 ba1.9k sqft49 Oak Ln, Little Egg Harbor, NJ 08087Off Market
- $352,7003 bd2 ba1.2k sqft31 Oak Leaf Dr, Little Egg Harbor, NJ 08087Off Market
Similar homes
- $399,9003 bd2 ba1.2k sqft7 Spruce Dr, Little Egg Harbor, NJ 08087For Sale
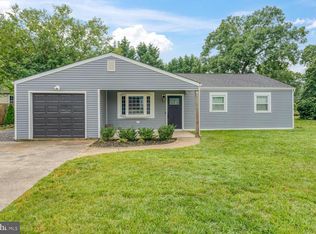
 MLS ID #NJOC2044940, Jessica DiFrancia, Keller Williams Realty - Atlantic Shore. Bright MLS
 - $345,0002 bd2 ba1.6k sqft18 Daffodil Dr, Little Egg Harbor, NJ 08087For Sale
 MLS ID #NJOC2045604, Donna Bilarczyk, Weichert Realtors - Ship Bottom. Bright MLS
 - $369,9003 bd3 ba1.6k sqft201 Falcon Dr, Little Egg Harbor, NJ 08087For Sale
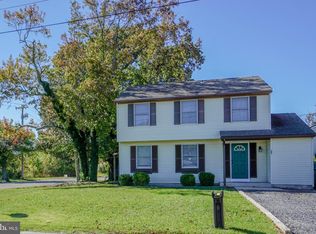 MLS ID #NJOC2045678, Bonnie Romeo, Romeo Real Estate. Bright MLS
 - $365,0002 bd2 ba1.7k sqft62 Windstar Dr, Little Egg Harbor, NJ 08087For Sale
 MLS ID #NJOC2043904, Vikki Leach, EXP Realty, LLC. Bright MLS
 - $374,9002 bd2 ba1.7k sqft17 Reef Ln, Little Egg Harbor, NJ 08087For SaleMLS ID #NJOC2045254, Donna Wilson, Keller Williams Realty Preferred Properties. Bright MLS
- $349,0002 bd2 ba1.3k sqft78 Vincent Court, Little Egg Harbor, NJ 08087For Sale
 MLS ID #22627868, Christopher Carbonaro, Diane Turton, Realtors-Brick. MoreMLS
 - $375,0003 bd1 ba1k sqft16 S Maple Ave, Tuckerton, NJ 08087For SaleMLS ID #NJBL2122058, Justin Oswald, BHHS Zack Shore REALTORS. Bright MLS
- $336,8002 bd2 ba1.5k sqft216 Yorktowne Dr, Little Egg Harbor, NJ 08087For SaleMLS ID #NJOC2045470, Linda Werner, Mezzina Agency. Bright MLS
- $374,9003 bd2 ba1.4k sqft105 Boulder Lake Dr, Little Egg Harbor, NJ 08087For SaleMLS ID #NJOC2042506, Jim Mazzerina, The Van Dyk Group - Manahawkin. Bright MLS
- $394,9003 bd2 ba1.4k sqft128 Greenwood Lake Rd, Little Egg Harbor, NJ 08087For SaleMLS ID #NJOC2042774, Donna Wilson, Keller Williams Realty Preferred Properties. Bright MLS
- $295,0003 bd2 ba1.4k sqft46 Vincent Ct, Little Egg Harbor, NJ 08087For SaleMLS ID #NJOC2045598, Ms. Patricia M Romano, RE/MAX of Long Beach Island. Bright MLS
- $299,9003 bd1 ba1.3k sqft309 Twin Lakes Blvd, Little Egg Harbor, NJ 08087For SaleMLS ID #NJOC2044768, Donna Wilson, Keller Williams Realty Preferred Properties. Bright MLS
- $315,0003 bd1 ba1.1k sqft93 N Maple Ave, Tuckerton, NJ 08087For Sale
 MLS ID #2702527R, ROBERT DEKANSKI. All Jersey MLS
 - $420,0004 bd2 ba1.4k sqft108 Lake Champlain Drive, Little Egg Harbor, NJ 08087For SaleMLS ID #22629906, William Clarke, Coldwell Banker Riviera Realty. MoreMLS
- $399,9003 bd2 ba1.2k sqft109 E Mohawk Dr, Little Egg Harbor, NJ 08087For SaleMLS ID #NJOC2043992, Ruben Nazario, Keller Williams Realty Preferred Properties. Bright MLS
- $315,0002 bd2 ba1.4k sqft403 Ibis Ct, Tuckerton, NJ 08087For SaleMLS ID #NJOC2045662, Curtis Lee, BHHS Zack Shore REALTORS. Bright MLS
- $285,9002 bd2 ba1.1k sqft231 Lexington Dr, Little Egg Harbor, NJ 08087For SaleMLS ID #NJOC2045108, Jordan Johnson, Freeman & Company Real Estate. Bright MLS
- $480,0003 bd2 ba1k sqft40 Daddy Tucker Dr, Little Egg Harbor, NJ 08087For SaleMLS ID #NJOC2043346, Dana Rice, Real Broker, LLC. Bright MLS
- $405,9002 bd1 ba816 sqft22 S Ensign Dr, Little Egg Harbor, NJ 08087For SaleMLS ID #NJOC2045148, Linda Werner, Mezzina Agency. Bright MLS
- $425,0003 bd1 ba1k sqft28 Lake Saint Clair Dr, Tuckerton, NJ 08087For SaleMLS ID #NJOC2043776, Michele Moritz, Better Homes and Gardens Real Estate Murphy & Co.. Bright MLS
