Nestled in the serene enclave of Venice Ashby, this remodeled exquisite ranch-style residence embodies the perfect blend of modern luxury and timeless charm. Completed in 2026, this newly constructed home offers a fresh canvas for your lifestyle, featuring four bedrooms and two and a half elegantly appointed bathrooms. Step inside to discover an inviting open floor plan that seamlessly connects the living spaces, enhanced by the warmth of engineered wood flooring and the soft glow of recessed lighting. The gourmet kitchen is a culinary enthusiast's dream, boasting upgraded countertops, stainless steel appliances, and an eat-in breakfast area that invites casual gatherings. The kitchen's built-in range and self-cleaning oven ensure that every meal is a delight. The primary suite is a true retreat, featuring a luxurious bathroom with a walk-in shower and stall shower, designed for relaxation and rejuvenation. The exterior of the property is equally impressive, with Hardie Plank and stone construction that exudes durability and style. The beautifully lot spans 0.16 acres, providing a private oasis that backs onto parkland, ensuring tranquility and natural beauty. Enjoy the lush views of trees from your rear yard, perfect for outdoor relaxation or entertaining under the stars. The backyard firepit with strung lights adds quite the delight to your outdoor gatherings. You might even enjoy unwinding in the swirling waters of the included jacuzzi under the stars. Additional features of this home include a cozy electric stone fireplace, a security gate for peace of mind, and a well-appointed laundry area conveniently located on the main floor with a stackable washer/dryer and outside exit to the yard. The attached garage offers direct access to the home, while the concrete driveway provides ample parking for guests. Located in a suburban setting, this property combines the best of both worlds-peaceful living with easy access to local amenities, and just minutes away from both I-95 and the PA Turnpike. The neighborhood is characterized by its friendly atmosphere that makes it a desirable place to call home. You can easily explore both Silver Lake and Magnolia Lake that are highly popular local spots for kayaking and fishing. The Silver Lake Nature Center features gorgeous well-maintained boardwalks, hiking trails, and high-elevated observation deck that gives you great views of the lake and surrounding wetlands. This residence is not just a house; it's a lifestyle choice that offers comfort, elegance, and a sense of belonging. Experience the perfect blend of luxury and warmth in this stunning home, where every detail has been thoughtfully curated for your enjoyment.
New construction
Price cut: $17.4K (11/2)
$472,500
1509 Venice Ave, Bristol, PA 19007
4beds
1,600sqft
Single Family Residence
Built in 1952
7,080 Square Feet Lot
$471,300 Zestimate®
$295/sqft
$-- HOA
What's special
Cozy electric stone fireplaceBacks onto parklandBuilt-in rangeSecurity gateIncluded jacuzziPrimary suiteFour bedrooms
- --
- on Zillow
- 999
- views
- 102
- saves
Zillow last checked:
Listing updated:
Listed by:
Dawn Ciganik 215-519-5978,
BHHS Fox & Roach-Jenkintown (215) 887-0400
Source: Bright MLS,MLS#: PABU2131830
Facts & features
Interior
Bedrooms & bathrooms
- Bedrooms: 4
- Bathrooms: 3
- Full bathrooms: 2
- 1/2 bathrooms: 1
- Main level bathrooms: 3
- Main level bedrooms: 4
Heating
- Hot Water, Electric
Cooling
- Central Air, Electric
Appliances
- Included: Microwave, Built-In Range, Dishwasher, Disposal, Cooktop, Dryer, Exhaust Fan, Self Cleaning Oven, Oven/Range - Electric, Refrigerator, Stainless Steel Appliance(s), Washer, Electric Water Heater
- Laundry: Main Level, Washer In Unit, Dryer In Unit
Features
- Bathroom - Stall Shower, Breakfast Area, Entry Level Bedroom, Open Floorplan, Eat-in Kitchen, Primary Bath(s), Recessed Lighting, Upgraded Countertops, Kitchen - Gourmet, Bathroom - Walk-In Shower
- Flooring: Engineered Wood, Wood
- Windows: Screens, Replacement
- Has basement: No
- Number of fireplaces: 1
- Fireplace features: Electric, Stone
Interior area
- Total structure area: 1,600
- Total interior livable area: 1,600 sqft
- Finished area above ground: 1,600
Video & virtual tour
Property
Parking
- Total spaces: 7
- Parking features: Garage Faces Front, Inside Entrance, Concrete, Enclosed, Attached, Driveway, Off Street, On Street
- Attached garage spaces: 1
- Uncovered spaces: 3
- Details: Garage Sqft: 500
Accessibility
- Accessibility features: Accessible Entrance, No Stairs
Features
- Levels: One
- Stories: 1
- Exterior features: Lighting, Flood Lights, Street Lights
- Pool features: None
- Fencing: Chain Link,Other
- Has view: Yes
- View description: Garden, Trees/Woods, Street
- Frontage type: Road Frontage
Lot
- Size: 7,080 Square Feet
- Features: Backs - Parkland, Front Yard, Level, No Thru Street, Private, Rear Yard, SideYard(s), Wooded, Suburban
Details
- Additional structures: Above Grade
- Parcel number: 05061156
- Zoning: RT
- Special conditions: Standard
Construction
Type & style
- Home type: SingleFamily
- Architectural style: Ranch/Rambler
- Property subtype: Single Family Residence
Materials
- HardiPlank Type, Stone
- Foundation: Concrete Perimeter, Slab
- Roof: Asphalt
Condition
- Excellent
- New construction: Yes
- Year built: 1952
- Major remodel year: 2026
Utilities & green energy
- Electric: 200+ Amp Service
- Sewer: Public Sewer
- Water: Public
- Utilities for property: Cable Available, Sewer Available, Water Available, Electricity Available
Community & HOA
Community
- Security: Security Gate, Smoke Detector(s)
- Subdivision: Venice Ashby
HOA
- Has HOA: No
Location
- Region: Bristol
- Municipality: BRISTOL TWP
Financial & listing details
- Price per square foot: $295/sqft
- Tax assessed value: $11,600
- Annual tax amount: $3,384
- Date on market: 9/27/2026
- Listing agreement: Exclusive Right To Sell
- Listing terms: Cash,Conventional,FHA,VA Loan
- Inclusions: Washer, Dryer, Refrigerator, Snow Blower, Fire Pit With Lights
- Ownership: Fee Simple
- Road surface type: Paved
Estimated market value
$471,300
$448,000 - $495,000
$3,016/mo
Price history
| Date | Event | Price |
|---|---|---|
| 11/2/2026 | Price change | $472,500-3.6%$295/sqft |
Source:  Bright MLS #PABU2131830 Report a problem | ||
| 10/13/2026 | Price change | $489,900-1.6%$306/sqft |
Source: Bright MLS #PABU2131830 Report a problem | ||
| 9/27/2026 | Listed for sale | $498,000+201.8%$311/sqft |
Source: Bright MLS #PABU2131830 Report a problem | ||
| 10/30/2025 | Sold | $165,000-5.7%$103/sqft |
Source: Bright MLS #PABU2096692 Report a problem | ||
| 10/13/2025 | Pending sale | $175,000$109/sqft |
Source: Bright MLS #PABU2096692 Report a problem | ||
| 10/2/2025 | Price change | $175,000-2.8%$109/sqft |
Source: Bright MLS #PABU2096692 Report a problem | ||
| 9/19/2025 | Pending sale | $180,000$113/sqft |
Source: Bright MLS #PABU2096692 Report a problem | ||
| 8/20/2025 | Price change | $180,000+4%$113/sqft |
Source: Bright MLS #PABU2096692 Report a problem | ||
| 7/30/2025 | Price change | $173,000-6.5%$108/sqft |
Source: Bright MLS #PABU2096692 Report a problem | ||
| 7/13/2025 | Price change | $185,000-7.5%$116/sqft |
Source: Bright MLS #PABU2096692 Report a problem | ||
| 6/23/2025 | Price change | $200,000-4.8%$125/sqft |
Source: Bright MLS #PABU2096692 Report a problem | ||
| 6/11/2025 | Price change | $210,000-4.5%$131/sqft |
Source: Bright MLS #PABU2096692 Report a problem | ||
| 5/30/2025 | Listed for sale | $220,000+450%$138/sqft |
Source: Bright MLS #PABU2096692 Report a problem | ||
| 4/20/2018 | Listing removed | $1,550$1/sqft |
Source: Go Section8 Report a problem | ||
| 3/18/2018 | Price change | $1,550+1.3%$1/sqft |
Source: Go Section8 Report a problem | ||
| 2/23/2018 | Listed for rent | $1,530$1/sqft |
Source: Go Section8 Report a problem | ||
| 12/11/2017 | Sold | $40,000-38.4%$25/sqft |
Source: Public Record Report a problem | ||
| 11/15/2017 | Pending sale | $64,900$41/sqft |
Source: Coldwell Banker Hearthside #7040065 Report a problem | ||
| 8/22/2017 | Listed for sale | $64,900$41/sqft |
Source: Coldwell Banker Hearthside, Realtors #7040069 Report a problem | ||
Public tax history
| Year | Property taxes | Tax assessment |
|---|---|---|
| 2026 | $3,264 +3.2% | $11,600 |
| 2025 | $3,162 +0.4% | $11,600 |
| 2024 | $3,150 +0.7% | $11,600 |
| 2023 | $3,127 | $11,600 |
| 2022 | $3,127 | $11,600 |
| 2021 | $3,127 | $11,600 |
| 2020 | $3,127 +2% | $11,600 |
| 2018 | $3,065 +1.5% | $11,600 |
| 2017 | $3,019 +22.1% | $11,600 |
| 2016 | $2,471 +5.6% | $11,600 |
| 2015 | $2,341 | $11,600 |
| 2014 | $2,341 | $11,600 |
| 2013 | -- | $11,600 |
| 2012 | -- | $11,600 |
| 2011 | -- | $11,600 |
| 2010 | -- | $11,600 |
| 2009 | -- | $11,600 |
| 2008 | -- | $11,600 |
| 2007 | -- | $11,600 |
| 2006 | -- | $11,600 |
| 2005 | -- | $11,600 +300% |
| 2004 | -- | $2,900 |
| 2003 | -- | $2,900 |
| 2002 | -- | $2,900 |
| 2000 | -- | $2,900 |
Find assessor info on the county website
Monthly payment
Est. payment
Payment breakdown
Explore the cost of this home by adjusting the details. Changes won't be saved.Climate risks
Neighborhood: 19007
Nearby schools
Schools provided by the listing agent
- Middle: Bristol
- High: Bristol
- District: Bristol Township
Source: Bright MLS. This data may not be complete. We recommend contacting the local school district to confirm school assignments for this home.
Similar homes
- $469,9004 bd2 ba1.7k sqft48 Princeton Dr, Delran, NJ 08075For Sale
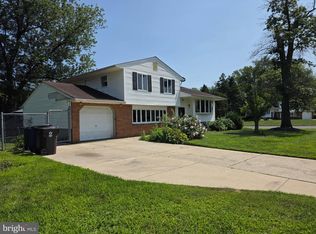
 MLS ID #NJBL2110578, Murat Sengul, Twins Associates, LLC. Bright MLS
- $425,0004 bd2 ba1.5k sqft549 Avon St, Philadelphia, PA 19116For Sale
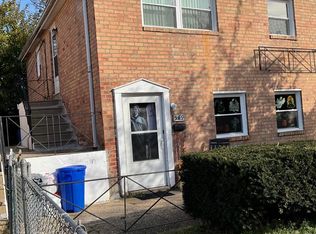 MLS ID #PAPH2688004, Jay Epstein, Keller Williams Real Estate - Newtown. Bright MLS
- $489,9004 bd4 ba2.2k sqft3705 Meyer Ln, Hatboro, PA 19040For Sale
 MLS ID #PAMC2197896, Michelle Waymer, Liberty Bell Real Estate Brokerage LLC. Bright MLS
- $430,0003 bd2 ba1.6k sqft1634 S Bowling Green Dr, Cherry Hill, NJ 08003For Sale
 MLS ID #NJCD2130494, Tina Batten, Keller Williams Realty - Cherry Hill. Bright MLS
- $380,0004 bd2 ba1.4k sqft3444 New Jersey Ave, Pennsauken, NJ 08109For SaleMLS ID #NJCD2130378, Ivan Kiyatkin, BHHS Fox & Roach-Marlton. Bright MLS
- $474,9004 bd2 ba1.6k sqft705 Kings Hwy S, Cherry Hill, NJ 08034For SaleMLS ID #NJCD2127550, Francesco Pullella, HOF Realty. Bright MLS
- $439,0004 bd2 ba1.9k sqft1307 Highland Ave, Cinnaminson, NJ 08077For SaleMLS ID #NJBL2116398, David Leipert, City & Suburban Real Estate. Bright MLS
- $499,9004 bd3 ba2k sqft514 East Ave, Glenside, PA 19038For SaleMLS ID #PAMC2194936, Anthony Ramos, Ramos Realty. Bright MLS
- $439,9993 bd3 ba1.8k sqft111 Pleasant Hill Rd, Cheltenham, PA 19012For SaleMLS ID #PAMC2194782, Michelle Williams, Liberty Bell Real Estate Brokerage LLC. Bright MLS
- $375,0004 bd3 ba1.6k sqft909 Lansing St, Philadelphia, PA 19111For SaleMLS ID #PAPH2684826, Pete McNicholas, Homestarr Realty. Bright MLS
- $410,0003 bd3 ba1.9k sqft1380 Glenbrook Rd, Jenkintown, PA 19046For SaleMLS ID #PAMC2190516, Mary Jo Potts, Elfant Wissahickon-Mt Airy. Bright MLS
- $425,0004 bd3 ba2.2k sqft313 Church Rd, Jenkintown, PA 19046For SaleMLS ID #PAMC2197910, Emily Wang, Century 21 Advantage Gold-South Philadelphia. Bright MLS
- $399,9004 bd2 ba1.8k sqft9456 Fairgreen Ln, Philadelphia, PA 19114For SaleMLS ID #PAPH2688630, Jothy Varughese, Onyx Real Estate LLC. Bright MLS
- $289,7775 bd2 ba2k sqft22 2nd Ave, Pemberton, NJ 08068For SaleMLS ID #NJBL2123988, Austin Cennimo, Keller Williams Realty - Moorestown. Bright MLS
- $459,0004 bd2 ba2k sqft54 W Main St, Wrightstown, NJ 08562For SaleMLS ID #NJBL2112668, Gene Stravinsky, FCB Realty, LLC. Bright MLS
- $429,9904 bd4 ba2k sqft428 Hellerman St, Philadelphia, PA 19111For SaleMLS ID #PAPH2678930, Melisona Bajrami, Keller Williams Real Estate Tri-County. Bright MLS
- $369,0003 bd3 ba2k sqft9 Hornblende Ln, Willingboro, NJ 08046For SaleMLS ID #NJBL2115306, Priscilla Wilson, Century 21 Alliance-Moorestown. Bright MLS
- $530,0004 bd3 ba2.1k sqft7414 Castor Ave, Philadelphia, PA 19152For SaleMLS ID #PAPH2626304, lynn lin, Legacy Landmark Realty LLC. Bright MLS
- $323,8883 bd2 ba2.3k sqft323 Wilfred Ave, Trenton, NJ 08610For SaleMLS ID #NJME2085908, Alex Isakov, Realty Mark Central, LLC. Bright MLS
- $350,0003 bd2 ba1.4k sqft2651 Finley Ave, Bensalem, PA 19020For SaleMLS ID #PABU2128314, Kurtis Daley, Better Homes and Gardens Real Estate - Maturo PA. Bright MLS
