Welcome to 107 Chapel Ave E, a beautifully renovated 3-bedroom, 1-bath ranch offering comfortable one-level living in one of Cherry Hill's most convenient locations. From top to bottom, this home has been tastefully renovated and is ready for immediate occupancy. The list of improvements is impressive: new roof, new vinyl windows, new flooring, new kitchen, new bath, fresh paint throughout, new LED recessed lighting, and new carpets in every bedroom. The heavy lifting has already been done, just move in and enjoy. The heart of the home is the brand-new kitchen, featuring soft-close cabinetry and drawers, a peninsula with seating, stainless steel appliances, and a stunning tile backsplash. The kitchen and beautiful luxury vinyl plank flooring flows naturally into an open-concept dining and living area filled with natural light from oversized new windows. French doors off the dining room lead into a spacious family room with recessed lighting and a great view of the backyard, a versatile space perfect for entertaining or relaxing. Interior access to the attached garage is an added convenience. Down the hall, three generously sized bedrooms each feature six-panel doors, fresh paint, and new carpet. The full bathroom has been fully refreshed with new fixtures, new tub, new tile surround, and new lighting. Solar panels help keep your energy bills low. Outside, a generous yard offers plenty of room to enjoy the warmer months. The covered patio off the family room/sunroom even allows enjoyment on the rainy days. Ideally situated approximately 15 minutes to Philadelphia and about an hour to the Jersey Shore, with easy access to Route 42, I-295, the New Jersey Turnpike, and Kings Highway. Steps from the Cherry Hill Mall, dining, parks, and everyday conveniences — this location truly checks every box. Contact the listing agent today to schedule your private tour.
For sale
$425,000
107 Chapel Ave E, Cherry Hill, NJ 08034
3beds
1,572sqft
:
Get pre-qualified$3,125/mo
Single Family Residence
Built in 1955
0.29 Acres Lot
$426,900 Zestimate®
$270/sqft
$-- HOA
What's special
New kitchenBrand-new kitchenNew vinyl windowsPeninsula with seatingNew bathFresh paint throughoutSoft-close cabinetry and drawers
- 22 days |
- 1,563 |
- 96 |
Likely to sell faster than
Zillow last checked:
Listing updated:
Listed by:
Tim Belko 856-981-1743,
BHHS Fox & Roach-Washington-Gloucester
Source: Bright MLS,MLS#: NJCD2121908
Facts & features
Interior
Bedrooms & bathrooms
- Bedrooms: 3
- Bathrooms: 1
- Full bathrooms: 1
- Main level bathrooms: 1
- Main level bedrooms: 3
Rooms
- Room types: Living Room, Dining Room, Bedroom 2, Bedroom 3, Kitchen, Family Room, Bedroom 1
Bedroom 1
- Level: Main
- Area: 121 Square Feet
- Dimensions: 11 X 11
Bedroom 2
- Level: Main
- Area: 168 Square Feet
- Dimensions: 12 X 14
Bedroom 3
- Level: Main
- Area: 168 Square Feet
- Dimensions: 12 X 14
Dining room
- Level: Main
- Area: 100 Square Feet
- Dimensions: 10 X 10
Family room
- Features: Flooring - Luxury Vinyl Plank
- Level: Main
- Area: 348 Square Feet
- Dimensions: 12 X 29
Kitchen
- Level: Main
- Area: 140 Square Feet
- Dimensions: 10 X 14
Living room
- Level: Main
- Area: 180 Square Feet
- Dimensions: 12 X 15
Heating
- Forced Air, Natural Gas, Electric
Cooling
- Central Air, Ductless, Electric
Appliances
- Included: Refrigerator, Oven/Range - Gas, Dishwasher, Microwave, Gas Water Heater
- Laundry: Main Level
Features
- Dining Area, Entry Level Bedroom, Bathroom - Tub Shower, Recessed Lighting, Upgraded Countertops, Dry Wall
- Flooring: Carpet, Luxury Vinyl
- Doors: Six Panel
- Windows: Vinyl Clad
- Has basement: No
- Has fireplace: No
Interior area
- Total structure area: 1,572
- Total interior livable area: 1,572 sqft
- Finished area above ground: 1,572
- Finished area below ground: 0
Video & virtual tour
Property
Parking
- Total spaces: 3
- Parking features: Garage Faces Front, Concrete, Driveway, Attached
- Attached garage spaces: 1
- Uncovered spaces: 2
Accessibility
- Accessibility features: None
Features
- Levels: One
- Stories: 1
- Patio & porch: Patio
- Exterior features: Sidewalks
- Pool features: None
- Fencing: Full
Lot
- Size: 0.29 Acres
- Dimensions: 70.00 x 178.00
Details
- Additional structures: Above Grade, Below Grade
- Parcel number: 0900338 0500008
- Zoning: RES
- Special conditions: Standard
Construction
Type & style
- Home type: SingleFamily
- Architectural style: Raised Ranch/Rambler
- Property subtype: Single Family Residence
Materials
- Vinyl Siding
- Foundation: Slab
- Roof: Architectural Shingle
Condition
- Very Good
- New construction: No
- Year built: 1955
- Major remodel year: 2025
Utilities & green energy
- Sewer: Public Sewer
- Water: Public
Community & HOA
Community
- Subdivision: Kingston
HOA
- Has HOA: No
Location
- Region: Cherry Hill
- Municipality: CHERRY HILL TWP
Financial & listing details
- Price per square foot: $270/sqft
- Tax assessed value: $157,400
- Annual tax amount: $7,398
- Date on market: 7/7/2026
- Listing agreement: Exclusive Right To Sell
- Listing terms: Conventional,Cash,VA Loan,FHA
- Inclusions: Existing Appliances
- Ownership: Fee Simple
Estimated market value
$426,900
$406,000 - $448,000
$3,222/mo
Price history
| Date | Event | Price |
|---|---|---|
| 7/7/2026 | Listed for sale | $425,000+6.3%$270/sqft |
Source:  Bright MLS #NJCD2121908 Report a problem Bright MLS #NJCD2121908 Report a problem | ||
| 2/12/2026 | Listing removed | $399,900$254/sqft |
Source: Bright MLS #NJCD2107126 Report a problem | ||
| 1/28/2026 | Listed for sale | $399,900$254/sqft |
Source: Bright MLS #NJCD2107126 Report a problem | ||
| 1/21/2026 | Pending sale | $399,900$254/sqft |
Source: Bright MLS #NJCD2107126 Report a problem | ||
| 1/9/2026 | Contingent | $399,900$254/sqft |
Source: Bright MLS #NJCD2107126 Report a problem | ||
| 12/11/2025 | Listed for sale | $399,900+56.8%$254/sqft |
Source: Bright MLS #NJCD2107126 Report a problem | ||
| 11/13/2025 | Sold | $255,000+54.6%$162/sqft |
Source: Public Record Report a problem | ||
| 9/23/2015 | Sold | $164,900$105/sqft |
Source: Public Record Report a problem | ||
| 4/10/2015 | Sold | $164,900$105/sqft |
Source: Agent Provided Report a problem | ||
| 2/13/2015 | Price change | $164,900-3%$105/sqft |
Source: Berkshire Hathaway HomeServices Fox & Roach, Realtors #6519639 Report a problem | ||
| 1/24/2015 | Price change | $169,990-2.8%$108/sqft |
Source: Berkshire Hathaway HomeServices Fox & Roach, Realtors #6438466 Report a problem | ||
| 1/23/2015 | Price change | $174,800-0.1%$111/sqft |
Source: Berkshire Hathaway HomeServices Fox & Roach, Realtors #6438466 Report a problem | ||
| 11/14/2014 | Price change | $174,900-2.8%$111/sqft |
Source: Berkshire Hathaway HomeServices Fox & Roach, Realtors #6438466 Report a problem | ||
| 10/8/2014 | Price change | $179,900-5.3%$114/sqft |
Source: Berkshire Hathaway HomeServices Fox & Roach, Realtors #6438466 Report a problem | ||
| 8/10/2014 | Listed for sale | $189,900$121/sqft |
Source: Berkshire Hathaway HomeServices Fox & Roach, Realtors #6438466 Report a problem | ||
Public tax history
| Year | Property taxes | Tax assessment |
|---|---|---|
| 2025 | $6,844 +5.2% | $157,400 |
| 2024 | $6,505 -1.6% | $157,400 |
| 2023 | $6,614 +2.8% | $157,400 |
| 2022 | $6,431 +5.1% | $157,400 |
| 2021 | $6,122 +0.1% | $157,400 |
| 2020 | $6,118 +0.3% | $157,400 |
| 2019 | $6,103 +1.4% | $157,400 |
| 2018 | $6,016 +1.4% | $157,400 |
| 2017 | $5,933 -2.5% | $157,400 |
| 2016 | $6,085 +1.1% | $157,400 |
| 2015 | $6,017 +2.1% | $157,400 |
| 2014 | $5,893 -3.8% | $157,400 |
| 2013 | $6,129 +2.3% | $157,400 +63.6% |
| 2012 | $5,990 +5.6% | $96,200 |
| 2011 | $5,672 +2.3% | $96,200 |
| 2010 | $5,547 +2.1% | $96,200 |
| 2009 | $5,434 | $96,200 |
| 2008 | -- | $96,200 |
| 2007 | -- | $96,200 |
| 2006 | -- | $96,200 |
| 2005 | -- | $96,200 |
| 2004 | -- | $96,200 |
| 2003 | -- | $96,200 |
| 2002 | -- | $96,200 |
| 2001 | -- | $96,200 |
Find assessor info on the county website
Monthly payment
Est. payment
Payment breakdown
Explore the cost of this home by adjusting the details. Changes won't be saved.Climate risks
Neighborhood: Barclay-Kingston
Nearby schools
GreatSchools rating
- 6/10Kingston Elementary SchoolGrades: K-5Distance: 0.4 mi
- 5/10John A Carusi Middle SchoolGrades: 6-8Distance: 0.7 mi
- 5/10Cherry Hill High-West High SchoolGrades: 9-12Distance: 1.4 mi
Schools provided by the listing agent
- District: Cherry Hill Township Public Schools
Source: Bright MLS. This data may not be complete. We recommend contacting the local school district to confirm school assignments for this home.
- $391,2003 bd1 ba1.2k sqft109 Chapel Ave E, Cherry Hill, NJ 08034Off Market
- $461,8004 bd2 ba1.7k sqft105 Chapel Ave E, Cherry Hill, NJ 08034Off Market
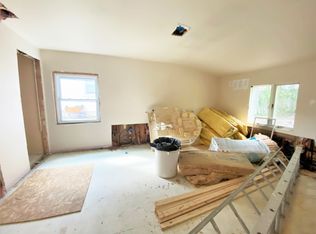
- $380,300-- bd-- ba1.2k sqft103 Chapel Ave E, Cherry Hill, NJ 08034Off Market
- $350,3003 bd1 ba1k sqft111 Chapel Ave E, Cherry Hill, NJ 08034Off Market
- $414,9003 bd1 ba1.4k sqft102 Ramble Rd, Cherry Hill, NJ 08034Pending
- $495,700-- bd-- ba1.9k sqft104 Ramble Rd, Cherry Hill, NJ 08034Off Market
- $462,600-- bd-- ba2.4k sqft100 Ramble Rd, Cherry Hill, NJ 08034Off Market
- $357,100-- bd-- ba1.4k sqft507 Forest Rd, Cherry Hill, NJ 08034Off Market
A local agent can set up tours, give advice and negotiate with sellers.
A local lender can help you make sure your offer is ready when you are.
Similar homes
- $489,0003 bd2 ba1.5k sqft103 Kenwood Dr, Cherry Hill, NJ 08034For Sale

 MLS ID #NJCD2122424, Eliza Babcock, Keller Williams Realty - Cherry Hill. Bright MLS
 - $379,9003 bd1 ba1.1k sqft223 N Cropwell Rd, Marlton, NJ 08053For Sale
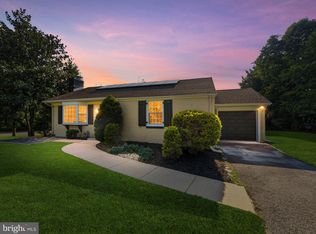 MLS ID #NJBL2117010, Francesco Pullella, HOF Realty. Bright MLS
 - $410,0003 bd2 ba1.1k sqft3 Walden Rd, Marlton, NJ 08053For Sale
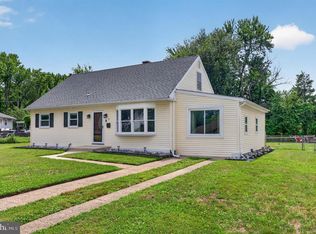 MLS ID #NJBL2117012, Dante Casella, EXP Realty, LLC. Bright MLS
 - $443,7004 bd4 ba1.8k sqft526 Merchant St, Cherry Hill, NJ 08002For Sale
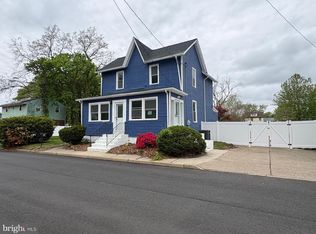 MLS ID #NJCD2116822, Kevin Nguyen, Kay and Jay Realty Inc. Bright MLS
 - $425,0003 bd2 ba1.4k sqft117 Beloit Ave, Audubon, NJ 08106For SaleMLS ID #NJCD2119356, Cara Campos, Keller Williams Realty - Marlton. Bright MLS
- $429,9004 bd2 ba1.4k sqft36 Atlantic Ave, Clementon, NJ 08021For SaleMLS ID #NJCD2117270, Lucy Berdugo, Better Homes and Gardens Real Estate Maturo. Bright MLS
- $430,0003 bd3 ba1.6k sqft711 Cornell Ave, Cinnaminson, NJ 08077For SaleMLS ID #NJBL2113974, Amalia Kohler, BHHS Fox & Roach-Mt Laurel. Bright MLS
- $455,0002 bd2 ba1.5k sqft403 Windsor Ave, Haddon Township, NJ 08108For SaleMLS ID #NJCD2114370, Shenna Hines, Redfin. Bright MLS
- $389,9003 bd2 ba2.2k sqft205 2nd Ave, West Berlin, NJ 08091For SaleMLS ID #NJCD2123142, Basel Ahmed, EXP Realty, LLC. Bright MLS
- $510,0004 bd2 ba1.6k sqft1912 Sussex Ave, Cherry Hill, NJ 08003For SaleMLS ID #NJCD2121046, Cate Rogov, Real Broker, LLC. Bright MLS
- $410,0004 bd2 ba1.3k sqft14 Buttonwood Rd, Stratford, NJ 08084For SaleMLS ID #NJCD2122256, Kim Spence, Prominent Properties Sotheby's International Realty. Bright MLS
- $394,9003 bd2 ba1.4k sqft410 Walnut Ave, Laurel Springs, NJ 08021For SaleMLS ID #NJCD2116194, Morshad Hossain, Redfin. Bright MLS
- $425,0003 bd2 ba1.8k sqft253 Evergreen Dr, Willingboro, NJ 08046For SaleMLS ID #NJBL2115274, Shane Howey, Real Broker, LLC. Bright MLS
- $400,0003 bd2 ba1k sqft353 Florence Blvd, Williamstown, NJ 08094For SaleMLS ID #NJGL2076196, Sammy piccolo, KW Empower. Bright MLS
- $365,0004 bd2 ba1.4k sqft518 Carver Ct, Lawnside, NJ 08045For SaleMLS ID #NJCD2120706, Jenelle Joy Matthews, RE/MAX Select Group. Bright MLS
- $399,0004 bd2 ba1.8k sqft607 W Madison Ave, Magnolia, NJ 08049For SaleMLS ID #NJCD2120494, Francesco Pullella, HOF Realty. Bright MLS
- $399,0003 bd2 ba1.7k sqft306 May Ct, Woodbury, NJ 08096For SaleMLS ID #NJGL2074760, William Spinner, Real Broker, LLC. Bright MLS
- $382,5003 bd1 ba1.3k sqft207 Pennsylvania Ave, Hainesport, NJ 08036For SaleMLS ID #NJBL2107454, Robert Playford, RealtyMark Properties. Bright MLS
- $340,0003 bd2 ba1.4k sqft314 W Somerdale Rd, Somerdale, NJ 08083For SaleMLS ID #NJCD2122090, Austin Wuest, Keller Williams - Main Street. Bright MLS
- $399,9003 bd2 ba1.2k sqft2517 Broadlane Rd, Williamstown, NJ 08094For SaleMLS ID #NJGL2072266, Ben Kruse, Keller Williams Realty - Atlantic Shore. Bright MLS
