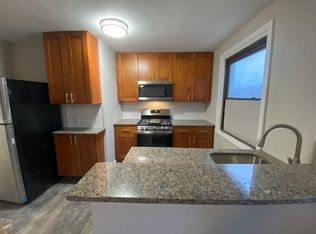
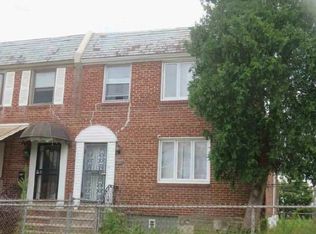
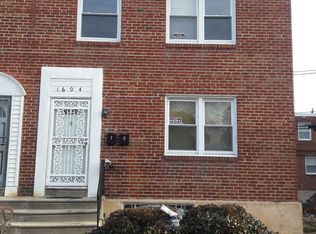
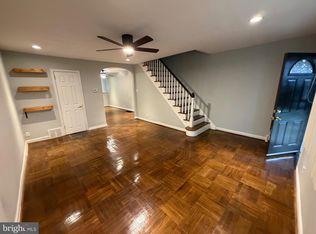
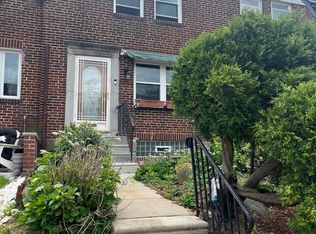
Remarkable investment property available in the Mt. Airy section. Located on the border of Montgomery County. Enjoy the benefits of this prime location and easy access to Center City, 309, 476 and Turnpike. This semi-detached duplex features a 2 bedroom unit upstairs and 1 bedroom downstairs, making it an excellent opportunity for an investment or a primary residence where a tenant can help cover the mortgage! The interior was renovated in 2021 including kitchens and bathroom and boasts up to date finishes, including luxury vinyl plank flooring in the kithcen and carpets in the living room and bedrooms. The kitchen is a cooks delight, equipped with premium appliances such as a built-in microwave, gas range,refrigerator and granite counter tops. Additional interior highlights include an entry-level bedroom for accessibility, a bathroom with a walk-in shower, and modern ceiling fans. There is also an unfinished basement that offers great potential for customization or convenient storage. The utilities have been separated, and each tenant has a washer and dryer in the basement. Outside, the property includes a driveway and garage.It's located in a welcoming neighborhood with well-maintained area. Just in time for those summer BBQ's with a nice covered patio and side yard area. Entertaining is a breeze! Its proximity to public transportation, including bus and commuter rail stations, ensures excellent connectivity. Plenty of local shopping, schools and parks are nearby.
Coming soon 09/30
$318,000
1614 Elaine St, Philadelphia, PA 19150
3beds
--baths
1,320sqft
Duplex
Built in 1950
-- sqft lot
$274,600 Zestimate®
$241/sqft
$-- HOA
What's special
- 138 days
- 405
- 30
Zillow last checked:
Listing updated:
Listed by:
Anna Skale 215-917-0414,
Keller Williams Main Line 6105200100,
Listing Team: Anna Skale Team
Source: Bright MLS,MLS#: PAPH2609898
Facts & features
Interior
Bedrooms & bathrooms
- Bedrooms: 3
Basement
- Area: 0
Heating
- Baseboard, Natural Gas
Cooling
- Other
Appliances
- Included: Microwave, Oven/Range - Gas, Refrigerator, Gas Water Heater
- Laundry: Hookup
Features
- Bathroom - Walk-In Shower, Ceiling Fan(s), Entry Level Bedroom, Floor Plan - Traditional, Kitchen - Galley
- Flooring: Luxury Vinyl, Carpet
- Basement: Unfinished
- Has fireplace: No
Interior area
- Total structure area: 1,320
- Total interior livable area: 1,320 sqft
Property
Parking
- Total spaces: 2
- Parking features: Driveway
- Uncovered spaces: 2
Accessibility
- Accessibility features: None
Features
- Exterior features: Sidewalks, Street Lights
- Pool features: None
Lot
- Size: 2,526 Square Feet
- Dimensions: 29.60 x 85.33
Details
- Additional structures: Above Grade, Below Grade
- Parcel number: 501493800
- Zoning: RSA3
- Special conditions: Standard
Construction
Type & style
- Home type: MultiFamily
- Architectural style: Straight Thru
- Property subtype: Duplex
Materials
- Masonry
- Foundation: Permanent
Condition
- Good
- New construction: No
- Year built: 1950
- Major remodel year: 2021
Utilities & green energy
- Sewer: Public Sewer
- Water: Public
- Utilities for property: Cable Available, Natural Gas Available, Electricity Available, Phone Available, Sewer Available, Water Available
Community & HOA
Location
- Region: Philadelphia
- Municipality: PHILADELPHIA
Financial & listing details
- Price per square foot: $241/sqft
- Tax assessed value: $280,800
- Annual tax amount: $3,930
- Date on market: 9/30/2026
- Listing agreement: Exclusive Right To Sell
- Listing terms: Cash,Conventional,FHA
- Exclusions: Tenant’s Personal Property
- Ownership: Fee Simple
- Total actual rent: 28200
- Income includes: Apartment Rentals
Estimated market value
$274,600
$250,000 - $302,000
$1,943/mo
Price history
| Date | Event | Price |
|---|---|---|
| 8/14/2020 | Sold | $185,000+2.8%$140/sqft |
Source: Agent Provided Report a problem | ||
| 6/30/2020 | Listed for sale | $179,995$136/sqft |
Source: Super Realty Group LLC #PAPH909178 Report a problem | ||
Public tax history
Tax history is unavailable.
Monthly payment
Est. payment
Payment breakdown
Explore the cost of this home by adjusting the details. Changes won't be saved.Climate risks
Neighborhood: Cedarbrook
Nearby schools
Schools provided by the listing agent
- District: The School District Of Philadelphia
Source: Bright MLS. This data may not be complete. We recommend contacting the local school district to confirm school assignments for this home.

Similar homes
- $279,5003 bd2 ba1.2k sqft7803 Argus Rd, Philadelphia, PA 19150For Sale
 MLS ID #PAPH2637340, Chau Than, Burholme Realty. Bright MLS
 - $255,0003 bd1 ba1.5k sqft7625 Thouron Ave, Philadelphia, PA 19150For Sale
 MLS ID #PAPH2614634, Yve Banks, Valor Real Estate, LLC.. Bright MLS
 - $315,0003 bd4 ba1.8k sqft1856 Mohican St, Philadelphia, PA 19138For Sale
 MLS ID #PAPH2638608, Asia J. Custus, United Real Estate. Bright MLS
 - $240,0003 bd1 ba1k sqft1314 E Weaver St, Philadelphia, PA 19150For Sale
 MLS ID #PAPH2628242, Crystal Reynolds, S E Armstead Real Estate. Bright MLS
 - $318,0003 bd2 ba1.3k sqft1836 Faunce St, Philadelphia, PA 19111For SaleMLS ID #PAPH2608516, Kelly Huang, HK99 Realty LLC. Bright MLS
- $299,9003 bd2 ba1.2k sqft653 Gerhard St, Philadelphia, PA 19128For SaleMLS ID #PAPH2643106, Mr. Brian Wilson, BHHS Fox & Roach-Center City Walnut. Bright MLS
- $295,0003 bd3 ba1.7k sqft1525 W Wyoming Ave, Philadelphia, PA 19140For SaleMLS ID #PAPH2589882, Giselle Lozada, Giraldo Real Estate Group. Bright MLS
- $330,0003 bd3 ba1k sqft8520 Castor Ave, Philadelphia, PA 19152For SaleMLS ID #PAPH2661426, Andrew Drobonick, Century 21 Advantage Gold-Lower Bucks. Bright MLS
- $324,9003 bd2 ba1k sqft1621 Strahle St, Philadelphia, PA 19152For SaleMLS ID #PAPH2626120, Rachel Sharabani, Homestarr Realty. Bright MLS
- $359,0002 bd-- ba1.4k sqft206 Brookdale Ave, Glenside, PA 19038For SaleMLS ID #PAMC2190610, Ross Green, Weichert Realtors. Bright MLS
- $280,0003 bd3 ba1.1k sqft6410 Boyer St, Philadelphia, PA 19119For SaleMLS ID #PAPH2631142, Juanita Leysath, BHHS Fox & Roach-Chestnut Hill. Bright MLS
- $284,9003 bd2 ba1.2k sqft262 W Godfrey Ave, Philadelphia, PA 19120For SaleMLS ID #PAPH2652870, Jimmy Duong, Burholme Realty. Bright MLS
- $314,9993 bd2 ba1.3k sqft3405 Tyson Ave, Philadelphia, PA 19149For SaleMLS ID #PAPH2657554, Nancy Rao, HK99 Realty LLC. Bright MLS
- $295,0003 bd2 ba1.4k sqft5415 Diamond St, Philadelphia, PA 19131For SaleMLS ID #PAPH2641772, Jennifer Bennett, Perfect Place Real Estate Co.. Bright MLS
- $253,5003 bd2 ba1.5k sqft7327 N 20th St, Philadelphia, PA 19138For SaleMLS ID #PAPH2659504, LaTanya Boney-Moore, Keller Williams Real Estate-Montgomeryville. Bright MLS
- $299,9004 bd2 ba1.1k sqft7529 Brentwood Rd, Philadelphia, PA 19151For SaleMLS ID #PAPH2653938, Zhongzhi Liu, Homelink Realty. Bright MLS
- $357,0003 bd2 ba1k sqft1121 Ripley St, Philadelphia, PA 19111For SaleMLS ID #PAPH2655554, Joseph Fasy Jr, Joseph F X Fasy Realtors. Bright MLS
- $319,0003 bd2 ba1.7k sqft4200 Magee Ave, Philadelphia, PA 19135For SaleMLS ID #PAPH2629324, Yuting Zheng, Tesla Realty Group, LLC. Bright MLS
- $338,0003 bd2 ba1.7k sqft1415 Saint Vincent St #0, Philadelphia, PA 19111For SaleMLS ID #PAPH2640014, Tom Zhang, Premium Realty Castor Inc. Bright MLS
- $265,0003 bd2 ba1.3k sqft5604 N 7th St, Philadelphia, PA 19120For SaleMLS ID #PAPH2654854, Gregory Burris, RE/MAX Select Group. Bright MLS
