Back on the market due to a change in the buyer’s circumstances, giving you a wonderful new opportunity to make 107 Misty Meadow your own! A truly special home with beautiful upgrades, flexible living space, exceptional storage, a Trex deck with a built-in hot tub, and a private wooded backdrop. Located in the heart of the highly sought-after County Roads development, this home offers the perfect combination of comfort, thoughtful details, entertaining space, and privacy. From the moment you enter, you’ll notice the exceptional attention to detail, beginning with the sidelight beside the entrance door and continuing with creative wainscoting, upgraded trim, and beautiful millwork throughout the home. The sun-drenched living area features chair railing, decorative crown molding above the windows, café shutters, and dental crown molding that adds an elegant finishing touch. A warm and inviting gas fireplace creates the perfect atmosphere for everyday living, while sliding doors open to the Trex deck, an ideal spot to enjoy your morning coffee or unwind at the end of the day. The deck’s built-in hot tub creates a wonderful outdoor retreat for relaxing and entertaining. The open kitchen is designed for both convenience and connection, featuring a pantry, pendant lighting over the work island, and views into the living area so the cook can remain part of the family activities. The step-saving layout includes a KitchenAid dishwasher, gas range, and microwave. The main level also offers a convenient powder room with a pedestal sink. Upstairs, the turned staircase leads to a spacious second floor. Through French doors, the primary suite welcomes you with sliding doors opening to a private balcony overlooking the backyard. The oversized walk-in closet features numerous organizers—an enviable amount of storage. Laundry facilities are conveniently located in the hallway, while two additional bedrooms each offer walk-in closets and ceiling fans. The third floor provides incredible flexibility and privacy, making it perfect for a family member, guest space, or home office. This level includes a full bath with stall shower, a generously sized room with a skylight for abundant natural light, and a mini-split system for year-round comfort. The finished lower level is made for entertaining. A tray ceiling, easy-care flooring, heat, and a delightful mini kitchen provide everything you need for gatherings, movie nights, hobbies, or additional living space. A powder room completes this level.. A special surprise is tucked beneath the staircase—Do not miss it! Step outside and discover the backyard you’ve been looking for. The expansive Trex deck with its built-in hot tub provides multiple areas for dining, entertaining, relaxing, and enjoying the peaceful wooded backdrop. The backyard also offers plenty of space for a swing set, garden, or whatever outdoor activities fit your lifestyle. This home is back on the market and ready for its next owner. Don’t miss your opportunity to make 107 Misty Meadow yours!
Pending
Price cut: $10.1K (10/2)
$429,900
107 Misty Mdw, Perkasie, PA 18944
4beds
1,536sqft
Single Family Residence
Built in 1997
6,098 Square Feet Lot
$426,600 Zestimate®
$280/sqft
$33/mo HOA
What's special
Easy-care flooringKitchenaid dishwasherGas rangeExceptional storageCreative wainscotingFlexible living spaceBeautiful upgrades
- 50 days
- 1,609
- 72
Zillow last checked:
Listing updated:
Listed by:
Linda A. Martin 215-536-6777,
Better Homes and Gardens Real Estate Valley Partners 6104218887
Source: Bright MLS,MLS#: PABU2130032
Facts & features
Interior
Bedrooms & bathrooms
- Bedrooms: 4
- Bathrooms: 4
- Full bathrooms: 2
- 1/2 bathrooms: 2
- Main level bathrooms: 1
Rooms
- Room types: Living Room, Dining Room, Bedroom 2, Bedroom 3, Bedroom 4, Kitchen, Family Room, Foyer, Bedroom 1
Bedroom 1
- Level: Upper
- Area: 196 Square Feet
- Dimensions: 14 X 14
Bedroom 2
- Level: Upper
- Area: 99 Square Feet
- Dimensions: 11 X 9
Bedroom 3
- Level: Upper
- Area: 117 Square Feet
- Dimensions: 13 X 9
Bedroom 3
- Level: Upper
- Area: 117 Square Feet
- Dimensions: 13 X 9
Bedroom 4
- Level: Upper
- Area: 357 Square Feet
- Dimensions: 21 X 17
Dining room
- Level: Main
- Area: 90 Square Feet
- Dimensions: 10 X 9
Family room
- Level: Lower
- Area: 196 Square Feet
- Dimensions: 14 X 14
Foyer
- Level: Main
- Area: 114 Square Feet
- Dimensions: 19 X 6
Kitchen
- Level: Main
- Area: 132 Square Feet
- Dimensions: 12 X 11
Kitchen
- Level: Lower
- Area: 36 Square Feet
- Dimensions: 9 X 4
Living room
- Level: Main
- Area: 238 Square Feet
- Dimensions: 17 X 14
Heating
- Forced Air, Natural Gas
Cooling
- Central Air, Electric
Appliances
- Included: Dishwasher, Disposal, Dryer, Microwave, Self Cleaning Oven, Washer, Water Treat System, Gas Water Heater
Features
- Bathroom - Stall Shower, Bathroom - Tub Shower, Chair Railings, Combination Dining/Living, Crown Molding, Open Floorplan, Kitchen Island, Kitchenette, Pantry, Recessed Lighting, Wainscotting, Walk-In Closet(s)
- Flooring: Engineered Wood, Carpet
- Basement: Finished,Heated,Interior Entry,Concrete
- Has fireplace: No
Interior area
- Total structure area: 1,536
- Total interior livable area: 1,536 sqft
- Finished area above ground: 1,536
- Finished area below ground: 0
Video & virtual tour
Property
Parking
- Total spaces: 3
- Parking features: Garage Faces Front, Garage Door Opener, Inside Entrance, Attached, Driveway, Off Street
- Attached garage spaces: 1
- Uncovered spaces: 2
Accessibility
- Accessibility features: None
Features
- Levels: Three
- Stories: 3
- Patio & porch: Deck
- Exterior features: Sidewalks, Balcony
- Pool features: None
- Spa features: Hot Tub
- Has view: Yes
- View description: Trees/Woods
Lot
- Size: 6,098 Square Feet
- Dimensions: 35 x 138
- Features: Front Yard, Irregular Lot, Landscaped, Rear Yard
Details
- Additional structures: Above Grade, Below Grade
- Parcel number: 15016104
- Zoning: CR
- Special conditions: Standard
Construction
Type & style
- Home type: SingleFamily
- Architectural style: Colonial
- Property subtype: Single Family Residence
- Attached to another structure: Yes
Materials
- Frame
- Foundation: Concrete Perimeter
Condition
- Good
- New construction: No
- Year built: 1997
Utilities & green energy
- Sewer: Public Sewer
- Water: Public
Community & HOA
Community
- Subdivision: Country Roads
HOA
- Has HOA: Yes
- Amenities included: Jogging Path
- Services included: Common Area Maintenance
- HOA fee: $400 annually
Location
- Region: Perkasie
- Municipality: HILLTOWN TWP
Financial & listing details
- Price per square foot: $280/sqft
- Tax assessed value: $24,080
- Annual tax amount: $4,401
- Date on market: 9/3/2026
- Listing agreement: Exclusive Right To Sell
- Listing terms: Cash,Conventional,FHA,VA Loan
- Inclusions: Washer, Dryer And Refrigerator -in "as Is" Condition
- Ownership: Fee Simple
Estimated market value
$426,600
$405,000 - $448,000
$3,020/mo
Price history
| Date | Event | Price |
|---|---|---|
| 10/10/2026 | Pending sale | $429,900$280/sqft |
Source:  Bright MLS #PABU2130032 Report a problem Bright MLS #PABU2130032 Report a problem | ||
| 10/2/2026 | Price change | $429,900-2.3%$280/sqft |
Source: Bright MLS #PABU2130032 Report a problem | ||
| 9/18/2026 | Price change | $440,000+1.2%$286/sqft |
Source: Bright MLS #PABU2130032 Report a problem | ||
| 9/8/2026 | Pending sale | $434,900$283/sqft |
Source: Bright MLS #PABU2130032 Report a problem | ||
| 9/4/2026 | Listed for sale | $434,900+75.7%$283/sqft |
Source: Bright MLS #PABU2130032 Report a problem | ||
| 8/21/2003 | Sold | $247,500-17.5%$161/sqft |
Source: Public Record Report a problem | ||
| 3/10/2003 | Sold | $300,000+148.1%$195/sqft |
Source: Public Record Report a problem | ||
| 9/8/1997 | Sold | $120,900$79/sqft |
Source: Public Record Report a problem | ||
Public tax history
| Year | Property taxes | Tax assessment |
|---|---|---|
| 2026 | $4,300 +4.2% | $24,080 |
| 2025 | $4,129 | $24,080 |
| 2024 | $4,129 +1.2% | $24,080 |
| 2023 | $4,080 | $24,080 |
| 2022 | $4,080 | $24,080 |
| 2021 | $4,080 | $24,080 |
| 2020 | $4,080 +0.6% | $24,080 |
| 2018 | $4,056 +0.7% | $24,080 |
| 2017 | $4,026 | $24,080 |
| 2016 | $4,026 | $24,080 |
| 2015 | -- | $24,080 |
| 2014 | -- | $24,080 |
| 2013 | -- | $24,080 |
| 2012 | -- | $24,080 |
| 2011 | -- | $24,080 |
| 2010 | -- | $24,080 |
| 2009 | -- | $24,080 |
| 2008 | -- | $24,080 |
| 2007 | -- | $24,080 |
| 2006 | -- | $24,080 |
| 2005 | -- | $24,080 +300% |
| 2004 | -- | $6,020 |
| 2003 | -- | $6,020 |
| 2002 | -- | $6,020 |
| 2000 | -- | $6,020 |
Find assessor info on the county website
Monthly payment
Est. payment
Payment breakdown
Explore the cost of this home by adjusting the details. Changes won't be saved.Climate risks
Neighborhood: 18944
Nearby schools
Schools provided by the listing agent
- District: Pennridge
Source: Bright MLS. This data may not be complete. We recommend contacting the local school district to confirm school assignments for this home.
Similar homes
- $525,0003 bd3 ba1.8k sqft329 Thistle Ln, Perkasie, PA 18944For Sale

 MLS ID #PABU2130386, Tom Smeland, EXP Realty, LLC. Bright MLS
 - $439,0002 bd2 ba1.6k sqft224 Dorchester Dr, Sellersville, PA 18960For Sale
 MLS ID #PABU2133864, Fay Evans, Keller Williams Real Estate-Doylestown. Bright MLS
 - $474,9003 bd1 ba1.7k sqft767 Ridge Rd, Telford, PA 18969For Sale
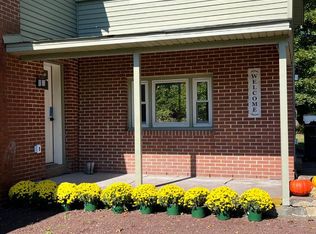 MLS ID #PAMC2197942, Amanda Deo, Gerald W Snyder & Associates Inc. Bright MLS
 - $445,0003 bd2 ba1.3k sqft1021 Collegeville Rd, Collegeville, PA 19426For Sale
 MLS ID #PAMC2197934, Edward Owsik, Duffy Real Estate-Narberth. Bright MLS
 - $423,0002 bd2 ba1.4k sqft222 Dorchester Dr, Sellersville, PA 18960For SaleMLS ID #PABU2133122, Luke Miller, EXP Realty, LLC. Bright MLS
- $435,0004 bd1 ba1.3k sqft1113 W Mill St, Quakertown, PA 18951For SaleMLS ID #PABU2132712, Tina Landis, Realty One Group Exclusive. Bright MLS
- $419,9003 bd2 ba1.5k sqft837 Church Rd, Richlandtown, PA 18955For SaleMLS ID #PABU2130474, Chris Jasinski, Sterling Realty & Property Management, LLC. Bright MLS
- $565,0004 bd2 ba2.1k sqft1103 Fairhill Rd, Sellersville, PA 18960For SaleMLS ID #PABU2132108, Lacy Peacock, Keller Williams Real Estate-Doylestown. Bright MLS
- $464,9004 bd3 ba1.5k sqft6196 Mountain Laurel Ct, Pipersville, PA 18947For SaleMLS ID #PABU2133112, Kathleen Birkelbach, Homestarr Realty. Bright MLS
- $435,0003 bd2 ba1.6k sqft819 E Hancock St, Lansdale, PA 19446For SaleMLS ID #PAMC2190862, Kelly Buchmann, Keller Williams Real Estate-Horsham. Bright MLS
- $435,0004 bd2 ba1.5k sqft913 Seminary St, Pennsburg, PA 18073For SaleMLS ID #PAMC2189388, Al Ferraguti, Keller Williams Real Estate-Montgomeryville. Bright MLS
- $559,9004 bd3 ba1.7k sqft28 Ridge Run Rd, Sellersville, PA 18960For SaleMLS ID #PABU2126174, Chris Griswold, EXP Realty, LLC. Bright MLS
- $529,0003 bd2 ba1.7k sqft209 W Prospect Ave, North Wales, PA 19454For SaleMLS ID #PAMC2197890, Nick Raimo, Keller Williams Real Estate-Montgomeryville. Bright MLS
- $435,0003 bd3 ba1.8k sqft1592 Morgan Way, Lansdale, PA 19446For SaleMLS ID #PAMC2184734, Raymond Lau, HK99 Realty LLC. Bright MLS
- $490,9993 bd3 ba1.7k sqft2 Live Oak Dr, Quakertown, PA 18951For SaleMLS ID #PABU2128022, Angel Aponte, Better Homes and Gardens Real Estate Valley Partners. Bright MLS
- $440,0003 bd2 ba1.2k sqft22 Curry Ln, Horsham, PA 19044For SaleMLS ID #PAMC2196762, Jeremy Lindenmuth, Keller Williams Real Estate-Montgomeryville. Bright MLS
- $425,0003 bd1 ba2.2k sqft325 E Mount Kirk Ave, Norristown, PA 19403For SaleMLS ID #PAMC2195930, Victoria Sweitzer, RE/MAX Centre Realtors. Bright MLS
- $469,9003 bd2 ba1.5k sqft605 Exton Rd, Hatboro, PA 19040For SaleMLS ID #PAMC2198036, Robbie Jiang, Canaan Realty Services INC. Bright MLS
