WOW, the opportunity with this adorable 2 story detached home in an incredible neighborhood of Rosemont Manor, Bethlehem. Beautiful curb appeal and terrific floor plan boasts impressive hardwood floors as you enter the door foyer. Super size living room with enchanting wood burning fireplace. Hardwood continues into the dining room with display shelves and french door leading to a sunroom with parquet floors, enamel propane stove and beautiful views of the backyard. Full size eat-in kitchen has center island and stainless appliances. There is a first floor laundry-1/2 bath for convenience. Three nice size bedrooms upstairs and full bath. The finished basement is a great retreat with another cast iron propane stove making heat a very efficient amenity. Check out the private backyard. Fully landscaped and the remains of an incredible backyard train track. Ready to restore and bring back to operation or redesign the yard as you desire. You may need a paint brush and some flooring but this is a gem of a home in an incredible location with huge potential for building equity. Ask your agent about this auction offering.
Pending
$345,000
1320 Dalehurst Dr, Bethlehem, PA 18018
3beds
2,145sqft
Single Family Residence
Built in 1976
6,664 Square Feet Lot
$344,200 Zestimate®
$161/sqft
$-- HOA
What's special
Enchanting wood burning fireplacePrivate backyardFirst floor laundryFull size eat-in kitchenCenter islandBeautiful curb appealImpressive hardwood floors
- 84 days
- 360
- 14
Zillow last checked:
Listing updated:
Listed by:
Doug Frederick 610-360-4993,
Howard Hanna TheFrederickGroup 610-398-0411,
Lily Fisher 610-393-3846,
Howard Hanna TheFrederickGroup
Source: GLVR,MLS#: 781193 Originating MLS: Lehigh Valley MLS
Originating MLS: Lehigh Valley MLSFacts & features
Interior
Bedrooms & bathrooms
- Bedrooms: 3
- Bathrooms: 2
- Full bathrooms: 1
- 1/2 bathrooms: 1
Rooms
- Room types: Four Season, Sunroom
Bedroom
- Level: Second
- Dimensions: 16.00 x 11.00
Bedroom
- Level: Second
- Dimensions: 13.00 x 11.00
Bedroom
- Level: Second
- Dimensions: 13.00 x 9.00
Dining room
- Level: First
- Dimensions: 11.00 x 10.00
Other
- Level: Second
- Dimensions: 8.00 x 8.00
Half bath
- Description: Laundry Room - no appliances
- Level: First
- Dimensions: 8.00 x 6.00
Kitchen
- Level: First
- Dimensions: 12.00 x 11.00
Living room
- Level: First
- Dimensions: 18.00 x 12.00
Recreation
- Level: Basement
- Dimensions: 23.00 x 23.00
Sunroom
- Level: First
- Dimensions: 14.00 x 12.00
Heating
- Baseboard, Electric, Heat Pump
Cooling
- Central Air
Appliances
- Included: Dishwasher, Electric Water Heater, Gas Oven, Gas Range, Refrigerator
- Laundry: Main Level
Features
- Dining Area, Separate/Formal Dining Room, Eat-in Kitchen, Kitchen Island
- Flooring: Carpet, Hardwood, Tile, Vinyl
- Basement: Full,Rec/Family Area
- Has fireplace: Yes
- Fireplace features: Gas Log, Lower Level, Living Room, Wood Burning
Interior area
- Total interior livable area: 2,145 sqft
- Finished area above ground: 1,620
- Finished area below ground: 525
Property
Parking
- Total spaces: 2
- Parking features: Attached, Garage
- Attached garage spaces: 2
Features
- Stories: 2
- Exterior features: Shed
Lot
- Size: 6,664 Square Feet
- Dimensions: 66.44 x 100
Details
- Additional structures: Shed(s)
- Parcel number: 6428014799521
- Zoning: RG
- Special conditions: Estate
Construction
Type & style
- Home type: SingleFamily
- Architectural style: Colonial
- Property subtype: Single Family Residence
Materials
- Brick, Vinyl Siding
- Roof: Asphalt,Fiberglass
Condition
- Year built: 1976
Utilities & green energy
- Electric: 200+ Amp Service, Circuit Breakers
- Sewer: Public Sewer
- Water: Public
Community & HOA
Community
- Subdivision: Rosemont Manor
Location
- Region: Bethlehem
Financial & listing details
- Price per square foot: $161/sqft
- Tax assessed value: $173,000
- Annual tax amount: $5,087
- Date on market: 7/24/2026
- Ownership type: Fee Simple
Estimated market value
$344,200
$327,000 - $361,000
$2,593/mo
Price history
| Date | Event | Price |
|---|---|---|
| 9/19/2026 | Pending sale | $345,000$161/sqft |
Source:  GLVR #781193 Report a problem GLVR #781193 Report a problem | ||
| 8/4/2026 | Listed for sale | $345,000$161/sqft |
Source: GLVR #781193 Report a problem | ||
| 7/30/2026 | Pending sale | $345,000$161/sqft |
Source: GLVR #781193 Report a problem | ||
| 7/24/2026 | Listed for sale | $345,000$161/sqft |
Source: GLVR #781193 Report a problem | ||
Public tax history
| Year | Property taxes | Tax assessment |
|---|---|---|
| 2026 | $5,088 | $173,000 |
| 2025 | $5,088 +3.6% | $173,000 |
| 2024 | $4,913 +0.9% | $173,000 |
| 2023 | $4,870 | $173,000 |
| 2022 | $4,870 -1.2% | $173,000 |
| 2021 | $4,927 +3.3% | $173,000 |
| 2020 | $4,770 +10024.4% | $173,000 |
| 2019 | $47 | $173,000 |
| 2018 | $47 | $173,000 |
| 2017 | -- | $173,000 |
| 2016 | -- | $173,000 |
| 2015 | -- | $173,000 |
| 2014 | -- | $173,000 +198% |
| 2012 | -- | $58,050 |
| 2011 | -- | $58,050 |
| 2010 | -- | $58,050 |
| 2009 | -- | $58,050 |
| 2008 | -- | $58,050 |
| 2007 | -- | $58,050 |
| 2006 | -- | $58,050 |
| 2005 | -- | $58,050 |
| 2004 | -- | $58,050 |
| 2003 | -- | $58,050 |
| 2002 | -- | $58,050 |
| 2000 | -- | $58,050 |
Find assessor info on the county website
Monthly payment
Est. payment
Payment breakdown
Explore the cost of this home by adjusting the details. Changes won't be saved.Climate risks
Neighborhood: 18018
Nearby schools
Schools provided by the listing agent
- District: Bethlehem
Source: GLVR. This data may not be complete. We recommend contacting the local school district to confirm school assignments for this home.


Similar homes
- $314,9003 bd2 ba1.8k sqft2198 Focht Ave, Bethlehem, PA 18015For Sale
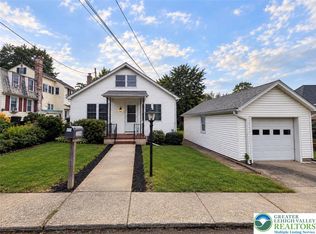 MLS ID #786216, Monica L. Ziegler, Weichert Realtors. GLVR
 - $449,9994 bd2 ba2.2k sqft1972 Collingswood Dr, Bethlehem, PA 18018For Sale
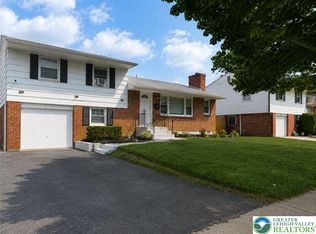 MLS ID #786006, Jorge L. Grullon, Allentown City Realty. GLVR
 - $375,0003 bd2 ba2.1k sqft1823 Major St, Bethlehem, PA 18017For Sale
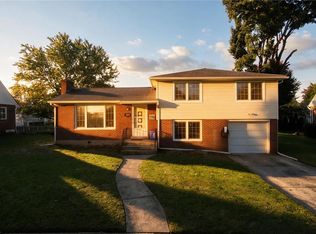 MLS ID #785723, Jon Campbell, Real of Pennsylvania. GLVR
 - $359,0004 bd2 ba1.6k sqft334 E Walnut St, Allentown, PA 18109For Sale
 MLS ID #786305, Juan C. Morales, HomeStarr Realty. GLVR
 - $327,5003 bd2 ba2k sqft1882 S 2nd St, Allentown, PA 18103For Sale
 MLS ID #PALH2016860, Tori Walter, BHHS Fox & Roach-Chadds Ford. Bright MLS
