PRICE REDUCED & READY FOR A BUYER, this Fantastic Fountain Hill Cape Cod is Ready for New Owners!!! Home Features 2 Bedrooms, Modern Bath & Great Floorplan Layout! Spacious Living Room with Fireplace & Dining Area! Modern Kitchen with Electric Flat-Top Range, Updated Cabinets & Ceramic Tile Floor! Spectacular Side Sunroom for Extra Space! Lower Level Contains Finished Rec Room along with Laundry & Utility Area! Electric Heat Pump recently serviced! 200 Amp Electrical Service! Mature Landscaping & Patio Perfect for Relaxing or Entertaining! Total Taxes Only $3,624/Year! SEWER LATERAL WAS JUST RE-LINED WITH CLEAR CERTIFICATE FROM BOROUGH! Close to Shopping, Parks, Schools & All Major Highways! Call Today to Schedule Your Showing!
Pending
Price cut: $15K (9/8)
$284,900
1116 Seneca St, Fountain Hill, PA 18015
2beds
1,150sqft
Single Family Residence
Built in 1950
5,662 Square Feet Lot
$276,200 Zestimate®
$248/sqft
$-- HOA
What's special
Modern bathGreat floorplan layoutMature landscapingDining areaCeramic tile floorUpdated cabinetsLaundry and utility area
- 152 days
- 157
- 0
Zillow last checked:
Listing updated:
Listed by:
Christopher G. Raad 610-390-2803,
Harvey Z Raad Real Estate 610-433-5551
Source: GLVR,MLS#: 777388 Originating MLS: Lehigh Valley MLS
Originating MLS: Lehigh Valley MLSFacts & features
Interior
Bedrooms & bathrooms
- Bedrooms: 2
- Bathrooms: 1
- Full bathrooms: 1
Bedroom
- Level: First
- Dimensions: 12.00 x 12.00
Bedroom
- Level: Second
- Dimensions: 16.00 x 12.00
Dining room
- Level: First
- Dimensions: 9.00 x 11.00
Other
- Level: First
- Dimensions: 8.00 x 6.00
Kitchen
- Level: First
- Dimensions: 12.00 x 8.00
Living room
- Level: First
- Dimensions: 15.00 x 12.00
Recreation
- Level: Basement
- Dimensions: 10.00 x 11.00
Sunroom
- Level: First
- Dimensions: 9.00 x 13.00
Heating
- Electric, Heat Pump
Cooling
- Central Air
Appliances
- Included: Dishwasher, Electric Oven, Electric Range, Electric Water Heater, Disposal
- Laundry: Washer Hookup, Dryer Hookup, Lower Level
Features
- Dining Area
- Flooring: Carpet, Ceramic Tile, Hardwood, Vinyl
- Basement: Full,Partially Finished
- Has fireplace: Yes
- Fireplace features: Living Room
Interior area
- Total interior livable area: 1,150 sqft
- Finished area above ground: 1,050
- Finished area below ground: 100
Property
Parking
- Parking features: On Street
- Has uncovered spaces: Yes
Features
- Levels: One and One Half
- Stories: 1.5
Lot
- Size: 5,662 Square Feet
- Dimensions: 136.75 x 83.34 Irregular
- Features: Corner Lot, Flat
Details
- Parcel number: 6427203929581
- Zoning: MHDR
- Special conditions: Estate
Construction
Type & style
- Home type: SingleFamily
- Architectural style: Cape Cod
- Property subtype: Single Family Residence
Materials
- Aluminum Siding
- Roof: Asphalt,Fiberglass
Condition
- Year built: 1950
Utilities & green energy
- Electric: 200+ Amp Service, Circuit Breakers
- Sewer: Public Sewer
- Water: Public
Community & HOA
Community
- Features: Curbs, Sidewalks
- Security: Smoke Detector(s)
- Subdivision: Not in Development
Location
- Region: Fountain Hill
Financial & listing details
- Price per square foot: $248/sqft
- Tax assessed value: $104,100
- Annual tax amount: $3,623
- Date on market: 5/20/2026
- Ownership type: Fee Simple
- Road surface type: Paved
Estimated market value
$276,200
$262,000 - $290,000
$1,843/mo
Price history
| Date | Event | Price |
|---|---|---|
| 9/16/2026 | Pending sale | $284,900$248/sqft |
Source:  GLVR #777388 Report a problem GLVR #777388 Report a problem | ||
| 9/8/2026 | Price change | $284,900-5%$248/sqft |
Source: GLVR #777388 Report a problem | ||
| 8/27/2026 | Listed for sale | $299,900$261/sqft |
Source: GLVR #777388 Report a problem | ||
| 6/24/2026 | Pending sale | $299,900$261/sqft |
Source: GLVR #777388 Report a problem | ||
| 5/20/2026 | Listed for sale | $299,900$261/sqft |
Source: GLVR #777388 Report a problem | ||
Public tax history
| Year | Property taxes | Tax assessment |
|---|---|---|
| 2026 | $3,624 +3% | $104,100 |
| 2025 | $3,520 +6.3% | $104,100 |
| 2024 | $3,310 +0.3% | $104,100 |
| 2023 | $3,301 | $104,100 |
| 2022 | $3,301 -1% | $104,100 |
| 2021 | $3,335 +2% | $104,100 |
| 2020 | $3,271 +10447.6% | $104,100 |
| 2019 | $31 | $104,100 |
| 2018 | $31 | $104,100 |
| 2017 | -- | $104,100 |
| 2016 | -- | $104,100 |
| 2015 | -- | $104,100 |
| 2014 | -- | $104,100 +288.4% |
| 2012 | -- | $26,800 |
| 2011 | -- | $26,800 |
| 2010 | -- | $26,800 |
| 2009 | -- | $26,800 |
| 2008 | -- | $26,800 |
| 2007 | -- | $26,800 |
| 2006 | -- | $26,800 |
| 2005 | -- | $26,800 |
| 2004 | -- | $26,800 |
| 2003 | -- | $26,800 |
| 2002 | -- | $26,800 |
| 2000 | -- | $26,800 |
Find assessor info on the county website
Monthly payment
Est. payment
Payment breakdown
Explore the cost of this home by adjusting the details. Changes won't be saved.Climate risks
Neighborhood: 18015
Nearby schools
Schools provided by the listing agent
- District: Bethlehem
Source: GLVR. This data may not be complete. We recommend contacting the local school district to confirm school assignments for this home.
Similar homes
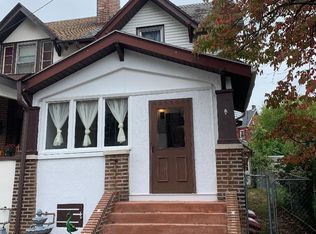
- $249,9903 bd1 ba1.4k sqft975 Wyandotte St, Bethlehem, PA 18015For Sale
 MLS ID #784779, Daniel Dayoub, Realty One Group Supreme. GLVR
 - $263,0004 bd1 ba1.7k sqft1225 Russell Ave, Fountain Hill, PA 18015For Sale
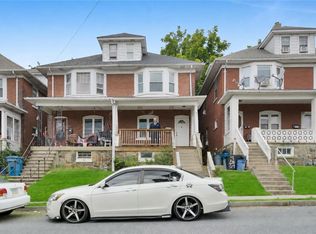 MLS ID #784711, James J. Reardon, Steel City Realty. GLVR
 - $205,0003 bd1 ba1.2k sqft901 Vernon St, Bethlehem, PA 18015For Sale
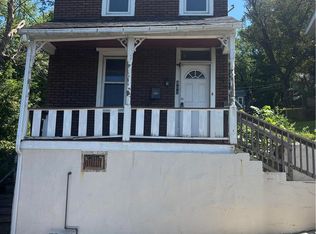 MLS ID #785548, Jenny A. Ramos, Nic Zawarski and Sons REALTORS. GLVR
 - $309,9004 bd2 ba1.3k sqft1135 E Susquehanna St, Allentown, PA 18103For Sale
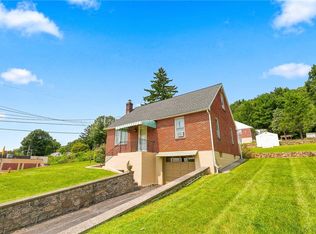 MLS ID #782625, Rudy Amelio Jr., Rudy Amelio Real Estate. GLVR
