Multiple Offers Received. Highest and Best by Sunday at 9PM. Welcome to this spacious and well-maintained 3-story end-unit townhome offering 3 bedrooms, 1 full bath, and 2 half baths. Filled with natural light and featuring a neutral color palette throughout, this home is move-in ready and designed for comfortable living. The first level includes a convenient powder room, laundry hookups, a versatile family room with sliding glass doors leading to a fenced rear yard, and access to the attached one-car garage. The second level boasts an open-concept floor plan featuring a generous living room, dining area, along with an additional powder room. The upper level offers three comfortable bedrooms and a full bath. Enjoy year-round comfort with central air conditioning and an efficient heat pump. Conveniently located near schools, shopping, dining, and major commuter routes, this home combines space, comfort, and accessibility.
Pending
$269,000
1632 E Washington St, Allentown, PA 18109
3beds
1,442sqft
:
Get pre-qualified$1,789/mo
Townhouse
Built in 1988
3,528 Square Feet Lot
$272,400 Zestimate®
$187/sqft
$-- HOA
What's special
Fenced rear yardEfficient heat pumpAttached one-car garageConvenient powder roomOpen-concept floor planFilled with natural lightDining area
- 45 days |
- 152 |
- 2 |
Likely to sell faster than
Zillow last checked:
Listing updated:
Listed by:
Rennard D. Clayton 610-737-8416,
Coldwell Banker Hearthside 610-465-5600
Source: GLVR,MLS#: 778621 Originating MLS: Lehigh Valley MLS
Originating MLS: Lehigh Valley MLSFacts & features
Interior
Bedrooms & bathrooms
- Bedrooms: 3
- Bathrooms: 3
- Full bathrooms: 1
- 1/2 bathrooms: 2
Bedroom
- Level: Third
- Dimensions: 15.00 x 11.00
Bedroom
- Level: Third
- Dimensions: 13.00 x 8.00
Bedroom
- Level: Third
- Dimensions: 10.00 x 7.00
Den
- Level: First
- Dimensions: 14.00 x 14.00
Family room
- Level: Second
- Dimensions: 12.00 x 10.00
Other
- Level: Third
- Dimensions: 8.00 x 6.00
Half bath
- Level: First
- Dimensions: 6.00 x 4.00
Half bath
- Level: Second
- Dimensions: 6.00 x 4.00
Kitchen
- Level: Second
- Dimensions: 8.00 x 8.00
Living room
- Level: Second
- Dimensions: 18.00 x 14.00
Heating
- Baseboard, Electric, Forced Air
Cooling
- Central Air
Appliances
- Included: Electric Dryer, Electric Water Heater, Refrigerator, Washer
- Laundry: Electric Dryer Hookup
Features
- Dining Area
- Flooring: Carpet, Tile, Vinyl
- Basement: None
Interior area
- Total interior livable area: 1,442 sqft
- Finished area above ground: 1,442
- Finished area below ground: 0
Property
Parking
- Total spaces: 1
- Parking features: Built In, Garage
- Garage spaces: 1
Features
- Stories: 3
Lot
- Size: 3,528 Square Feet
Details
- Parcel number: 641727270133 001
- Zoning: R-M-Medium Density Reside
- Special conditions: None
Construction
Type & style
- Home type: Townhouse
- Architectural style: Contemporary
- Property subtype: Townhouse
Materials
- Vinyl Siding
- Roof: Asphalt,Fiberglass
Condition
- Year built: 1988
Utilities & green energy
- Electric: 100 Amp Service, Circuit Breakers
- Sewer: Public Sewer
- Water: Public
Community & HOA
Community
- Subdivision: Not in Development
Location
- Region: Allentown
Financial & listing details
- Price per square foot: $187/sqft
- Tax assessed value: $101,100
- Annual tax amount: $3,377
- Date on market: 6/9/2026
- Cumulative days on market: 43 days
- Ownership type: Fee Simple
Estimated market value
$272,400
$259,000 - $286,000
$2,219/mo
Price history
| Date | Event | Price |
|---|---|---|
| 6/17/2026 | Pending sale | $269,000$187/sqft |
Source:  GLVR #778621 Report a problem GLVR #778621 Report a problem | ||
| 6/9/2026 | Listed for sale | $269,000+99.3%$187/sqft |
Source: GLVR #778621 Report a problem | ||
| 4/4/2006 | Sold | $135,000+73.1%$94/sqft |
Source: Public Record Report a problem | ||
| 4/11/2001 | Sold | $78,000$54/sqft |
Source: Public Record Report a problem | ||
Public tax history
| Year | Property taxes | Tax assessment |
|---|---|---|
| 2025 | $5,501 | $101,100 |
| 2024 | $5,501 | $101,100 |
| 2023 | $5,501 | $101,100 |
| 2022 | $5,501 +3.4% | $101,100 |
| 2021 | $5,323 +1.5% | $101,100 |
| 2020 | $5,242 +11279.7% | $101,100 |
| 2019 | $46 +1.6% | $101,100 |
| 2018 | $45 | $101,100 |
| 2017 | -- | $101,100 |
| 2016 | -- | $101,100 |
| 2015 | -- | $101,100 |
| 2014 | -- | $101,100 +176.2% |
| 2012 | -- | $36,600 |
| 2011 | -- | $36,600 |
| 2010 | -- | $36,600 |
| 2009 | -- | $36,600 |
| 2008 | -- | $36,600 |
| 2007 | -- | $36,600 |
| 2006 | -- | $36,600 |
| 2005 | -- | $36,600 |
| 2004 | -- | $36,600 |
| 2003 | -- | $36,600 |
| 2002 | -- | $36,600 |
Find assessor info on the county website
Monthly payment
Est. payment
Payment breakdown
Explore the cost of this home by adjusting the details. Changes won't be saved.Climate risks
Neighborhood: 18109
Nearby schools
GreatSchools rating
- 3/10Ritter Elementary SchoolGrades: K-5Distance: 0.1 mi
- 4/10Harrison-Morton Middle SchoolGrades: 6-8Distance: 1.8 mi
- 2/10Louis E Dieruff High SchoolGrades: 9-12Distance: 0.6 mi
Schools provided by the listing agent
- District: Allentown
Source: GLVR. This data may not be complete. We recommend contacting the local school district to confirm school assignments for this home.
- $281,2003 bd3 ba1.4k sqft1634 E Washington St, Allentown, PA 18109Off Market

- $292,3003 bd2 ba1.4k sqft1626 E Washington St, Allentown, PA 18109Off Market
- $291,6004 bd3 ba1.4k sqft1636 E Washington St, Allentown, PA 18109Off Market
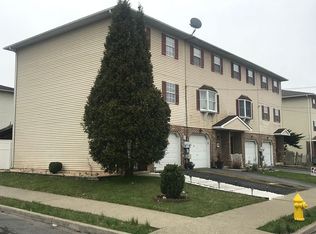
- $295,8003 bd2 ba1.4k sqft1624 E Washington St, Allentown, PA 18109Off Market
- $285,8003 bd3 ba1.4k sqft1638 E Washington St, Allentown, PA 18109Off Market
- $289,2004 bd2 ba1.4k sqft742 N Quebec St, Allentown, PA 18109Off Market
- $289,4003 bd2 ba1.4k sqft1622 E Washington St, Allentown, PA 18109Off Market
- $271,2003 bd2 ba1.4k sqft741 N Piedmont St, Allentown, PA 18109Off Market
A local agent can set up tours, give advice and negotiate with sellers.
Similar homes
- $274,9993 bd2 ba1k sqft941 S Armour St, Allentown, PA 18103For Sale
 MLS ID #779424, Katherine Medina, I-Do Real Estate. GLVR
 - $249,9003 bd2 ba1.1k sqft2025 Union Blvd, Allentown, PA 18109For Sale
 MLS ID #777940, Morkos Aziz, Lehigh Valley Just Listed LLC. GLVR
 - $270,0003 bd3 ba2k sqft405 N 9th St, Allentown, PA 18102For Sale
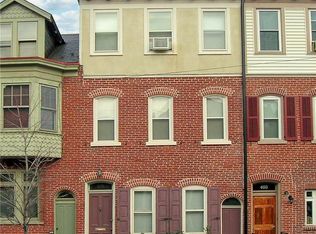 MLS ID #780362, Creighton Faust, RE/MAX Real Estate. GLVR
 - $244,0003 bd2 ba1.2k sqft1772 S Idaho St, Allentown, PA 18103For Sale
 MLS ID #779225, Jon Campbell, Real of Pennsylvania. GLVR
 - $239,9003 bd2 ba1.6k sqft631 N 7th St, Allentown, PA 18102For SaleMLS ID #780036, Rami Mamari, Mamari Realty. GLVR
- $265,0005 bd2 ba1.9k sqft1232 1/2 W Gordon St, Allentown, PA 18102For SaleMLS ID #780059, Ignacio E. Patricio, Ignite Realty Group. GLVR
- $273,9993 bd1 ba1.4k sqft1310 Ueberroth Ave, Allentown, PA 18103For SaleMLS ID #777079, Saadia D. Negron Ortiz, D.E. Huber Real Estate. GLVR
- $305,0003 bd2 ba1.9k sqft519 N Saint George St, Allentown, PA 18104For SaleMLS ID #778416, Shawn Dullavin Sr, EXP Realty LLC. GLVR
- $289,0005 bd2 ba1.8k sqft1319 W Turner St, Allentown, PA 18102For SaleMLS ID #778922, Anny Crisostomo, I-Do Real Estate. GLVR
- $199,0003 bd1 ba1.2k sqft135 E Ettwein St, Bethlehem, PA 18018For SaleMLS ID #781201, Jill Koch, BHHS - Choice Properties. GLVR
- $299,9003 bd1 ba1.1k sqft2824 Arcadia Ave, Allentown, PA 18103For SaleMLS ID #781335, Beth A. Cannon, Century 21 Pinnacle. GLVR
- $270,0003 bd1 ba1.6k sqft1844 Chew St, Allentown, PA 18104For SaleMLS ID #776775, Katherine Medina, I-Do Real Estate. GLVR
- $249,9005 bd1 ba1.4k sqft1023 W Allen St, Allentown, PA 18102For SaleMLS ID #777394, Angel G. Rosa, I-Do Real Estate. GLVR
- $264,5002 bd1 ba1.1k sqft1822 Eaton Ave, Bethlehem, PA 18018For SaleMLS ID #780369, Jason P. Freeby, Freeby Lai Real Estate. GLVR
- $260,0002 bd2 ba1.5k sqft1214 Stanford Rd, Bethlehem, PA 18018For SaleMLS ID #779236, Cassandra Bray, One Valley Realty LLC. GLVR
- $299,9003 bd2 ba1.8k sqft616 N Saint Elmo St, Allentown, PA 18104For SaleMLS ID #780248, Patrick C. Ruddell, Keller Williams Allentown. GLVR
- $230,0005 bd1 ba1.6k sqft1116 W Maple St, Allentown, PA 18102For SaleMLS ID #780914, Rosa Ylonka Perez, IronValley RE of Lehigh Valley. GLVR
- $229,9003 bd1 ba1.2k sqft27 W Allen St, Allentown, PA 18102For SaleMLS ID #779217, Adam J. Strini, Real Estate of America. GLVR
- $354,9003 bd2 ba1.9k sqft2442 Lisa Ln, Allentown, PA 18104For SaleMLS ID #780434, Shabana Pathan, Keller Williams Northampton. GLVR
- $299,9004 bd2 ba1.9k sqft2218 W Tilghman St, Allentown, PA 18104For SaleMLS ID #778990, Jon Campbell, Real of Pennsylvania. GLVR
