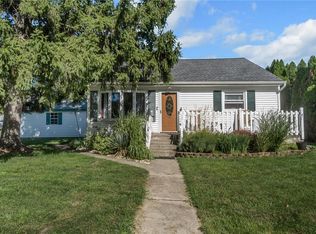
A classic brick exterior, vinyl siding, and new shingle roof define this ranch home located at 813 Euclid Avenue. The front entrance features a new railing and storm door leading into an entrance foyer. A large yard with a green lawn wraps around the property, providing a serene outdoor setting for this corner property.
Inside, the residence features hardwood flooring that flows through the living areas and bedrooms. The kitchen is equipped with wood cabinets, an old dishwasher, a new electric range, and new refrigerator (All appliances remain AS IS), with vinyl flooring. Built-in storage closets the hallway, and wood trim details the interior doors and bedroom spaces. Each bedroom closet is cedar lined.
Additional interior features include a bathroom which can be entered from either the hallway or master bedroom, with ceramic tile flooring, tiled walls. The basement had been finished and very useable space. Unfortunately, the old water heater broke causing water to be all over the floor. There is now a new water heater but there is signs of the water on the paneling. This will have to be redone. There is also a laundry room with newer washer and dryer and half bath in the lower level. Part of the lower level is the built - in garage and workshop space. There is a sump pump in the workshop area.
Outdoor living is highlighted by a wooden deck overlooking the grassy yard and mature trees. This outdoor area offers a peaceful space for relaxing in the open air.
Address is actually 813-815 Euclid Ave. Salisbury, PA Sewer lateral has been completed. Clear cert is attached.
To schedule a viewing or to receive more information about this Salisbury Twp property, please contact us today.
For sale
$300,000
813 Euclid Ave, Bethlehem, PA 18015
3beds
1,844sqft
Single Family Residence
Built in 1969
7,187 Square Feet Lot
$297,900 Zestimate®
$163/sqft
$-- HOA
What's special
Classic brick exteriorNew shingle roofVinyl sidingNew electric rangeNew refrigeratorSerene outdoor settingCorner property
- 4 days
- 2,365
- 129
Likely to sell faster than
Zillow last checked:
Listing updated:
Listed by:
Gail Hoover 610-217-8136,
RE/MAX Central - Center Valley 610-791-4400
Source: GLVR,MLS#: 784706 Originating MLS: Lehigh Valley MLS
Originating MLS: Lehigh Valley MLSFacts & features
Interior
Bedrooms & bathrooms
- Bedrooms: 3
- Bathrooms: 2
- Full bathrooms: 1
- 1/2 bathrooms: 1
Primary bedroom
- Level: First
- Dimensions: 14.00 x 11.00
Heating
- Baseboard
Cooling
- Central Air
Appliances
- Included: Electric Dryer, Electric Oven, Electric Water Heater, Refrigerator, Washer/Dryer, Washer
- Laundry: Washer Hookup, Dryer Hookup, ElectricDryer Hookup, Lower Level
Features
- Cedar Closet(s), Dining Area, Separate/Formal Dining Room
- Flooring: Ceramic Tile, Hardwood
- Windows: Storm Window(s)
- Basement: Concrete,Rec/Family Area
Interior area
- Total interior livable area: 1,844 sqft
- Finished area above ground: 1,144
- Finished area below ground: 700
Property
Parking
- Total spaces: 2
- Parking features: Built In, Garage, Off Street, On Street, Garage Door Opener
- Garage spaces: 2
- Has uncovered spaces: Yes
Features
- Stories: 1
- Patio & porch: Deck
- Exterior features: Deck
- Has view: Yes
- View description: Hills
Lot
- Size: 7,187 Square Feet
- Dimensions: 78 x 120
Details
- Parcel number: 6417806813311
- Zoning: R4
- Special conditions: None
Construction
Type & style
- Home type: SingleFamily
- Architectural style: Ranch
- Property subtype: Single Family Residence
Materials
- Brick
- Foundation: Basement
- Roof: Asphalt,Fiberglass
Condition
- Year built: 1969
Utilities & green energy
- Electric: 200+ Amp Service, Circuit Breakers
- Sewer: Public Sewer
- Water: Public
- Utilities for property: Cable Available
Community & HOA
Community
- Subdivision: Fountain Hill Heights
Location
- Region: Bethlehem
Financial & listing details
- Price per square foot: $163/sqft
- Tax assessed value: $131,000
- Annual tax amount: $4,374
- Date on market: 9/18/2026
- Ownership type: Fee Simple
Estimated market value
$297,900
$283,000 - $313,000
$2,062/mo
Price history
| Date | Event | Price |
|---|---|---|
| 9/18/2026 | Listed for sale | $300,000$163/sqft |
Source:  GLVR #784706 Report a problem GLVR #784706 Report a problem | ||
Public tax history
| Year | Property taxes | Tax assessment |
|---|---|---|
| 2026 | $4,374 +3.1% | $131,000 |
| 2025 | $4,243 +7.7% | $131,000 |
| 2024 | $3,942 +5.4% | $131,000 |
| 2023 | $3,739 | $131,000 |
| 2022 | $3,739 +6.9% | $131,000 |
| 2021 | $3,499 +4% | $131,000 |
| 2020 | $3,363 +10468.6% | $131,000 |
| 2019 | $32 | $131,000 |
| 2018 | $32 | $131,000 |
| 2017 | -- | $131,000 |
| 2016 | -- | $131,000 |
| 2015 | -- | $131,000 |
| 2014 | -- | $131,000 +192.7% |
| 2012 | -- | $44,750 |
| 2011 | -- | $44,750 |
| 2010 | -- | $44,750 |
| 2009 | -- | $44,750 +3.2% |
| 2008 | -- | $43,350 |
| 2007 | -- | $43,350 |
| 2006 | -- | $43,350 |
| 2005 | -- | $43,350 |
| 2004 | -- | $43,350 |
| 2003 | -- | $43,350 |
Find assessor info on the county website
Monthly payment
Est. payment
Payment breakdown
Explore the cost of this home by adjusting the details. Changes won't be saved.Climate risks
Neighborhood: 18015
Nearby schools
Schools provided by the listing agent
- District: Salisbury
Source: GLVR. This data may not be complete. We recommend contacting the local school district to confirm school assignments for this home.
Similar homes
- $335,0003 bd1 ba1.6k sqft927 Summit St, Bethlehem, PA 18015For Sale
 MLS ID #784622, Dana K. Cardona, Keller Williams Allentown. GLVR
 - $324,5003 bd2 ba1.8k sqft2198 Focht Ave, Bethlehem, PA 18015For Sale
 MLS ID #784656, Monica L. Ziegler, Weichert Realtors. GLVR
 - $300,0003 bd2 ba1.7k sqft904 Weston Pl, Bethlehem, PA 18018For Sale
 MLS ID #784181, Amy L. Bishop, Weichert Realtors. GLVR
 - $--3 bd1 ba1.8k sqft726 Fiot Ave, Bethlehem, PA 18015Auction
 Auction.com 2
 - $327,5003 bd2 ba2k sqft1882 S 2nd St, Allentown, PA 18103For Sale
 MLS ID #PALH2016860, Mary Anne Steel, BHHS Fox & Roach-Chadds Ford. Bright MLS
