This is the house you’ve been waiting for in Bethlehem. This split level offers so much living space and a great floor plan. The bedrooms are all a nice size and there’s 2 1/2 bathrooms which is a big bonus. The backyard is fenced in for your pets or children and it’s a great walking neighborhood. This home has been maintained and loved for many years and it’s time for a new family to start making memories here. Great location close to highways hospitals, restaurants, and shopping. This will be a great area for you to start your next chapter.
Pending
$395,000
2510 Nottingham Rd, Bethlehem, PA 18017
4beds
1,800sqft
Single Family Residence
Built in 1957
0.27 Acres Lot
$402,100 Zestimate®
$219/sqft
$-- HOA
What's special
- 25 days
- 1,631
- 193
Zillow last checked:
Listing updated:
Listed by:
Christine L. Kizer 484-239-8240,
BHHS - Choice Properties 610-759-7833
Source: GLVR,MLS#: 786334 Originating MLS: Lehigh Valley MLS
Facts & features
Interior
Bedrooms & bathrooms
- Bedrooms: 4
- Bathrooms: 3
- Full bathrooms: 2
- 1/2 bathrooms: 1
Primary bedroom
- Level: Third
- Dimensions: 17.00 x 14.00
Bedroom
- Level: Third
- Dimensions: 15.00 x 12.00
Bedroom
- Level: Third
- Dimensions: 11.00 x 10.00
Bedroom
- Description: Great office space or 4 th bedroom
- Level: Lower
- Dimensions: 15.00 x 14.00
Primary bathroom
- Level: Third
- Dimensions: 6.00 x 5.00
Dining room
- Level: Second
- Dimensions: 12.00 x 13.00
Foyer
- Level: First
- Dimensions: 10.00 x 8.00
Other
- Level: Third
- Dimensions: 9.00 x 5.00
Half bath
- Level: Lower
- Dimensions: 5.00 x 5.00
Kitchen
- Level: Second
- Dimensions: 13.00 x 12.00
Laundry
- Level: Lower
- Dimensions: 18.00 x 5.00
Living room
- Level: Second
- Dimensions: 16.00 x 20.00
Other
- Description: Basement
- Level: Lower
- Dimensions: 19.00 x 15.00
Other
- Description: Basement
- Level: Lower
- Dimensions: 12.00 x 12.00
Heating
- Oil
Cooling
- Central Air
Appliances
- Included: Dishwasher, Electric Cooktop, Electric Water Heater, Microwave, Refrigerator
- Laundry: Washer Hookup, Dryer Hookup, Lower Level
Features
- Cedar Closet(s), Dining Area, Eat-in Kitchen, Family Room Main Level, Traditional Floorplan
- Flooring: Hardwood, Luxury Vinyl, Luxury VinylPlank
- Windows: Replacement Windows
- Basement: Other,Partially Finished
Interior area
- Total interior livable area: 1,800 sqft
- Finished area above ground: 1,800
- Finished area below ground: 0
Property
Parking
- Total spaces: 1
- Parking features: Built In, Garage, Off Street
- Garage spaces: 1
Features
- Levels: Multi/Split
- Stories: 3
- Patio & porch: Deck, Porch
- Exterior features: Deck, Fence, Porch, Shed
- Fencing: Yard Fenced
Lot
- Size: 0.27 Acres
- Features: Corner Lot
Details
- Additional structures: Shed(s)
- Parcel number: N7NW22810204
- Zoning: 04RS
- Special conditions: None
Construction
Type & style
- Home type: SingleFamily
- Architectural style: Split Level
- Property subtype: Single Family Residence
Materials
- Brick, Vinyl Siding
- Roof: Asphalt,Fiberglass
Condition
- Year built: 1957
Utilities & green energy
- Electric: 200+ Amp Service, Circuit Breakers
- Sewer: Public Sewer
- Water: Public
Community & HOA
Community
- Features: Curbs, Sidewalks
- Subdivision: Not in Development
Location
- Region: Bethlehem
Financial & listing details
- Price per square foot: $219/sqft
- Tax assessed value: $59,500
- Annual tax amount: $5,569
- Date on market: 10/14/2026
- Ownership type: Fee Simple
Estimated market value
$402,100
$382,000 - $422,000
$2,711/mo
Price history
| Date | Event | Price |
|---|---|---|
| 10/20/2026 | Pending sale | $395,000$219/sqft |
Source:  GLVR #786334 Report a problem | ||
| 10/16/2026 | Listed for sale | $395,000$219/sqft |
Source: GLVR #786334 Report a problem | ||
Public tax history
| Year | Property taxes | Tax assessment |
|---|---|---|
| 2026 | $5,570 +3.5% | $59,500 |
| 2025 | $5,381 +2% | $59,500 |
| 2024 | $5,274 +0.3% | $59,500 |
| 2023 | $5,259 | $59,500 |
| 2022 | $5,259 +649.1% | $59,500 |
| 2021 | $702 | $59,500 |
| 2020 | $702 | $59,500 |
| 2018 | $702 | $59,500 |
| 2017 | -- | $59,500 |
| 2016 | -- | $59,500 |
| 2015 | -- | $59,500 |
| 2014 | -- | $59,500 |
| 2013 | -- | $59,500 |
| 2012 | -- | $59,500 |
| 2011 | -- | $59,500 |
| 2010 | -- | $59,500 |
| 2004 | -- | $59,500 |
| 2003 | -- | $59,500 |
| 2002 | -- | $59,500 |
| 2000 | -- | $59,500 |
Find assessor info on the county website
Monthly payment
Est. payment
Payment breakdown
Explore the cost of this home by adjusting the details. Changes won't be saved.Climate risks
Neighborhood: 18017
Nearby schools
Schools provided by the listing agent
- District: Bethlehem
Source: GLVR. This data may not be complete. We recommend contacting the local school district to confirm school assignments for this home.
Similar homes
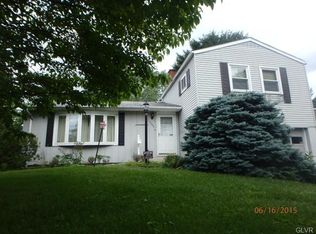
- $409,9003 bd2 ba1.6k sqft2433 High Point Dr, Bethlehem, PA 18017For Sale
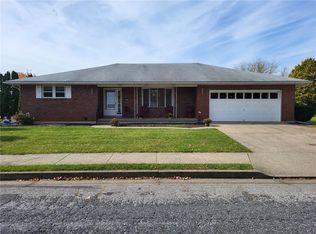 MLS ID #787398, Brian M. Fadrowski, Century 21 Ramos Realty. GLVR
- $399,9004 bd2 ba1.8k sqft3665 Walt Whitman Ln, Bethlehem, PA 18017For Sale
 MLS ID #787448, Jason D. Hall, Cassidon Property Management. GLVR
- $425,0003 bd3 ba2.5k sqft2226 Jennings St, Bethlehem, PA 18017For Sale
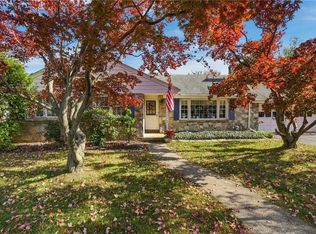 MLS ID #786733, Joe McGavin, Realty One Group Supreme. GLVR
- $399,0005 bd3 ba2.1k sqft2420 7th St, Bethlehem, PA 18020For Sale
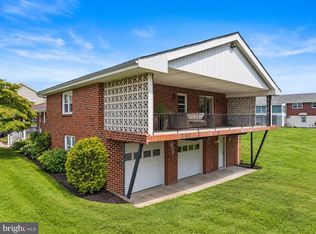
 MLS ID #PANH2010578, Rob Bunis, Prime Realty Partners. Bright MLS
