Welcome to 2209 Huntington Street located in the beautiful Lincoln Park section of Bethlehem! This charming and spacious home offers 3-BR, 2-full BA and presents comfortable living space, practical amenities, and a convenient Bethlehem location. With a well-equipped kitchen featuring an electric range, built-in microwave, and dishwasher, plus a full basement with washer and dryer and additional space for storage, this home combines everyday functionality with plenty of potential. Throughout this home, you will find beautiful HW floors along with tiled floors in the kitchen and bathroom areas. Situated on approximately .22 acres, the property offers plenty of room to enjoy both indoor and outdoor living. Originally built in 1942, the home provides the character and established feel of an older Bethlehem residence while offering an opportunity for the next owner to make it their own. Conveniently located near Bethlehem-area shopping, dining, schools, parks, and major roadways, this property is ready for its next chapter. Schedule your showing today and discover the possibilities at 2209 Huntington Street!
Pending
$389,000
2209 Huntington St, Bethlehem, PA 18017
3beds
1,816sqft
Single Family Residence
Built in 1942
9,539 Square Feet Lot
$393,100 Zestimate®
$214/sqft
$-- HOA
What's special
- 14 days
- 2,305
- 264
Likely to sell faster than
Zillow last checked:
Listing updated:
Listed by:
Michael LaPorta 610-714-1427,
EXP Realty LLC 888-397-7352,
William T. Safranek 610-248-9562,
EXP Realty LLC
Source: GLVR,MLS#: 785258 Originating MLS: Lehigh Valley MLS
Originating MLS: Lehigh Valley MLSFacts & features
Interior
Bedrooms & bathrooms
- Bedrooms: 3
- Bathrooms: 2
- Full bathrooms: 2
Primary bedroom
- Level: Second
- Dimensions: 18.00 x 11.00
Bedroom
- Level: Second
- Dimensions: 14.00 x 11.00
Bedroom
- Level: Second
- Dimensions: 9.00 x 18.00
Primary bathroom
- Level: Second
- Dimensions: 7.00 x 6.00
Dining room
- Level: First
- Dimensions: 12.00 x 11.00
Other
- Level: First
- Dimensions: 6.00 x 4.00
Kitchen
- Level: First
- Dimensions: 9.00 x 11.00
Living room
- Level: First
- Dimensions: 18.00 x 11.00
Recreation
- Level: First
- Dimensions: 9.00 x 16.00
Heating
- Ductless, Gas, Hot Water, Radiator(s)
Cooling
- Ceiling Fan(s), Ductless
Appliances
- Included: Dishwasher, Electric Dryer, Electric Oven, Electric Range, Gas Water Heater, Microwave, Refrigerator, Washer
- Laundry: Electric Dryer Hookup, Lower Level
Features
- Dining Area, Separate/Formal Dining Room, Game Room
- Flooring: Hardwood, Tile
- Windows: Replacement Windows
- Basement: Concrete
- Has fireplace: Yes
- Fireplace features: Living Room, Wood Burning
Interior area
- Total interior livable area: 1,816 sqft
- Finished area above ground: 1,816
- Finished area below ground: 0
Video & virtual tour
Property
Parking
- Parking features: Driveway, Off Street, On Street
- Has uncovered spaces: Yes
Features
- Stories: 2
- Patio & porch: Covered, Porch
- Exterior features: Porch, Shed
- Has view: Yes
- View description: City Lights
Lot
- Size: 9,539 Square Feet
Details
- Additional structures: Shed(s)
- Parcel number: N6NE3B 9 5 0204
- Zoning: Rs-Residential
- Special conditions: None
Construction
Type & style
- Home type: SingleFamily
- Architectural style: Colonial
- Property subtype: Single Family Residence
Materials
- Brick, Vinyl Siding
- Foundation: Basement
- Roof: Asphalt,Fiberglass
Condition
- Year built: 1942
Utilities & green energy
- Electric: 100 Amp Service, Circuit Breakers
- Sewer: Public Sewer
- Water: Public
Community & HOA
Community
- Features: Curbs, Sidewalks
- Subdivision: Lincoln Park
Location
- Region: Bethlehem
Financial & listing details
- Price per square foot: $214/sqft
- Tax assessed value: $58,200
- Annual tax amount: $5,448
- Date on market: 9/27/2026
- Ownership type: Fee Simple
Estimated market value
$393,100
$373,000 - $413,000
$1,558/mo
Price history
| Date | Event | Price |
|---|---|---|
| 10/6/2026 | Pending sale | $389,000$214/sqft |
Source:  GLVR #785258 Report a problem GLVR #785258 Report a problem | ||
| 10/1/2026 | Listed for sale | $389,000+128.8%$214/sqft |
Source: GLVR #785258 Report a problem | ||
| 3/31/2015 | Sold | $170,000-5.5%$94/sqft |
Source: GLVR #487229 Report a problem | ||
| 3/13/2015 | Pending sale | $179,900$99/sqft |
Source: BHHS Fox & Roach - Bethlehem #487229 Report a problem | ||
| 1/31/2015 | Price change | $179,900-1.6%$99/sqft |
Source: Berkshire Hathaway HomeServices Fox & Roach, Realtors #487229 Report a problem | ||
| 1/19/2015 | Price change | $182,900-3.7%$101/sqft |
Source: Berkshire Hathaway HomeServices Fox & Roach, Realtors #487229 Report a problem | ||
| 1/6/2015 | Listed for sale | $189,900$105/sqft |
Source: PW Fox Real Estate LP #487229 Report a problem | ||
Public tax history
| Year | Property taxes | Tax assessment |
|---|---|---|
| 2026 | $5,448 +3.5% | $58,200 |
| 2025 | $5,263 +2% | $58,200 |
| 2024 | $5,159 +0.3% | $58,200 |
| 2023 | $5,144 | $58,200 |
| 2022 | $5,144 +649.1% | $58,200 |
| 2021 | $687 | $58,200 |
| 2020 | $687 | $58,200 |
| 2018 | $687 | $58,200 |
| 2017 | -- | $58,200 |
| 2016 | -- | $58,200 |
| 2015 | -- | $58,200 |
| 2014 | -- | $58,200 |
| 2013 | -- | $58,200 |
| 2012 | -- | $58,200 |
| 2011 | -- | $58,200 |
| 2010 | -- | $58,200 |
| 2004 | -- | $58,200 |
| 2003 | -- | $58,200 |
| 2002 | -- | $58,200 |
| 2000 | -- | $58,200 |
Find assessor info on the county website
Monthly payment
Est. payment
Payment breakdown
Explore the cost of this home by adjusting the details. Changes won't be saved.Climate risks
Neighborhood: 18017
Nearby schools
Schools provided by the listing agent
- Elementary: Spring Garden
- Middle: Northeast
- High: Liberty
- District: Bethlehem
Source: GLVR. This data may not be complete. We recommend contacting the local school district to confirm school assignments for this home.

Similar homes
- $375,0003 bd2 ba2.1k sqft1823 Major St, Bethlehem, PA 18017For Sale
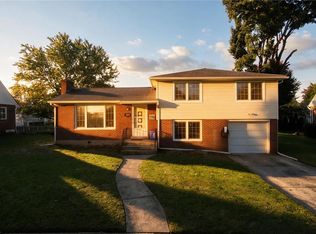 MLS ID #785723, Jon Campbell, Real of Pennsylvania. GLVR
 - $399,9004 bd2 ba1.9k sqft2405 Lafayette Ave, Bethlehem, PA 18017For Sale
 MLS ID #784389, Geralyn P. Morello, CENTURY 21 Pinnacle. GLVR
 - $--4 bd2 ba1.7k sqft1165 Greenleaf Dr, Bethlehem, PA 18017Auction
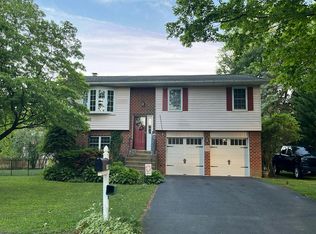 Auction.com 2
 - $410,0003 bd2 ba1.6k sqft2433 High Point Dr, Bethlehem, PA 18017For Sale
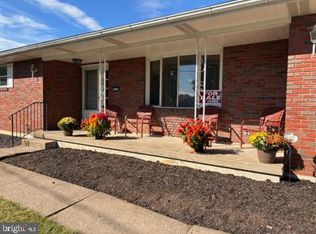
 MLS ID #PANH2010744, Ralph Harvey, ListWithFreedom.com. Bright MLS
 - $399,0005 bd3 ba2.1k sqft2420 7th St, Bethlehem, PA 18020For SaleMLS ID #PANH2010578, Rob Bunis, Prime Realty Partners. Bright MLS
