Are you searching for modern living, privacy, and a picturesque setting within the Daniel Boone School District? Welcome to 116 Indian Run Drive, located in the highly desirable Indian Run community. Situated on a sprawling, level 2.79-acre park-like lot, this beautifully maintained Colonial offers over 2,600 square feet of above-grade living space, plus an additional 1,000 square feet of finished basement space. Built in 2003, this 4 bedroom, 2.5 bath home has been extensively updated and meticulously cared for, making it truly move-in ready. Recent improvements include a new roof (2023), new hot water heater (2024), fully remodeled bathrooms (2025), new flooring throughout much of the home (2021), recessed lighting throughout, a renovated deck (2024), and an Invisible Fence system (2025), along with numerous additional upgrades detailed in the Seller's Property Disclosure Statement. Step inside to a welcoming 2-story foyer, flanked by French doors leading to a spacious home office on one side and a formal dining room on the other. The heart of the home is the beautifully updated kitchen, featuring attractive tile work, upgraded countertops, stainless steel appliances, and seamless access to the breakfast area and expansive family room with a cozy propane fireplace. Sliding glass doors lead to the recently renovated deck, patio, and incredible backyard, creating the perfect setting for entertaining, outdoor gatherings, or simply enjoying the peaceful surroundings. A convenient main floor laundry room with exterior access and a powder room complete this level. Upstairs, the spacious primary suite offers a stylish accent wall, an oversized walk-in closet, and a stunning, fully renovated en-suite bath. Three additional generously sized bedrooms and another beautifully remodeled full bathroom complete the upper level. The finished lower level provides approximately 1,000 additional square feet of flexible living space, featuring a large recreation room, a separate guest room or craft room, ample storage space, and convenient Bilco door access to the backyard. Combining modern updates, generous living space, and an exceptional outdoor setting, this property offers the best of both comfort and convenience. Ideally located between PA Routes 422 and 562, commuters will appreciate easy access to Reading, King of Prussia, and the greater Philadelphia region, while enjoying the tranquility of a private neighborhood setting. Don't miss the opportunity to make this exceptional property your next home. Join us at the Open House on July 9th or schedule your private showing today!
Pending
$670,000
116 Indian Run Dr, Douglassville, PA 19518
4beds
3,604sqft
Single Family Residence
Built in 2003
2.79 Acres Lot
$659,600 Zestimate®
$186/sqft
$-- HOA
What's special
Stylish accent wallIncredible backyardExceptional outdoor settingRecently renovated deckSpacious home officeBeautifully updated kitchenAmple storage space
- 53 days
- 698
- 22
Likely to sell faster than
Zillow last checked:
Listing updated:
Listed by:
Christopher Heim 484-577-9364,
Keller Williams Platinum Realty - Wyomissing 6108981441,
Listing Team: The Peter Heim Team, Co-Listing Team: The Peter Heim Team,Co-Listing Agent: Peter Heim 610-745-3378,
Keller Williams Platinum Realty - Wyomissing
Source: Bright MLS,MLS#: PABK2074524
Facts & features
Interior
Bedrooms & bathrooms
- Bedrooms: 4
- Bathrooms: 3
- Full bathrooms: 2
- 1/2 bathrooms: 1
- Main level bathrooms: 1
Rooms
- Room types: Dining Room, Primary Bedroom, Bedroom 2, Bedroom 3, Bedroom 4, Kitchen, Family Room, Den, Laundry, Office, Recreation Room, Storage Room
Primary bedroom
- Level: Upper
- Area: 285 Square Feet
- Dimensions: 19 X 15
Bedroom 2
- Level: Upper
- Area: 154 Square Feet
- Dimensions: 11 X 14
Bedroom 3
- Level: Upper
- Area: 143 Square Feet
- Dimensions: 11 X 13
Bedroom 4
- Level: Upper
- Area: 121 Square Feet
- Dimensions: 11 X 11
Den
- Level: Lower
- Area: 143 Square Feet
- Dimensions: 11 X 13
Dining room
- Level: Main
- Area: 195 Square Feet
- Dimensions: 13 X 15
Family room
- Features: Fireplace - Other
- Level: Main
- Area: 270 Square Feet
- Dimensions: 15 X 18
Kitchen
- Level: Main
- Area: 273 Square Feet
- Dimensions: 13 X 21
Laundry
- Level: Main
- Area: 77 Square Feet
- Dimensions: 7 X 11
Office
- Level: Main
- Area: 210 Square Feet
- Dimensions: 14 X 15
Recreation room
- Level: Lower
- Area: 490 Square Feet
- Dimensions: 14 X 35
Recreation room
- Level: Lower
- Area: 324 Square Feet
- Dimensions: 18 X 18
Storage room
- Level: Lower
- Area: 240 Square Feet
- Dimensions: 12 X 20
Heating
- Forced Air, Electric
Cooling
- Central Air, Electric
Appliances
- Included: Electric Water Heater
- Laundry: Main Level, Laundry Room
Features
- Breakfast Area, Family Room Off Kitchen, Floor Plan - Traditional, Kitchen Island, Pantry, Recessed Lighting, Sound System, Upgraded Countertops, Walk-In Closet(s)
- Flooring: Luxury Vinyl
- Basement: Full,Finished
- Number of fireplaces: 1
- Fireplace features: Gas/Propane
Interior area
- Total structure area: 3,604
- Total interior livable area: 3,604 sqft
- Finished area above ground: 2,604
- Finished area below ground: 1,000
Property
Parking
- Total spaces: 6
- Parking features: Storage, Garage Faces Side, Garage Door Opener, Inside Entrance, Oversized, Attached, Driveway
- Attached garage spaces: 2
- Uncovered spaces: 4
Accessibility
- Accessibility features: None
Features
- Levels: Two
- Stories: 2
- Patio & porch: Deck, Patio
- Pool features: None
- Fencing: Invisible
Lot
- Size: 2.79 Acres
Details
- Additional structures: Above Grade, Below Grade
- Parcel number: 24535603335960
- Zoning: LDR - LOW DENSITY RES
- Special conditions: Standard
Construction
Type & style
- Home type: SingleFamily
- Architectural style: Colonial
- Property subtype: Single Family Residence
Materials
- Vinyl Siding
- Foundation: Concrete Perimeter
Condition
- New construction: No
- Year built: 2003
Utilities & green energy
- Electric: 200+ Amp Service
- Sewer: On Site Septic
- Water: Well
Community & HOA
Community
- Subdivision: Indian Run
HOA
- Has HOA: No
Location
- Region: Douglassville
- Municipality: AMITY TWP
Financial & listing details
- Price per square foot: $186/sqft
- Tax assessed value: $189,300
- Annual tax amount: $8,766
- Date on market: 7/9/2026
- Listing agreement: Exclusive Right To Sell
- Listing terms: Conventional,Cash
- Inclusions: Kitchen Refrigerator, Basement Refrigerator, Washer, Dryer
- Ownership: Fee Simple
Estimated market value
$659,600
$627,000 - $693,000
$3,875/mo
Price history
| Date | Event | Price |
|---|---|---|
| 8/12/2026 | Pending sale | $670,000$186/sqft |
Source:  Bright MLS #PABK2074524 Report a problem Bright MLS #PABK2074524 Report a problem | ||
| 7/9/2026 | Listed for sale | $670,000+52.3%$186/sqft |
Source: Bright MLS #PABK2074524 Report a problem | ||
| 5/11/2021 | Sold | $440,000+10%$122/sqft |
Source: Public Record Report a problem | ||
| 3/24/2021 | Pending sale | $399,900$111/sqft |
Source:  Keller Williams #PABK374622 Report a problem Keller Williams #PABK374622 Report a problem | ||
| 3/23/2021 | Contingent | $399,900$111/sqft |
Source: Bright MLS #PABK374622 Report a problem | ||
| 3/20/2021 | Listed for sale | $399,900+55.6%$111/sqft |
Source: Bright MLS #PABK374622 Report a problem | ||
| 8/18/2003 | Sold | $257,043$71/sqft |
Source: Public Record Report a problem | ||
Public tax history
| Year | Property taxes | Tax assessment |
|---|---|---|
| 2025 | $8,766 +3.8% | $189,300 |
| 2024 | $8,446 +2.1% | $189,300 |
| 2023 | $8,273 +1.3% | $189,300 |
| 2022 | $8,167 +2.6% | $189,300 |
| 2021 | $7,958 | $189,300 |
| 2020 | $7,958 +302% | $189,300 |
| 2019 | $1,980 +1.9% | $189,300 |
| 2018 | $1,942 -74% | $189,300 |
| 2017 | $7,482 +324% | $189,300 |
| 2016 | $1,765 +2% | $189,300 |
| 2015 | $1,729 | $189,300 |
| 2014 | -- | $189,300 |
| 2013 | -- | $189,300 |
| 2012 | -- | $189,300 |
| 2011 | -- | $189,300 -26% |
| 2010 | -- | $255,800 |
| 2009 | -- | $255,800 |
| 2008 | -- | $255,800 |
| 2007 | -- | $255,800 |
| 2006 | -- | $255,800 |
| 2005 | -- | $255,800 |
| 2004 | -- | $255,800 |
Find assessor info on the county website
Monthly payment
Est. payment
Payment breakdown
Explore the cost of this home by adjusting the details. Changes won't be saved.Climate risks
Neighborhood: 19518
Nearby schools
Schools provided by the listing agent
- District: Daniel Boone Area
Source: Bright MLS. This data may not be complete. We recommend contacting the local school district to confirm school assignments for this home.
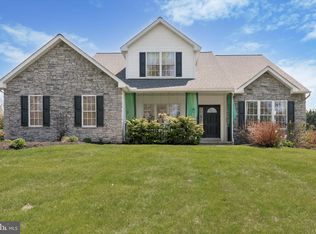
- $660,0004 bd4 ba3.5k sqft114 Indian Run Dr, Douglassville, PA 19518Sold
- $675,2004 bd4 ba2.7k sqft118 Indian Run Dr, Douglassville, PA 19518Off Market
- $587,6004 bd3 ba2.6k sqft112 Indian Run Dr, Douglassville, PA 19518Off Market
- $508,6004 bd2 ba2.3k sqft106 Arrowhead Dr, Douglassville, PA 19518Off Market
Similar homes
- $639,9004 bd5 ba5.3k sqft480 Pathfinder Dr, Birdsboro, PA 19508For Sale
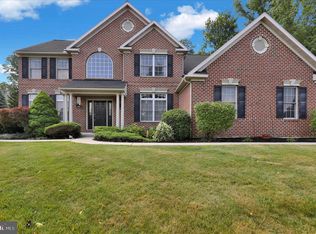
 MLS ID #PABK2073558, Mary Brickner, RE/MAX Of Reading. Bright MLS
 - $675,0004 bd3 ba3.2k sqft1848 Unionville Rd, Pottstown, PA 19465For Sale
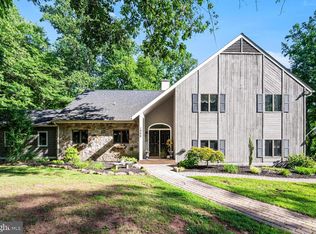 MLS ID #PACT2131590, Meredith Jacks, Styer Real Estate. Bright MLS
 - $615,0005 bd4 ba4k sqft20 Ava Cir, Gilbertsville, PA 19525For Sale
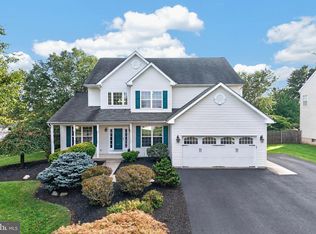 MLS ID #PAMC2191934, Bob Raynor, BHHS Fox & Roach-Collegeville. Bright MLS
 - $479,0004 bd3 ba2.3k sqft223 Woodbridge Ln, Douglassville, PA 19518For Sale
 MLS ID #PABK2073036, Stephanie Young, Keller Williams Platinum Realty - Wyomissing. Bright MLS
 - $499,9004 bd3 ba2.9k sqft851 Schoffers Rd, Birdsboro, PA 19508For SaleMLS ID #PABK2076082, Luke Berg, United Real Estate Strive 212. Bright MLS
- $679,9004 bd5 ba4k sqft33 Melissa Ln, Royersford, PA 19468For SaleMLS ID #PAMC2188634, Brian Kelly, Kelly Real Estate, Inc.. Bright MLS
- $650,0005 bd5 ba4k sqft121 Great Bend Way, Reading, PA 19608For SaleMLS ID #PABK2071316, Katrina Bojako, Keller Williams Platinum Realty - Wyomissing. Bright MLS
- $600,0004 bd4 ba4.4k sqft160 Congo Niantic Rd, Barto, PA 19504For SaleMLS ID #PAMC2190940, Andrew Herb, Herb Real Estate, Inc.. Bright MLS
- $715,0004 bd3 ba2k sqft1040 Soffa Rd, East Greenville, PA 18041For SaleMLS ID #PAMC2190150, Kim Bancroft, Keller Williams Real Estate-Horsham. Bright MLS
- $925,0004 bd3 ba3.7k sqft6 Forest Glen Dr, Chester Springs, PA 19425For SaleMLS ID #PACT2133542, Colleen Johnson, Long & Foster Real Estate, Inc.. Bright MLS
- $575,0004 bd3 ba3.6k sqft107 Hayward St, Pottstown, PA 19464For SaleMLS ID #PAMC2192368, Andrew Himes, BHHS Fox & Roach-Collegeville. Bright MLS
- $635,0004 bd3 ba3k sqft120 Eleanor Ct, Gilbertsville, PA 19525For SaleMLS ID #PAMC2181416, Nancy Lynne Helfrich, RE/MAX Services. Bright MLS
- $749,9004 bd3 ba3.1k sqft207 Sylvan Dr, Pottstown, PA 19465For SaleMLS ID #PACT2133028, Mike Walton, Compass. Bright MLS
- $589,0004 bd3 ba5.2k sqft15 Sawgrass Dr, Reading, PA 19606For SaleMLS ID #PABK2072832, Sean Maloney, RE/MAX Ready. Bright MLS
- $724,5005 bd2 ba3k sqft1353 Hilltop Rd, Narvon, PA 17555For SaleMLS ID #PALA2093660, Russell Canouse, Keller Williams Elite. Bright MLS
- $499,9004 bd3 ba3.3k sqft649 S Reading Ave, Boyertown, PA 19512For SaleMLS ID #PABK2073970, Martin Slater, Glocker & Company-Boyertown. Bright MLS
- $599,9004 bd4 ba2.8k sqft1170 N Manor Rd, Honey Brook, PA 19344For SaleMLS ID #PACT2129284, Susan McFadden, Keller Williams Platinum Realty - Wyomissing. Bright MLS
- $669,0005 bd5 ba5.1k sqft1001 Creekview Dr, Pennsburg, PA 18073For SaleMLS ID #PAMC2184544, Bonnie Walker, Iron Valley Real Estate Doylestown. Bright MLS
- $675,0004 bd3 ba2.8k sqft114 Lawrence Dr, Gilbertsville, PA 19525For SaleMLS ID #PAMC2182814, John O'Hara, RE/MAX Central - Blue Bell. Bright MLS
- $837,0004 bd3 ba2.8k sqft1975 Horseshoe Trl, Chester Springs, PA 19425For SaleMLS ID #PACT2134158, Meghan McGarrigle, Keller Williams Real Estate -Exton. Bright MLS
