Discover the charm of this inviting Colonial home, nestled on a generous 1.8-acre corner lot, offering both space and tranquility. With 2,173 square feet of thoughtfully designed living space, this residence features four spacious bedrooms and two and a half bathrooms, perfect for comfortable living. Step inside to find a warm and welcoming atmosphere, highlighted by a cozy stone fireplace that serves as the heart of the home. The eat-in kitchen is a delightful space for culinary adventures, equipped with essential appliances including an electric oven/range, dishwasher, and a convenient range hood. The main floor laundry adds to the ease of daily living. Retreat to the master suite, complete with a walk-in closet, providing ample storage for your wardrobe. The additional bedrooms are versatile, ready to adapt to your needs-whether as guest rooms, a home office, or play areas. Outside, enjoy the expansive patio, ideal for summer gatherings or quiet evenings under the stars. The side-entry garage and ample driveway space ensure convenience for you and your guests. With its blend of classic design and modern amenities, this home is a perfect canvas for creating lasting memories. Embrace the lifestyle you've been dreaming of in this delightful property, where comfort meets functionality.
For sale
$629,900
4 Pin Oak Dr, Telford, PA 18969
4beds
2,173sqft
Single Family Residence
Built in 1974
1.8 Acres Lot
$-- Zestimate®
$290/sqft
$-- HOA
What's special
Cozy stone fireplaceSide-entry garageFour spacious bedroomsEat-in kitchenAmple driveway spaceMain floor laundryExpansive patio
- 1 day
- 327
- 25
Zillow last checked:
Listing updated:
Listed by:
Steven Rothenberger 215-679-4200,
Brode & Brooks Inc 2156794200
Source: Bright MLS,MLS#: PAMC2199954
Facts & features
Interior
Bedrooms & bathrooms
- Bedrooms: 4
- Bathrooms: 3
- Full bathrooms: 2
- 1/2 bathrooms: 1
- Main level bathrooms: 1
Rooms
- Room types: Living Room, Dining Room, Bedroom 2, Bedroom 3, Bedroom 4, Kitchen, Family Room, Breakfast Room, Bedroom 1, Laundry
Bedroom 1
- Features: Walk-In Closet(s), Attached Bathroom
- Level: Upper
- Area: 228 Square Feet
- Dimensions: 19 X 12
Bedroom 2
- Level: Upper
- Area: 192 Square Feet
- Dimensions: 16 X 12
Bedroom 3
- Level: Upper
- Area: 140 Square Feet
- Dimensions: 14 X 10
Bedroom 4
- Level: Upper
- Area: 130 Square Feet
- Dimensions: 10 X 13
Breakfast room
- Level: Main
- Area: 88 Square Feet
- Dimensions: 8 X 11
Dining room
- Level: Main
- Area: 168 Square Feet
- Dimensions: 14 X 12
Family room
- Features: Fireplace - Wood Burning
- Level: Main
- Area: 294 Square Feet
- Dimensions: 14 X 21
Kitchen
- Features: Breakfast Bar
- Level: Main
- Area: 160 Square Feet
- Dimensions: 10 X 16
Laundry
- Level: Main
- Area: 80 Square Feet
- Dimensions: 8 X 10
Living room
- Level: Main
- Area: 228 Square Feet
- Dimensions: 12 X 19
Heating
- Central, Propane
Cooling
- Central Air, Electric
Appliances
- Included: Dishwasher, Dryer, Oven/Range - Electric, Range Hood, Washer, Water Conditioner - Owned, Water Heater
- Laundry: Main Level, Laundry Room
Features
- Attic, Eat-in Kitchen, Walk-In Closet(s), Dry Wall
- Flooring: Carpet, Ceramic Tile, Vinyl
- Basement: Partial,Unfinished
- Number of fireplaces: 1
- Fireplace features: Stone
Interior area
- Total structure area: 2,173
- Total interior livable area: 2,173 sqft
- Finished area above ground: 2,173
- Finished area below ground: 0
Property
Parking
- Total spaces: 7
- Parking features: Garage Faces Side, Garage Door Opener, Inside Entrance, Asphalt, Attached, Driveway, On Street
- Attached garage spaces: 2
- Uncovered spaces: 5
Accessibility
- Accessibility features: None
Features
- Levels: Two
- Stories: 2
- Patio & porch: Patio, Roof
- Pool features: None
Lot
- Size: 1.8 Acres
- Features: Corner Lot
Details
- Additional structures: Above Grade, Below Grade
- Parcel number: 440001146007
- Zoning: R1
- Special conditions: Standard
Construction
Type & style
- Home type: SingleFamily
- Architectural style: Colonial
- Property subtype: Single Family Residence
Materials
- Aluminum Siding, Copper Plumbing, Mixed Plumbing, Brick Front
- Foundation: Concrete Perimeter
Condition
- New construction: No
- Year built: 1974
Utilities & green energy
- Electric: 100 Amp Service, Circuit Breakers
- Sewer: On Site Septic
- Water: Well
- Utilities for property: Above Ground, Cable Connected, Phone Connected, Propane, Cable
Community & HOA
Community
- Subdivision: None Available
HOA
- Has HOA: No
Location
- Region: Telford
- Municipality: SALFORD TWP
Financial & listing details
- Price per square foot: $290/sqft
- Tax assessed value: $167,120
- Annual tax amount: $7,828
- Date on market: 11/10/2026
- Listing agreement: Exclusive Right To Sell
- Listing terms: Cash,Conventional
- Inclusions: Washer, Dryer, Refrigerator
- Ownership: Fee Simple
- Road surface type: Paved
Estimated market value
Not available
Estimated sales range
Not available
Not available
Price history
| Date | Event | Price |
|---|---|---|
| 11/10/2026 | Listed for sale | $629,900+8298.7%$290/sqft |
Source:  Bright MLS #PAMC2199954 Report a problem | ||
| 4/27/1973 | Sold | $7,500$3/sqft |
Source: Agent Provided Report a problem | ||
Public tax history
| Year | Property taxes | Tax assessment |
|---|---|---|
| 2025 | $6,859 +5.9% | $167,120 |
| 2024 | $6,477 | $167,120 |
| 2023 | $6,477 +6.8% | $167,120 |
| 2022 | $6,066 +1.6% | $167,120 |
| 2021 | $5,973 +1.3% | $167,120 |
| 2020 | $5,899 +1.2% | $167,120 |
| 2019 | $5,827 +2% | $167,120 |
| 2018 | $5,711 +1.6% | $167,120 |
| 2017 | $5,622 +0.4% | $167,120 |
| 2016 | $5,600 +1.3% | $167,120 |
| 2015 | $5,530 +0.9% | $167,120 |
| 2014 | $5,483 +0.8% | $167,120 |
| 2013 | $5,441 +2.6% | $167,120 |
| 2012 | $5,305 +5.7% | $167,120 |
| 2011 | $5,017 +3.4% | $167,120 |
| 2010 | $4,854 +1.7% | $167,120 |
| 2009 | $4,772 | $167,120 |
| 2008 | $4,772 +2.4% | -- |
| 2007 | $4,658 +3.5% | -- |
| 2006 | $4,500 +5.2% | -- |
| 2005 | $4,279 +6.3% | -- |
| 2004 | $4,026 +6.5% | -- |
| 2003 | $3,782 +2.5% | -- |
| 2002 | $3,690 +6.9% | -- |
| 2000 | $3,453 +3% | -- |
| 1999 | $3,351 | -- |
Find assessor info on the county website
Monthly payment
Est. payment
Payment breakdown
Explore the cost of this home by adjusting the details. Changes won't be saved.Climate risks
Neighborhood: 18969
Nearby schools
Schools provided by the listing agent
- Elementary: Salf Hills
- Middle: Ind Valley
- High: Souderton
- District: Souderton Area
Source: Bright MLS. This data may not be complete. We recommend contacting the local school district to confirm school assignments for this home.
Similar homes
- $549,9004 bd3 ba1.7k sqft36 N Dietz Mill Rd, Telford, PA 18969For Sale
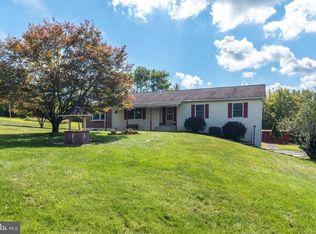
 MLS ID #PAMC2195990, Jackie Keenan, Keller Williams Real Estate-Montgomeryville. Bright MLS
- $549,9004 bd3 ba2.2k sqft619 Morwood Rd, Telford, PA 18969For Sale
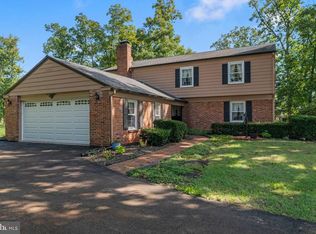 MLS ID #PAMC2196354, Diane Richardson, BHHS Keystone Properties. Bright MLS
- $679,0003 bd2 ba3.1k sqft224 S County Line Rd, Telford, PA 18969For Sale
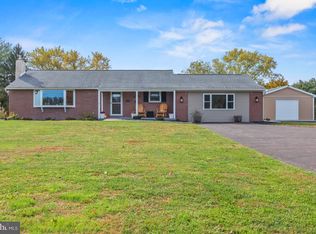 MLS ID #PAMC2199494, Thomas Corso, Keller Williams Real Estate-Montgomeryville. Bright MLS
- $445,9004 bd2 ba1.9k sqft413 N Main St, Telford, PA 18969For Sale
 MLS ID #PABU2135370, Blake Hewitt, Coldwell Banker Hearthside-Doylestown. Bright MLS
- $624,9004 bd3 ba3.1k sqft3020 State Rd, Telford, PA 18969For SaleMLS ID #PABU2130596, Robert Wolfinger, RE/MAX 440 - Perkasie. Bright MLS
- $574,9003 bd3 ba2.8k sqft236 Heatherfield Dr, Souderton, PA 18964For SaleMLS ID #PAMC2199918, Tracey Hill, Innovate Real Estate. Bright MLS
- $500,0003 bd3 ba2.9k sqft249 Cowpath Rd, Souderton, PA 18964AuctionMLS ID #PAMC2198690, Michelle Hunsberger, Sanford Alderfer Real Estate. Bright MLS
- $530,0004 bd3 ba2.2k sqft141 Adams Ave, Souderton, PA 18964For SaleMLS ID #PAMC2199590, Tim Dimmick, RE/MAX Reliance. Bright MLS
- $635,0004 bd3 ba2.6k sqft347 Beechwood Dr, Sellersville, PA 18960For SaleMLS ID #PABU2131396, Tina Kennedy, BHHS Fox & Roach-Doylestown. Bright MLS
- $474,9003 bd1 ba1.7k sqft767 Ridge Rd, Telford, PA 18969For SaleMLS ID #PAMC2197942, Amanda Deo, Gerald W Snyder & Associates Inc. Bright MLS
- $625,0003 bd4 ba2.8k sqft199 Country Club Dr, Telford, PA 18969For SaleMLS ID #PAMC2193840, Jim Stachelek, RE/MAX Reliance. Bright MLS
- $357,0004 bd2 ba1.5k sqft101 W Hamlin Ave, Telford, PA 18969For SaleMLS ID #PAMC2199372, Michael Rapp, Redfin Corporation. Bright MLS
- $439,9003 bd2 ba1.7k sqft115 Quince Dr, Telford, PA 18969For SaleMLS ID #PAMC2194490, Daryl Radcliff, RE/MAX Reliance. Bright MLS
- $495,0004 bd2 ba2.2k sqft19 Green St, Souderton, PA 18964For SaleMLS ID #PAMC2197876, Cathy Shultz, RE/MAX Centre Realtors. Bright MLS
- $330,0002 bd2 ba1.7k sqft124 N Station St, Telford, PA 18969For SaleMLS ID #PAMC2198996, Bill Waldman, Keller Williams Real Estate-Montgomeryville. Bright MLS
- $360,3335 bd1 ba1.8k sqft21 Hillside Ave, Souderton, PA 18964For SaleMLS ID #PAMC2198992, Sarah Simons, Moments Real Estate. Bright MLS
- $400,0003 bd2 ba1.6k sqft391 Morwood Rd, Earlington, PA 18918For SaleMLS ID #PAMC2195972, Nicole Marcum Rife, Compass RE. Bright MLS
- $889,0004 bd3 ba2.5k sqft305 Thousand Acre Rd, Sellersville, PA 18960For SaleMLS ID #PABU2124604, Paul Barndt Jr, The Barndt Agency Inc. Bright MLS
