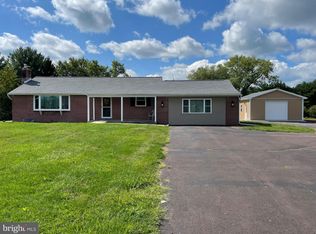
Nestled in the serene Telford countryside, this sprawling ranch-style home has undergone a stunning renovations, blending modern luxury with timeless charm. Featuring a flexible floor plan for an optional In-law suite, spanning 2,233 square feet, this residence offers an inviting atmosphere that feels like home from the moment you step inside. As you enter, you are greeted by an open floor plan that seamlessly connects the living spaces, enhanced by recessed lighting and plush carpeting that adds warmth throughout. The spacious living area features a cozy wood-burning fireplace, perfect for gathering with loved ones on chilly evenings. The thoughtfully designed layout includes an entry-level bedroom, ideal for guests or as a private office space. The heart of the home is undoubtedly the gourmet kitchen, equipped with high-end appliances including a built-in microwave, range, dishwasher, and refrigerator. The breakfast area invites casual dining, while the elegant finishes and ample counter space make it a chef's dream. Retreat to the luxurious primary suite, where comfort meets style. The two full bathrooms have been meticulously updated, showcasing modern fixtures and finishes that elevate your daily routine. Step outside to discover the expansive 1.5-acre lot, offering a perfect blend of privacy and space for outdoor activities. The property features a charming outbuilding and a pole barn, providing ample storage and versatility for hobbies or projects or space for four vehicles. This home is not just a residence; it's a lifestyle. Enjoy the tranquility of suburban living while being just a short drive from local amenities and attractions. The combination of modern renovations and classic architectural style creates a unique opportunity for those seeking a high end living experience. With its excellent condition and luxurious features, this property is ready to welcome you home. Enjoy the peace of mind with new roof (2019), updated 200 amp electric service, new central air units installed and crown heater, brand new top quality insulation redone for amazing cost efficiency. Experience the perfect blend of comfort, style, and functionality in this remarkable Telford residence.
For sale
$679,000
224 S County Line Rd, Telford, PA 18969
3beds
3,173sqft
Single Family Residence
Built in 1960
1.5 Acres Lot
$660,300 Zestimate®
$214/sqft
$-- HOA
What's special
Cozy wood-burning fireplaceElegant finishesOpen floor planCharming outbuildingLuxurious primary suiteSpace for four vehiclesBreakfast area
- 6 days
- 1,132
- 85
Likely to sell faster than
Zillow last checked:
Listing updated:
Listed by:
Thomas Corso 484-553-2430,
Keller Williams Real Estate-Montgomeryville 2156311900
Source: Bright MLS,MLS#: PAMC2199494
Facts & features
Interior
Bedrooms & bathrooms
- Bedrooms: 3
- Bathrooms: 2
- Full bathrooms: 2
- Main level bathrooms: 2
- Main level bedrooms: 3
Rooms
- Room types: Living Room, Dining Room, Primary Bedroom, Bedroom 2, Bedroom 3, Kitchen, Family Room, Storage Room, Workshop, Bonus Room, Primary Bathroom, Full Bath
Primary bedroom
- Level: Main
Bedroom 2
- Level: Main
Bedroom 3
- Level: Main
Primary bathroom
- Level: Main
Bonus room
- Level: Lower
Dining room
- Level: Main
Family room
- Level: Main
Other
- Level: Main
Kitchen
- Level: Main
Living room
- Level: Main
Storage room
- Level: Lower
Workshop
- Level: Lower
Heating
- Forced Air, ENERGY STAR Qualified Equipment, Summer/Winter Changeover, Heat Pump, Baseboard, Electric, Oil
Cooling
- Central Air, Ductless, Zoned, ENERGY STAR Qualified Equipment, Ceiling Fan(s), Electric
Appliances
- Included: Microwave, Built-In Range, Dishwasher, Refrigerator, Water Heater
- Laundry: In Basement
Features
- Attic, Breakfast Area, Ceiling Fan(s), Entry Level Bedroom, Open Floorplan, Recessed Lighting
- Flooring: Carpet, Luxury Vinyl
- Basement: Full,Partially Finished
- Number of fireplaces: 1
- Fireplace features: Wood Burning
Interior area
- Total structure area: 3,173
- Total interior livable area: 3,173 sqft
- Finished area above ground: 2,653
- Finished area below ground: 520
Property
Parking
- Total spaces: 4
- Parking features: Storage, Garage Faces Front, Oversized, Detached, Driveway
- Garage spaces: 4
- Has uncovered spaces: Yes
- Details: Garage Sqft: 762
Accessibility
- Accessibility features: None
Features
- Levels: One
- Stories: 1
- Pool features: None
Lot
- Size: 1.5 Acres
- Dimensions: 175.00 x 0.00
Details
- Additional structures: Above Grade, Below Grade, Outbuilding
- Parcel number: 440000469009
- Zoning: RA3
- Special conditions: Standard
Construction
Type & style
- Home type: SingleFamily
- Architectural style: Ranch/Rambler,Raised Ranch/Rambler
- Property subtype: Single Family Residence
Materials
- Brick
- Foundation: Permanent
Condition
- Excellent
- New construction: No
- Year built: 1960
- Major remodel year: 2023
Utilities & green energy
- Electric: 200+ Amp Service
- Sewer: On Site Septic
- Water: Well
Community & HOA
Community
- Subdivision: Telford
HOA
- Has HOA: No
Location
- Region: Telford
- Municipality: SALFORD TWP
Financial & listing details
- Price per square foot: $214/sqft
- Tax assessed value: $132,000
- Annual tax amount: $6,183
- Date on market: 11/4/2026
- Listing agreement: Exclusive Right To Sell
- Listing terms: Cash,Conventional,FHA,VA Loan,USDA Loan
- Exclusions: Washer And Dryer, Seller Willing To Negotiate For Items.
- Ownership: Fee Simple
Estimated market value
$660,300
$627,000 - $693,000
$2,811/mo
Price history
| Date | Event | Price |
|---|---|---|
| 11/4/2026 | Listed for sale | $679,000+17.1%$214/sqft |
Source:  Bright MLS #PAMC2199494 Report a problem | ||
| 6/4/2024 | Sold | $580,000+202.2%$183/sqft |
Source: Public Record Report a problem | ||
| 10/3/2019 | Sold | $191,924-8.6%$60/sqft |
Source: Public Record Report a problem | ||
| 8/7/2019 | Price change | $209,900-8.7%$66/sqft |
Source: Premier Real Estate Inc #PAMC615876 Report a problem | ||
| 6/27/2019 | Listed for sale | $229,900+16547.4%$72/sqft |
Source: Premier Real Estate Inc #PAMC615876 Report a problem | ||
| 9/7/2018 | Sold | $1,381-99.5% |
Source: Public Record Report a problem | ||
| 9/7/2018 | Listed for sale | $295,000+55.6%$93/sqft |
Source: RE/MAX 440-Perkasie #1002758460 Report a problem | ||
| 7/26/2018 | Listing removed | $189,607-22.6%$60/sqft |
Source: Auction.com Report a problem | ||
| 6/26/2018 | Listed for sale | -- |
Source: Auction.com Report a problem | ||
| 12/31/2009 | Sold | $245,000-3.9%$77/sqft |
Source: Public Record Report a problem | ||
| 11/25/2009 | Listed for sale | $254,900$80/sqft |
Source: RE/MAX Reliance #5609555 Report a problem | ||
Public tax history
| Year | Property taxes | Tax assessment |
|---|---|---|
| 2025 | $5,417 +5.9% | $132,000 |
| 2024 | $5,115 | $132,000 |
| 2023 | $5,115 +6.8% | $132,000 |
| 2022 | $4,791 +1.6% | $132,000 |
| 2021 | $4,717 +1.2% | $132,000 |
| 2020 | $4,660 +1.2% | $132,000 |
| 2019 | $4,603 +2% | $132,000 |
| 2018 | $4,511 +1.6% | $132,000 |
| 2017 | $4,441 +0.4% | $132,000 |
| 2016 | $4,424 +1.3% | $132,000 |
| 2015 | $4,368 +0.9% | $132,000 |
| 2014 | $4,331 +0.8% | $132,000 |
| 2013 | $4,298 +2.6% | $132,000 |
| 2012 | $4,190 +5.7% | $132,000 |
| 2011 | $3,963 +3.4% | $132,000 |
| 2010 | $3,834 +1.7% | $132,000 |
| 2009 | $3,770 | $132,000 |
| 2008 | $3,770 +2.5% | -- |
| 2007 | $3,679 +3.5% | -- |
| 2006 | $3,554 +5.1% | -- |
| 2005 | $3,380 +6.3% | -- |
| 2004 | $3,179 +6.5% | -- |
| 2003 | $2,986 +2.4% | -- |
| 2002 | $2,915 +6.9% | -- |
| 2000 | $2,728 +3.1% | -- |
| 1999 | $2,647 | -- |
Find assessor info on the county website
Monthly payment
Est. payment
Payment breakdown
Explore the cost of this home by adjusting the details. Changes won't be saved.Climate risks
Neighborhood: 18969
Nearby schools
Schools provided by the listing agent
- Elementary: Franconia
- Middle: Indian Crest
- High: Souderton Area Senior
- District: Souderton Area
Source: Bright MLS. This data may not be complete. We recommend contacting the local school district to confirm school assignments for this home.


Similar homes
- $649,9004 bd3 ba2.3k sqft1228 Winterthur Ln, Quakertown, PA 18951For Sale

 MLS ID #PABU2134726, Anna Louise Farrell, Howard Hanna Real Estate Services. Bright MLS
- $624,9004 bd3 ba2.2k sqft30 Quarry Rd, Perkasie, PA 18944For Sale
 MLS ID #PABU2134916, MARIA Zolezzi, Century 21 Action Plus Realty - Bordentown. Bright MLS
- $599,9003 bd4 ba3.8k sqft913 Lansdale Ave, Lansdale, PA 19446For Sale
 MLS ID #PAMC2199560, Jeff Falterbauer, Keller Williams Real Estate-Montgomeryville. Bright MLS
- $699,9004 bd4 ba3.1k sqft211 Tollgate Rd, Quakertown, PA 18951For Sale
 MLS ID #PABU2131392, Steve Hull, RE/MAX One Realty. Bright MLS
- $625,0004 bd4 ba4k sqft3074 Cowpath Rd, Souderton, PA 18964For SaleMLS ID #PAMC2197898, Rinna Vachhani, Springer Realty Group. Bright MLS
- $690,0005 bd4 ba3.4k sqft603 S 12th St, Sellersville, PA 18960For SaleMLS ID #PABU2128500, Denise McLean, Century 21 Advantage Gold-Elkins Park. Bright MLS
- $685,0006 bd3 ba3.2k sqft2148 Pheasant Hill Rd, Lansdale, PA 19446For SaleMLS ID #PAMC2192152, Ryanne Sullivan, Compass RE. Bright MLS
- $725,0005 bd3 ba3k sqft4822 Perkiomen Creek Rd, Schwenksville, PA 19473For SaleMLS ID #PAMC2196902, Bryan Woodall, Realty One Group Restore - Collegeville. Bright MLS
- $525,0004 bd2 ba1.8k sqft1027 Old Bethlehem Rd, Quakertown, PA 18951For SaleMLS ID #PABU2133988, Kate DeHaven, Opus Elite Real Estate. Bright MLS
- $649,9005 bd3 ba2.8k sqft2767 Lantern Ln, Audubon, PA 19403For SaleMLS ID #PAMC2195760, John Murrow, Compass RE. Bright MLS
- $654,9004 bd3 ba2.3k sqft1967 Lafayette Rd, Lansdale, PA 19446For SaleMLS ID #PAMC2195748, Jack Brown, Iron Valley Real Estate Lower Gwynedd. Bright MLS
- $589,0003 bd3 ba2k sqft391 Weadley Rd, King Of Prussia, PA 19406For SaleMLS ID #PAMC2198918, Tsering Choky, Keller Williams Real Estate-Blue Bell. Bright MLS
- $609,9005 bd3 ba2.8k sqft501 Coates Ln, King Of Prussia, PA 19406For SaleMLS ID #PAMC2196562, John Salkowski, Real of Pennsylvania. Bright MLS
- $679,7005 bd4 ba2.8k sqft10 Croft Dr, Fountainville, PA 18923For SaleMLS ID #PABU2134276, Frank Dolski, Coldwell Banker Hearthside-Lahaska. Bright MLS
- $579,9004 bd3 ba2.3k sqft1830 Flintlock Cir, Lansdale, PA 19446For SaleMLS ID #PAMC2198350, Justin Brown, Light House Realtors, LLC. Bright MLS
- $560,0005 bd3 ba3.8k sqft2515 Hillcrest Rd, Quakertown, PA 18951For SaleMLS ID #PABU2131500, Liz Hoover, EXP Realty, LLC. Bright MLS
- $669,9004 bd5 ba4k sqft33 Melissa Ln, Royersford, PA 19468For SaleMLS ID #PAMC2188634, Brian Kelly, Kelly Real Estate, Inc.. Bright MLS
- $710,0005 bd3 ba3k sqft2043 Piermont Way, Harleysville, PA 19438For SaleMLS ID #PAMC2198492, Mark Kunze, Keller Williams Realty Group. Bright MLS
- $535,0003 bd2 ba1.6k sqft2740 Lantern Ln, Norristown, PA 19403For SaleMLS ID #PAMC2199146, Susan Proud, HomeSmart Nexus Realty Group - Blue Bell. Bright MLS
