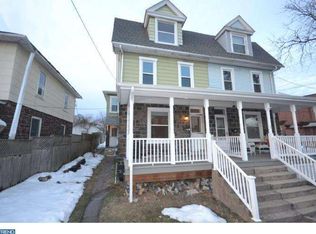
Welcome to this beautifully updated, move-in-ready twin home in Souderton Borough! This charming home offers wonderful curb appeal with a newly landscaped front yard, walkway, planters, and a maintenance-free front porch. Step inside to a bright and sunny living room featuring hardwood floors and original high baseboards that continue into the dining area. The open living space offers plenty of flexibility to fit your needs and lifestyle. The spacious eat-in kitchen features ceiling fans, a ceramic tile backsplash, and new wood laminate flooring. Just off the kitchen is a convenient mudroom and storage area with access to the rear and side yards. The outdoor spaces are filled with beautiful flowers! The second floor features a primary bedroom, two additional nicely sized bedrooms with ample closet space, and an updated full bathroom. The third floor offers two more bedrooms, perfect for guests, an office, playroom, or additional storage. Throughout the home, you'll find original hardwood floors and well-maintained trim work that add to its character and charm. Additional features include a full, dry basement with plenty of storage or workspace, off-street parking for two cars, a detached one car garage, and an additional covered parking space. This home offers plenty of space, charm, and convenience in a great Souderton Borough location! A personal note from our seller: Souderton is a wonderful place to call home, offering the perfect blend of small-town charm, a welcoming community, and everyday conveniences. The borough is filled with beautiful parks and playgrounds, local restaurants, family-friendly breweries, and a popular movie theater. You'll also find plenty of local shops and services, making it easy to enjoy everything you need close to home. Take a stroll down Main Street and discover local art galleries, delicious pizza, classic cheesesteaks, and charming neighborhood diners. The local community theater adds to Souderton's character, offering a variety of live entertainment throughout the year. With its friendly community, convenient access to major roadways, shopping, and healthcare, Souderton offers the best of small-town living while keeping modern conveniences within easy reach. Come experience all that Souderton has to offer and discover why it's such a wonderful place to call home!
For sale
$360,333
21 Hillside Ave, Souderton, PA 18964
5beds
1,872sqft
Single Family Residence
Built in 1875
3,114 Square Feet Lot
$366,300 Zestimate®
$192/sqft
$-- HOA
What's special
Additional covered parking spacePrimary bedroomNewly landscaped front yardDetached one car garageOpen living spaceWell-maintained trim workWonderful curb appeal
- 2 hours
- 38
- 2
Zillow last checked:
Listing updated:
Listed by:
Sarah Simons 267-809-4004,
Moments Real Estate 2152377660
Source: Bright MLS,MLS#: PAMC2198992
Facts & features
Interior
Bedrooms & bathrooms
- Bedrooms: 5
- Bathrooms: 1
- Full bathrooms: 1
Heating
- Forced Air, Natural Gas
Cooling
- Central Air, Electric
Appliances
- Included: Microwave, Dishwasher, Oven/Range - Gas, Refrigerator, Washer, Dryer, Gas Water Heater
- Laundry: In Basement
Features
- Soaking Tub, Breakfast Area, Ceiling Fan(s), Combination Dining/Living, Dining Area, Family Room Off Kitchen, Floor Plan - Traditional, Recessed Lighting
- Flooring: Hardwood, Laminate, Wood
- Basement: Unfinished
- Has fireplace: No
Interior area
- Total structure area: 1,872
- Total interior livable area: 1,872 sqft
- Finished area above ground: 1,872
Video & virtual tour
Property
Parking
- Total spaces: 2
- Parking features: Garage Faces Rear, Crushed Stone, Detached, Driveway, On Street
- Garage spaces: 1
- Uncovered spaces: 1
Accessibility
- Accessibility features: None
Features
- Levels: Four
- Stories: 4
- Patio & porch: Patio, Porch
- Exterior features: Sidewalks
- Pool features: None
- Fencing: Privacy
- Has view: Yes
- View description: Garden, Trees/Woods
Lot
- Size: 3,114 Square Feet
Details
- Additional structures: Above Grade
- Parcel number: 210004068006
- Zoning: R3 RESIDENTIAL
- Special conditions: Standard
Construction
Type & style
- Home type: SingleFamily
- Architectural style: Traditional
- Property subtype: Single Family Residence
- Attached to another structure: Yes
Materials
- Stone
- Foundation: Stone
Condition
- New construction: No
- Year built: 1875
Utilities & green energy
- Electric: 200+ Amp Service
- Sewer: Public Sewer
- Water: Public
Community & HOA
Community
- Subdivision: Hillside Hgts
HOA
- Has HOA: No
Location
- Region: Souderton
- Municipality: SOUDERTON BORO
Financial & listing details
- Price per square foot: $192/sqft
- Tax assessed value: $97,680
- Annual tax amount: $5,185
- Date on market: 11/10/2026
- Listing agreement: Exclusive Right To Sell
- Listing terms: Cash,Conventional,FHA,VA Loan
- Inclusions: Washer, Dryer, Kitchen Hutch And Kitchen Refrigerator All In As-is Condition With No Monetary Value.
- Ownership: Fee Simple
Estimated market value
$366,300
$341,000 - $392,000
$2,752/mo
Price history
| Date | Event | Price |
|---|---|---|
| 11/10/2026 | Listed for sale | $360,333+71.6%$192/sqft |
Source:  Bright MLS #PAMC2198992 Report a problem | ||
| 1/31/2019 | Sold | $210,000-2.3%$112/sqft |
Source: Public Record Report a problem | ||
| 11/28/2018 | Pending sale | $215,000$115/sqft |
Source: Coldwell Banker Preferred - Blue Bell Office #PAMC104924 Report a problem | ||
| 11/13/2018 | Listed for sale | $215,000-98.9%$115/sqft |
Source: Coldwell Banker Preferred-Blue #PAMC104924 Report a problem | ||
| 1/30/2017 | Sold | $20,000,000+9905%$10,684/sqft |
Source: Public Record Report a problem | ||
| 11/1/2016 | Listed for sale | $199,900-10%$107/sqft |
Source: RE/MAX Reliance #6883991 Report a problem | ||
| 12/22/2007 | Listing removed | $222,000$119/sqft |
Source: eWebEngine #5107657 Report a problem | ||
| 11/16/2007 | Listed for sale | $222,000+131.3%$119/sqft |
Source: eWebEngine #5107657 Report a problem | ||
| 5/3/2002 | Sold | $96,000+5157.4%$51/sqft |
Source: Public Record Report a problem | ||
| 11/9/2001 | Sold | $1,826-98.3%$1/sqft |
Source: Public Record Report a problem | ||
| 3/13/1998 | Sold | $108,000$58/sqft |
Source: Public Record Report a problem | ||
Public tax history
| Year | Property taxes | Tax assessment |
|---|---|---|
| 2025 | $4,825 +10.7% | $97,680 |
| 2024 | $4,357 | $97,680 |
| 2023 | $4,357 +8% | $97,680 |
| 2022 | $4,034 +2.9% | $97,680 |
| 2021 | $3,920 +1.1% | $97,680 |
| 2020 | $3,876 +1.1% | $97,680 |
| 2019 | $3,834 +2.5% | $97,680 |
| 2018 | $3,739 +1.4% | $97,680 |
| 2017 | $3,687 +0.3% | $97,680 |
| 2016 | $3,675 +1.5% | $97,680 |
| 2015 | $3,622 +1.1% | $97,680 |
| 2014 | $3,583 +1.4% | $97,680 |
| 2013 | $3,532 +3.3% | $97,680 |
| 2012 | $3,420 +6% | $97,680 |
| 2011 | $3,227 +3.1% | $97,680 |
| 2010 | $3,131 +1.6% | $97,680 |
| 2009 | $3,083 +0.5% | $97,680 |
| 2008 | $3,069 +3.4% | -- |
| 2007 | $2,967 +3.2% | -- |
| 2006 | $2,876 +4.7% | -- |
| 2005 | $2,747 +9.9% | -- |
| 2004 | $2,500 +6.5% | -- |
| 2003 | $2,348 +5.2% | -- |
| 2002 | $2,231 +5.7% | -- |
| 2000 | $2,111 +2.2% | -- |
| 1999 | $2,066 | -- |
Find assessor info on the county website
Monthly payment
Est. payment
Payment breakdown
Explore the cost of this home by adjusting the details. Changes won't be saved.Climate risks
Neighborhood: 18964
Nearby schools
Schools provided by the listing agent
- Elementary: West Broad Street
- Middle: Indian Crest
- High: Souderton Area Senior
- District: Souderton Area
Source: Bright MLS. This data may not be complete. We recommend contacting the local school district to confirm school assignments for this home.

Similar homes
- $357,0004 bd2 ba1.5k sqft101 W Hamlin Ave, Telford, PA 18969For Sale
 MLS ID #PAMC2199372, Michael Rapp, Redfin Corporation. Bright MLS
- $459,9003 bd2 ba1.3k sqft364 W Vine St, Hatfield, PA 19440For Sale
 MLS ID #PAMC2199406, Amber Moyer, Compass RE. Bright MLS
- $349,9003 bd2 ba1.3k sqft136 N Branch St, Sellersville, PA 18960For Sale
 MLS ID #PABU2133388, Gerald Peklak, RE/MAX Reliance. Bright MLS
- $385,0003 bd2 ba1.2k sqft3172 Sunset Ave, East Norriton, PA 19403For Sale
 MLS ID #PAMC2199298, Ian Perler, KW Empower. Bright MLS
- $525,0004 bd3 ba2.2k sqft726 Elm St, Hatfield, PA 19440For SaleMLS ID #PAMC2199118, Louise Knoll, RE/MAX Reliance. Bright MLS
- $295,0004 bd2 ba1.8k sqft19 E Brown St, Norristown, PA 19401For SaleMLS ID #PAMC2198088, William Holder, Real of Pennsylvania. Bright MLS
- $400,0003 bd1 ba1.3k sqft755 Henry Ave, Warminster, PA 18974For SaleMLS ID #PABU2134836, Katrina Sullivan, Compass RE. Bright MLS
- $385,0003 bd2 ba1.5k sqft612 S Broad St, Lansdale, PA 19446For SaleMLS ID #PAMC2193830, Jill Babnew, Real of Pennsylvania. Bright MLS
- $399,9003 bd1 ba1.1k sqft1058 Birch St, Lansdale, PA 19446For SaleMLS ID #PAMC2196338, Trey Farmer, Diversified Realty Solutions. Bright MLS
- $365,0003 bd1 ba1.1k sqft817 Bridge St, Spring City, PA 19475For SaleMLS ID #PACT2139240, Adam Wachter, Realty One Group Restore - Collegeville. Bright MLS
- $375,0004 bd2 ba2.2k sqft975 Gravel Pike, Palm, PA 18070For SaleMLS ID #PABK2079996, Renee Zohner, Keller Williams Platinum Realty - Wyomissing. Bright MLS
- $349,9003 bd2 ba1.2k sqft409 Vanderslice St, Phoenixville, PA 19460For SaleMLS ID #PACT2139160, Andrea Heskett, Chris James Hector Realty. Bright MLS
- $525,0004 bd2 ba1.8k sqft1027 Old Bethlehem Rd, Quakertown, PA 18951For SaleMLS ID #PABU2133988, Kate DeHaven, Opus Elite Real Estate. Bright MLS
- $425,0004 bd2 ba1.7k sqft26 North Ave, Wyncote, PA 19095For SaleMLS ID #PAMC2199300, Stas Szczurek, KW Empower. Bright MLS
- $359,9003 bd1 ba1k sqft1937 Hoffmansville Rd, Frederick, PA 19435For SaleMLS ID #PAMC2170700, Chris Griswold, EXP Realty, LLC. Bright MLS
- $350,0003 bd2 ba1.8k sqft2918 7th St, Norristown, PA 19403For SaleMLS ID #PAMC2189934, Zach Behr, Keller Williams Real Estate-Blue Bell. Bright MLS
- $535,0003 bd2 ba1.6k sqft2740 Lantern Ln, Norristown, PA 19403For SaleMLS ID #PAMC2199146, Susan Proud, HomeSmart Nexus Realty Group - Blue Bell. Bright MLS
- $364,9003 bd2 ba1.8k sqft908 New Hope St, Norristown, PA 19401For SaleMLS ID #PAMC2186026, Rizwana Afzali, EXP Realty, LLC. Bright MLS
- $417,0004 bd2 ba1.9k sqft128 S Main St, Richlandtown, PA 18955For SaleMLS ID #PABU2122500, David Magagna, RE/MAX Services. Bright MLS
- $417,0003 bd1 ba1.2k sqft3888 Krugel St, Hatboro, PA 19040For SaleMLS ID #PAMC2199244, David Spinosa, Keller Williams Real Estate-Horsham. Bright MLS
