Skip main navigation
Sold for $290,900
  • $290,900

    1548 Artisan Ct, Breinigsville, PA 18031

    2beds
    1,056sqft
    Townhouse
    Built in 2008
    -- sqft lot
    $310,900 Zestimate®
    $275/sqft
    $2,035 Estimated rent

    Home value

    $310,900

    $295,000 - $326,000

    $2,035/mo

    Zestimate® history
    Loading
    Loading...

    Owner options

    List your home for rent

    $2,035/mo

    Rent Zestimate®

    Find your next renter with Zillow Rental Manager. Plus, with online applications, you can quickly screen prospective tenants – for free.

    Learn more

    $2,035/mo

    Rent Zestimate®

    Refinance and save

    $2,139/mo

    Est. payment

    Refinancing to a lower rate could help reduce your monthly payments and save thousands over the life of the loan.

    See today's rates

    $2,139/mo

    Est. payment

    Explore your selling options

    Work with a Zillow partner agent

    Leverage their expertise and Zillow's premium Showcase listings to get your home seen by more buyers.

    Get started

    List with your own agent

    Get your home in front of millions of buyers by listing it on Zillow.

    Learn how to do it

    Sell it yourself

    Take full control of how buyers see your home on Zillow by listing For Sale by Owner (FSBO).

    List your home

    What's special

    Bonus loft areaAttached sleek bathroomNew light fixturesQuartz counterSpacious master bedroomOpen conceptNew stainless steel appliances
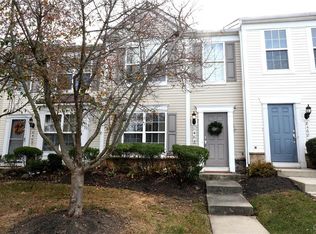
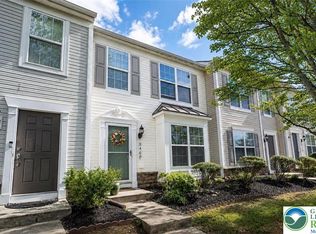
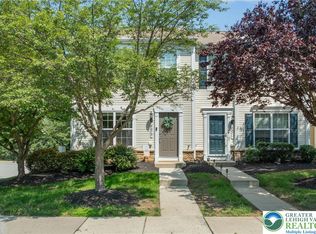
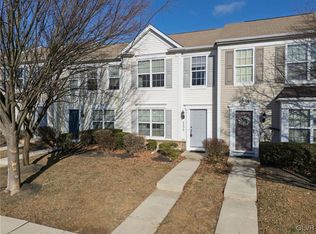
    Receive a $1000 credit towards closing costs or lowering your interest rate - Ask how! Fully updated with modern touches throughout this 2+ bedroom Condo in Upper Macungie Twp and Parkland School District! You’ll love the OPEN concept, living/dining area, with brand NEW Kitchen with quartz counters and overhang peninsula seating, new stainless steel appliances, tile backsplash and sleek finishes. Sliding door overlooking the paver patio. Plus first floor powder room for guests. New luxury vinyl flooring, and freshly painted throughout, new light fixtures, stained wood steps, and more. Upstairs features a spacious Master Bedroom with attached modern bathroom with dual sinks and tiled shower. Convenient 2nd floor laundry. Additional bedroom and bonus loft area, which makes the perfect office/lounge space. $210/monthly fee includes lawn care, landscaping, snow removal (except front walkway), trash, pool, clubhouse, fitness center, tennis courts and playground. Just minutes from RT 78/100, PA Turnpike, Hamilton Crossings, Trexlertown Shopping Center, Restaurants, LVHN and more.

    Zillow last checked:

    Listing updated:

    Listed by:

    Kelly L. Houston 484-747-7640,

    Keller Williams Northampton

    Bought with:

    Nidhi Sharma, RS345997

    Weichert Realtors - Allentown

    Source: GLVR,MLS#: 733279MLS LogoOriginating MLS: Lehigh Valley MLS

    Facts & features

    Interior

    Bedrooms & bathrooms
    • Bedrooms: 2
    • Bathrooms: 2
    • Full bathrooms: 1
    • 1/2 bathrooms: 1
    Rooms
    • Room types: Den, Office
    Heating
    • Forced Air, Gas
    Cooling
    • Central Air
    Appliances
    • Included: Dishwasher, Electric Dryer, Gas Oven, Gas Range, Gas Water Heater, Microwave, Refrigerator, Washer
    • Laundry: Electric Dryer Hookup, Stacked, Upper Level
    Features
    • Dining Area, Eat-in Kitchen, Home Office, Kitchen Island, Loft
    • Flooring: Laminate, Resilient, Tile
    • Basement: None
    Interior area
    • Total interior livable area: 1,056 sqft
    • Finished area above ground: 1,056
    • Finished area below ground: 0

    Property

    Parking
    • Total spaces: 2
    • Parking features: Off Street, Parking Lot
    • Garage spaces: 2
    Features
    • Stories: 2
    • Patio & porch: Patio
    • Exterior features: Patio
    Lot
    • Features: Backs to Common Grounds, Flat
    Details
    • Parcel number: 546405771143085
    • Zoning: R3
    • Special conditions: None

    Construction

    Type & style
    • Home type: Townhouse
    • Property subtype: Townhouse
    Materials
    • Vinyl Siding
    • Foundation: Slab
    • Roof: Asphalt,Fiberglass
    Condition
    • Year built: 2008

    Utilities & green energy

    • Electric: Circuit Breakers
    • Sewer: Public Sewer
    • Water: Public

    Community & HOA

    Community
    • Subdivision: Coldwater Crossing
    HOA
    • Has HOA: Yes
    • HOA fee: $210 monthly
    Location
    • Region: Breinigsville

    Financial & listing details

    • Price per square foot: $275/sqft
    • Tax assessed value: $132,700
    • Annual tax amount: $2,762
    • Date on market: 9/19/2025
    • Cumulative days on market: 8 days
    • Listing terms: Cash,Conventional,FHA,VA Loan
    • Ownership type: Fee Simple

    Price history

    DateEventPrice
    4/12/2024Sold$290,900+0.3%$275/sqft
    Source: GLVR #733279 Report a problem
    3/13/2024Pending sale$289,900$275/sqft
    Source: GLVR #733279 Report a problem
    3/5/2024Listed for sale$289,900+93.4%$275/sqft
    Source: GLVR #733279 Report a problem
    5/17/2011Listing removed$149,900$142/sqft
    Source: Prudential Patt, White Real Estate #374750 Report a problem
    11/18/2010Listed for sale$149,900+2.8%$142/sqft
    Source: Prudential Patt, White Real Estate #374750 Report a problem
    11/20/2008Sold$145,870$138/sqft
    Source: Public Record Report a problem

    Public tax history

    YearProperty taxesTax assessment
    2026$2,962 $132,700
    2025$2,962 +7.2%$132,700
    2024$2,763 +2.5%$132,700
    2023$2,696 $132,700
    2022$2,696 +0.4%$132,700
    2021$2,685 $132,700
    2020$2,685 +10321.3%$132,700
    2019$26 $132,700
    2018$26 $132,700
    2017-- $132,700
    2016-- $132,700
    2015-- $132,700
    2014-- $132,700 +252%
    2012-- $37,700
    2011-- $37,700
    2010-- $37,700
    2009-- $37,700
    Find assessor info on the county website

    Neighborhood: 18031

    Nearby schools

    GreatSchools rating
    Schools provided by the listing agent
    • Elementary: Fred Jaindl Elementary School
    • Middle: Springhouse Middle School
    • High: Parkland High School
    • District: Parkland

    Source: GLVR. This data may not be complete. We recommend contacting the local school district to confirm school assignments for this home.

    Get a cash offer in 3 minutes
    Find out how much your home could sell for in as little as 3 minutes with a no-obligation cash offer.
    Estimated market value
    $310,900
    Get a cash offer in 3 minutes
    Find out how much your home could sell for in as little as 3 minutes with a no-obligation cash offer.
    Estimated market value
    $310,900