Welcome to carefree living in the highly sought-after Coldwater Crossing community in PARKLAND School District! This fantastic 2-bedroom, 1.5-bath condo offers the perfect blend of comfort, convenience, and lifestyle. Inside, you’ll love the thoughtfully designed layout featuring natural GAS heat, central air, gas cooking, a NEW garbage disposal, BREAKFAST BAR seating, a dining area, convenient first-floor half bath, and additional storage space, including under-stair and utility closet storage. Upstairs, the spacious primary bedroom features private access to the full bath (also accessible from the hall) while the second-floor laundry area with stacked washer and dryer adds everyday convenience. Step outside to your paver patio area with privacy panels for a more intimate outdoor setting, already pre-wired for a future hot tub, creating the perfect space to relax after a long day or host friends and family on warm summer nights.
One of the biggest highlights of Coldwater Crossing is the lifestyle it offers. Enjoy low-maintenance living with lawn care & common area snow removal included, plus community amenities such as a pool, clubhouse with fitness center, game room and events room, tennis courts, basketball courts, playground, and beautiful surroundings. Located just minutes from Hamilton Crossings, Trexlertown shopping and dining, Route 222, I-78, and Route 22, this location is ideal for those who want easy access to everything while still enjoying a neighborhood feel. Whether you’re looking for your first home, downsizing, or simply wanting a more carefree lifestyle, this condo offers an incredible opportunity to own in one of the Lehigh Valley’s most sought-after communities and school districts. Make your appointment today!
Sold for $297,500
$297,500
8460 Cromwell Ct, Breinigsville, PA 18031
2beds
1,070sqft
Townhouse, Condominium
Built in 2008
-- sqft lot
$300,900 Zestimate®
$278/sqft
$2,047 Estimated rent
Home value
$300,900
$286,000 - $316,000
$2,047/mo
Zestimate® history
Owner options
List your home for rent
$2,047/mo
Rent Zestimate®
Find your next renter with Zillow Rental Manager. Plus, with online applications, you can quickly screen prospective tenants – for free.
$2,047/mo
Rent Zestimate®
Refinance and save
$2,197/mo
Est. payment
Refinancing to a lower rate could help reduce your monthly payments and save thousands over the life of the loan.
$2,197/mo
Est. payment
Explore your selling options
Work with a Zillow partner agent
Leverage their expertise and Zillow's premium Showcase listings to get your home seen by more buyers.
Get startedList with your own agent
Get your home in front of millions of buyers by listing it on Zillow.
Learn how to do itSell it yourself
Take full control of how buyers see your home on Zillow by listing For Sale by Owner (FSBO).
List your homeWhat's special
Zillow last checked:
Listing updated:
Listed by:
Jennifer L. Hafer 610-657-4955,
BHHS Fox & Roach Bethlehem
Bought with:
Heather Kramer, RS325530
BHHS Fox & Roach Macungie
Mick Seislove, RS185768L
BHHS Fox & Roach Macungie
Source: GLVR,MLS#: 776469 Originating MLS: Lehigh Valley MLS
Originating MLS: Lehigh Valley MLSFacts & features
Interior
Bedrooms & bathrooms
- Bedrooms: 2
- Bathrooms: 2
- Full bathrooms: 1
- 1/2 bathrooms: 1
Primary bedroom
- Description: Dual Closets
- Level: Second
- Dimensions: 14.50 x 11.00
Bedroom
- Description: Wall to wall carpet
- Level: Second
- Dimensions: 14.50 x 9.50
Family room
- Description: 2' Walk Out Window Bump Out
- Level: First
- Dimensions: 20.00 x 16.00
Other
- Description: Dual Sinks, tub/shower combo. Access from Primary bedroom and hall
- Level: Second
- Dimensions: 10.00 x 8.00
Half bath
- Description: Pedestal Sink
- Level: First
- Dimensions: 6.00 x 3.00
Kitchen
- Description: Eat in Kitchen with breakfast bar
- Level: First
- Dimensions: 11.00 x 13.00
Other
- Description: Laundry area
- Level: Second
- Dimensions: 3.00 x 3.60
Heating
- Forced Air, Gas
Cooling
- Central Air, Ceiling Fan(s)
Appliances
- Included: Dishwasher, Electric Dryer, Electric Water Heater, Disposal, Gas Oven, Gas Range, Microwave, Refrigerator, Washer
- Laundry: Electric Dryer Hookup, Stacked, Upper Level
Features
- Eat-in Kitchen, Family Room Main Level
- Flooring: Carpet, Ceramic Tile, Laminate, Resilient
- Basement: None
Interior area
- Total interior livable area: 1,070 sqft
- Finished area above ground: 1,070
- Finished area below ground: 0
Property
Parking
- Parking features: Parking Lot, Parking Pad
- Has uncovered spaces: Yes
Features
- Exterior features: Pool
- Has private pool: Yes
- Pool features: In Ground
Lot
- Features: Flat
Details
- Parcel number: 546405771143090
- Zoning: R3
- Special conditions: None
Construction
Type & style
- Home type: Townhouse
- Architectural style: Colonial
- Property subtype: Townhouse, Condominium
Materials
- Asphalt, Vinyl Siding
- Roof: Asphalt,Fiberglass
Condition
- Year built: 2008
Utilities & green energy
- Electric: Circuit Breakers
- Sewer: Public Sewer
- Water: Public
Community & HOA
Community
- Features: Curbs, Sidewalks
- Subdivision: Coldwater Crossing
HOA
- Has HOA: Yes
- HOA fee: $251 monthly
Location
- Region: Breinigsville
Financial & listing details
- Price per square foot: $278/sqft
- Tax assessed value: $134,200
- Annual tax amount: $2,995
- Date on market: 5/8/2026
- Cumulative days on market: 1 day
- Ownership type: Common
Price history
| Date | Event | Price |
|---|---|---|
| 6/5/2026 | Sold | $297,500-0.8%$278/sqft |
Source:  GLVR #776469 Report a problem GLVR #776469 Report a problem | ||
| 5/9/2026 | Pending sale | $300,000$280/sqft |
Source: GLVR #776469 Report a problem | ||
| 5/8/2026 | Listed for sale | $300,000+1900%$280/sqft |
Source: GLVR #776469 Report a problem | ||
| 6/19/2015 | Sold | $15,000-89.6%$14/sqft |
Source: Agent Provided Report a problem | ||
| 6/17/2015 | Listing removed | $1,250$1/sqft |
Source: BHHS Fox & Roach #494192 Report a problem | ||
| 4/27/2015 | Listed for rent | $1,250$1/sqft |
Source: BHHS Fox & Roach #494192 Report a problem | ||
| 6/1/2013 | Listing removed | $1,250$1/sqft |
Source: Prudential Patt, White Real Estate #449719 Report a problem | ||
| 5/10/2013 | Price change | $1,250-2%$1/sqft |
Source: Prudential Patt, White Real Estate #449719 Report a problem | ||
| 5/1/2013 | Listed for rent | $1,275$1/sqft |
Source: PW Fox Real Estate LP #449719 Report a problem | ||
| 11/21/2008 | Sold | $144,920$135/sqft |
Source: Public Record Report a problem | ||
Public tax history
| Year | Property taxes | Tax assessment |
|---|---|---|
| 2025 | $2,995 +7.2% | $134,200 |
| 2024 | $2,794 +2.5% | $134,200 |
| 2023 | $2,727 | $134,200 |
| 2022 | $2,727 +0.4% | $134,200 |
| 2021 | $2,715 | $134,200 |
| 2020 | $2,715 +10321.8% | $134,200 |
| 2019 | $26 | $134,200 |
| 2018 | $26 | $134,200 |
| 2017 | -- | $134,200 |
| 2016 | -- | $134,200 |
| 2015 | -- | $134,200 |
| 2014 | -- | $134,200 +251.8% |
| 2012 | -- | $38,150 |
| 2011 | -- | $38,150 |
| 2010 | -- | $38,150 |
| 2009 | -- | $38,150 |
Find assessor info on the county website
Neighborhood: 18031
Nearby homes
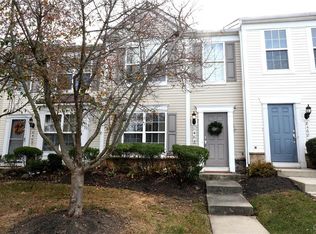
- $255,0002 bd2 ba1k sqft8464 Cromwell Ct, Breinigsville, PA 18031Sold
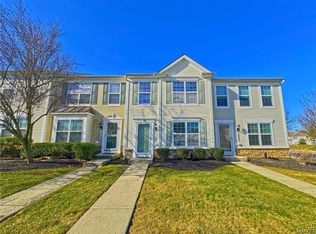
- $290,9002 bd2 ba1k sqft1548 Artisan Ct, Breinigsville, PA 18031Sold
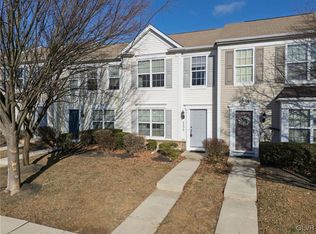
- $298,0003 bd2 ba1k sqft8459 Cromwell Ct, Breinigsville, PA 18031Sold
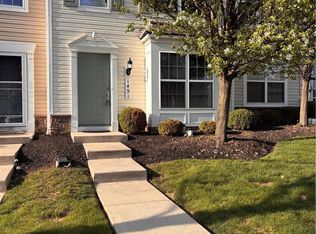
- $290,0002 bd2 ba1k sqft1491 Artisan Ct, Breinigsville, PA 18031Sold
- $285,0002 bd2 ba1k sqft8443 Saylor Ct, Breinigsville, PA 18031Sold
- $290,0002 bd2 ba1k sqft8451 Cromwell Ct, Breinigsville, PA 18031Sold
- $276,0002 bd2 ba1k sqft8447 Cromwell Ct, Breinigsville, PA 18031Sold
- $310,0002 bd2 ba1k sqft8475 Cromwell Ct, Breinigsville, PA 18031Sold
Nearby schools
GreatSchools rating
- 9/10Fred J. Jaindl El SchoolGrades: K-5Distance: 0.9 mi
- 8/10Springhouse Middle SchoolGrades: 6-8Distance: 6 mi
- 8/10Parkland Senior High SchoolGrades: 9-12Distance: 7.9 mi
Schools provided by the listing agent
- District: Parkland
Source: GLVR. This data may not be complete. We recommend contacting the local school district to confirm school assignments for this home.
Get a cash offer in 3 minutes
Find out how much your home could sell for in as little as 3 minutes with a no-obligation cash offer.
Estimated market value
$300,900
Get a cash offer in 3 minutes
Find out how much your home could sell for in as little as 3 minutes with a no-obligation cash offer.
Estimated market value
$300,900
- Pennsylvania
- Lehigh County
- Breinigsville
- 18031
- 8460 Cromwell Ct
Nearby cities
Nearby zip codes
Other Breinigsville Topics
