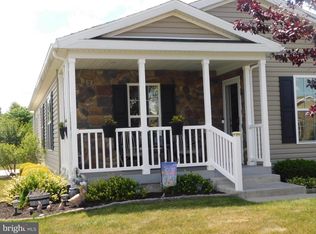
Whoa! All set and ready for occupancy is this larger, 8-year old, 2 Bedroom, 2 Bathroom Rancher situate in the beautiful 55+ Community of "SPRING VALLEY VILLAGE", near to Bechtelsville, in Washington Township, Berks County. There is a lot to talk about here with an open, free-flowing floor plan, from the Front Porch entry area and into the spacious Living Room, Kitchen, Dining Area, Family Room, and out onto a screened-in Rear Porch with Sun Shades. The Kitchen has plenty of cabinetry, along with a double-bowl sink, gas range, built-in microwave, dishwasher, and refrigerator. The main Bedroom has a large open closet, along with its own separate Bathroom with a step-in shower. The second Bedroom is a great addition for stay-over guests or for an office or den. The full hallway Bathroom is easily accessible, along with a separate Laundry Room off the Kitchen, with a washer, dryer, and laundry tub. The passage door in the Laundry Room leads directly into an attached, insulated and heated, 2-car garage with an electric overhead opener, plus an outside storage compartment bin. Set up your appointment today and when you get here, you'll feel right at home! Please note that all measurements, dimensions, and numbers shown herein are approximations only and are rounded to the nearest foot. Nevertheless, Buyer should verify the same, in order to satisfy self.
For sale
Price cut: $5.9K (8/5)
$309,990
2 Egret Ct, Bechtelsville, PA 19505
2beds
1,520sqft
:
Get pre-qualified$2,765/mo
Single Family Residence
Built in 2018
-- sqft lot
$306,700 Zestimate®
$204/sqft
$683/mo HOA
What's special
Outside storage compartment binFamily roomGas rangeFront porch entry areaOpen free-flowing floor planDining areaFull hallway bathroom
- 38 days |
- 730 |
- 14 |
Zillow last checked:
Listing updated:
Listed by:
Jim Brumbach 610-367-0660,
Brumbach Associates-Boyertown 6103670660,
Co-Listing Agent: Antonia Pacitto 610-207-7600,
Brumbach Associates-Boyertown
Source: Bright MLS,MLS#: PABK2074594
Facts & features
Interior
Bedrooms & bathrooms
- Bedrooms: 2
- Bathrooms: 2
- Full bathrooms: 2
- Main level bathrooms: 2
- Main level bedrooms: 2
Rooms
- Room types: Living Room, Dining Room, Bedroom 2, Kitchen, Family Room, Bedroom 1, Laundry, Bathroom 1, Bathroom 2
Bedroom 1
- Features: Flooring - Carpet
- Level: Main
- Area: 182 Square Feet
- Dimensions: 13 X 14
Bedroom 2
- Features: Flooring - Carpet
- Level: Main
- Area: 110 Square Feet
- Dimensions: 10 X 11
Bathroom 1
- Features: Flooring - Vinyl
- Level: Main
Bathroom 2
- Level: Main
Dining room
- Features: Flooring - Vinyl
- Level: Main
- Area: 117 Square Feet
- Dimensions: 9 X 13
Family room
- Features: Flooring - Carpet
- Level: Main
- Area: 195 Square Feet
- Dimensions: 13 X 15
Kitchen
- Features: Flooring - Vinyl
- Level: Main
- Area: 180 Square Feet
- Dimensions: 12 X 15
Laundry
- Level: Main
- Area: 91 Square Feet
- Dimensions: 7 X 13
Living room
- Features: Flooring - Carpet
- Level: Main
- Area: 234 Square Feet
- Dimensions: 13 X 18
Heating
- Forced Air, Natural Gas
Cooling
- Central Air, Electric
Appliances
- Included: Oven/Range - Gas, Refrigerator, Dishwasher, Washer, Dryer, Microwave, Water Heater, Electric Water Heater
- Laundry: Main Level, Washer In Unit, Dryer In Unit, Laundry Room
Features
- Bathroom - Tub Shower, Bathroom - Walk-In Shower, Breakfast Area, Ceiling Fan(s), Dining Area, Open Floorplan, Kitchen - Country, Walk-In Closet(s), Dry Wall
- Flooring: Carpet, Laminate, Vinyl
- Windows: Double Hung, Energy Efficient
- Has basement: No
- Has fireplace: No
Interior area
- Total structure area: 1,520
- Total interior livable area: 1,520 sqft
- Finished area above ground: 1,520
- Finished area below ground: 0
Property
Parking
- Total spaces: 6
- Parking features: Garage Faces Front, Garage Door Opener, Inside Entrance, Attached, Driveway
- Attached garage spaces: 2
- Uncovered spaces: 4
Accessibility
- Accessibility features: 2+ Access Exits, No Stairs
Features
- Levels: One
- Stories: 1
- Pool features: None
Details
- Additional structures: Above Grade, Below Grade
- Parcel number: 89539806481029TM8
- Zoning: HDV/MHP
- Special conditions: Standard
Construction
Type & style
- Home type: SingleFamily
- Architectural style: Ranch/Rambler
- Property subtype: Single Family Residence
Materials
- Vinyl Siding, Aluminum Siding
- Foundation: Crawl Space
- Roof: Fiberglass
Condition
- Excellent
- New construction: No
- Year built: 2018
Utilities & green energy
- Sewer: Public Sewer
- Water: Public
- Utilities for property: Natural Gas Available, Water Available, Sewer Available, Cable Available, Cable
Community & HOA
Community
- Senior community: Yes
- Subdivision: Spring Valley Villag
HOA
- Has HOA: Yes
- HOA fee: $683 monthly
- HOA name: SPRING VALLEY VILLAGE
Location
- Region: Bechtelsville
- Municipality: WASHINGTON TWP
Financial & listing details
- Price per square foot: $204/sqft
- Tax assessed value: $75,100
- Annual tax amount: $3,358
- Date on market: 7/4/2026
- Listing agreement: Exclusive Right To Sell
- Listing terms: Cash,Other
- Inclusions: Refrigerator In The Kitchen; Washer And Dryer In The Laundry Room.
- Ownership: Ground Rent
Estimated market value
$306,700
$291,000 - $322,000
$2,222/mo
Price history
| Date | Event | Price |
|---|---|---|
| 8/5/2026 | Price change | $309,990-1.9%$204/sqft |
Source:  Bright MLS #PABK2074594 Report a problem Bright MLS #PABK2074594 Report a problem | ||
| 7/22/2026 | Price change | $315,900-9.7%$208/sqft |
Source: Bright MLS #PABK2074594 Report a problem | ||
| 7/4/2026 | Listed for sale | $349,900$230/sqft |
Source: Bright MLS #PABK2074594 Report a problem | ||
Public tax history
| Year | Property taxes | Tax assessment |
|---|---|---|
| 2025 | $3,316 +6.1% | $75,100 |
| 2024 | $3,125 +3.3% | $75,100 |
| 2023 | $3,025 +2.2% | $75,100 |
| 2022 | $2,959 +2.2% | $75,100 |
| 2021 | $2,896 +2.3% | $75,100 |
| 2020 | $2,830 +2.6% | $75,100 |
| 2019 | $2,758 | $75,100 |
Find assessor info on the county website
Monthly payment
Est. payment
Payment breakdown
Explore the cost of this home by adjusting the details. Changes won't be saved.Climate risks
Neighborhood: 19505
Nearby schools
GreatSchools rating
- 7/10Washington Elementary SchoolGrades: PK-5Distance: 1.2 mi
- 8/10Boyertown Area Junior High School-WestGrades: 6-8Distance: 3.9 mi
- 8/10Boyertown Area Senior High SchoolGrades: PK,9-12Distance: 3.3 mi
Schools provided by the listing agent
- District: Boyertown Area
Source: Bright MLS. This data may not be complete. We recommend contacting the local school district to confirm school assignments for this home.
- $240,0002 bd2 ba1.2k sqft5 Sandpiper Dr, Bechtelsville, PA 19505Sold
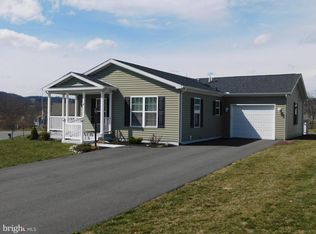
- $305,0002 bd2 ba1.2k sqft1 Sandpiper Dr, Bechtelsville, PA 19505Sold

- $315,0002 bd2 ba1.9k sqft8 Egret Ct, Bechtelsville, PA 19505Sold
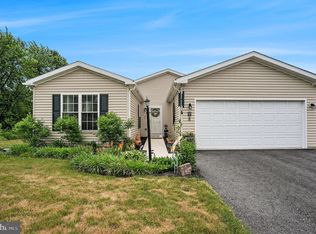
- $300,0002 bd2 ba1.6k sqft16 Tern Ct, Bechtelsville, PA 19505Sold
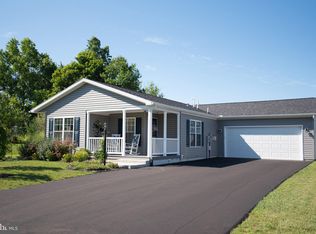
- $343,8003 bd2 ba1.5k sqft15 Stauffer Rd, Bechtelsville, PA 19505Off Market
- $344,9002 bd2 ba1.9k sqft26 Finch Dr N, Bechtelsville, PA 19505Sold
- $259,9002 bd2 ba1.2k sqft11 Tern Ct, Bechtelsville, PA 19505Sold
- $269,9002 bd2 ba1.2k sqft22 Finch Dr N, Bechtelsville, PA 19505For Sale
A local agent can set up tours, give advice and negotiate with sellers.
A local lender can help you make sure your offer is ready when you are.
Similar homes
- $299,9002 bd2 ba1.5k sqft159 Eagles Watch Dr S, Bechtelsville, PA 19505For Sale
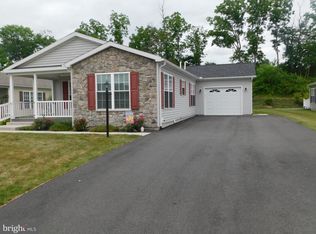
 MLS ID #PABK2074484, Lee Heffner, Richard A Zuber Realty-Boyertown. Bright MLS
 - $324,9002 bd2 ba1.5k sqft4 Wagtail Ct, Bechtelsville, PA 19505For Sale
 MLS ID #PABK2074054, Beth Hershey, Hershey Farm Agency, Inc.. Bright MLS
 - $269,9002 bd2 ba1.2k sqft22 Finch Dr N, Bechtelsville, PA 19505For Sale
 MLS ID #PABK2073434, Brian Gilbert, Herb Real Estate, Inc.. Bright MLS
 - $269,9002 bd2 ba1.3k sqft14 Wren Dr, Bechtelsville, PA 19505For Sale
 MLS ID #PABK2071186, Lee Heffner, Richard A Zuber Realty-Boyertown. Bright MLS
 - $324,0003 bd1 ba976 sqft2181 Yerger Rd, Pottstown, PA 19464For SaleMLS ID #PAMC2190210, Susan Seltmann, Springer Realty Group. Bright MLS
- $309,0003 bd2 ba1.4k sqft237 Shaner St, Boyertown, PA 19512For SaleMLS ID #PABK2076568, Chris Carr, HomeZu. Bright MLS
- $290,0003 bd1 ba1.3k sqft648 N Reading Ave, Boyertown, PA 19512For SaleMLS ID #PABK2076112, Hattie Terkowski, Ironhorse Realty, LLC. Bright MLS
- $299,0003 bd2 ba1.7k sqft180 S Pleasantview Rd, Pottstown, PA 19464For SaleMLS ID #PAMC2189052, Nicholas Santoro, EveryHome Realtors. Bright MLS
- $434,9993 bd2 ba1.4k sqft115 Sunset Ln, Boyertown, PA 19512For SaleMLS ID #PABK2075002, brendan lamy, RE/MAX Of Reading. Bright MLS
- $380,0004 bd2 ba1.8k sqft739 S Reading Ave, Boyertown, PA 19512For SaleMLS ID #PABK2076054, William Singer, JW Real Estate, LLC.. Bright MLS
- $295,0003 bd2 ba1.2k sqft220 Glasgow St, Stowe, PA 19464For SaleMLS ID #PAMC2185788, Jim Brumbach, Brumbach Associates-Boyertown. Bright MLS
- $399,9004 bd2 ba2k sqft103 Powder Mill Hollow Rd, Boyertown, PA 19512For SaleMLS ID #PABK2074040, Richard Zuber, Richard A Zuber Realty-Boyertown. Bright MLS
- $310,0004 bd3 ba1.4k sqft714 N Wyomissing Blvd, Wyomissing, PA 19610For SaleMLS ID #PABK2076162, Denise Commings, RE/MAX Of Reading. Bright MLS
- $309,0004 bd1 ba1.4k sqft352 W Walnut St, Pottstown, PA 19464For SaleMLS ID #PAMC2186274, Keith Diener, Keller Williams Realty Group. Bright MLS
- $340,0003 bd2 ba1.7k sqft4705 Saint George St, Reading, PA 19606For SaleMLS ID #PABK2076224, Muhammad Archie, Coldwell Banker Realty. Bright MLS
- $350,0003 bd2 ba1.2k sqft1027 Riverside Dr, Pottstown, PA 19465For SaleMLS ID #PACT2132612, Glen Russell, EXP Realty, LLC. Bright MLS
- $299,0003 bd1 ba960 sqft706 Logan St, Pottstown, PA 19464For SaleMLS ID #PAMC2189024, Kelly Lerch, Keller Williams Real Estate -Exton. Bright MLS
- $275,0002 bd2 ba1k sqft1207 N Charlotte St, Pottstown, PA 19464For SaleMLS ID #PAMC2186448, Dan p Phillips, Springer Realty Group. Bright MLS
- $359,9003 bd3 ba1.7k sqft5960 Valley Forge Dr, Coopersburg, PA 18036For SaleMLS ID #782251, Bob Dandi, RE/MAX Central - Center Valley. GLVR
- $309,9004 bd2 ba1.2k sqft839 Hartman Ave, Temple, PA 19560For SaleMLS ID #PABK2074816, Julia Sutu, Commonwealth Real Estate LLC. Bright MLS
